
8860 Kidley Drive, Sterling Heights, MI 48314
Local realty services provided by:CENTURY 21 Curran & Oberski
8860 Kidley Drive,Sterlingheights, MI 48314
$299,900
- 3 Beds
- 2 Baths
- 1,839 sq. ft.
- Single family
- Active
Upcoming open houses
- Sun, Oct 0401:00 pm - 03:00 pm
Listed by: gerry sandoval
Office: leone realty inc
MLS#:20261075735
Source:MI_REALCOMP
Price summary
- Price:$299,900
- Price per sq. ft.:$163.08
About this home
Unpack and enjoy. This extensively updated northern Sterling Heights ranch pairs refinished hardwood floors with a refreshed kitchen featuring new granite countertops, all-new 2026 stainless-steel appliances, tile backsplash, refinished wood cabinetry, and a touchless faucet from the future.
The remodeled full bath features a new vanity, modern fixtures, and updated tile tub/shower surround. Downstairs, the finished basement adds flexible living space with new luxury vinyl flooring and drywall, an exposed ceiling, half bath, workshop, laundry area, and generous storage.
Additional highlights include an attached two-car garage, a large fully fenced backyard, underground sprinklers, a 2022 HVAC system, and an included 2021 washer and dryer. For added transparency, the home was inspected before listing by a Certified Master Inspector. With the seller’s permission, a copy of the report is available at the property for review during showings. Located in the Utica Community Schools district, close to parks, trails, shopping, and dining, with easy access to M-59 and M-53....
Contact an agent
Home facts
- Year built:1959
- Subdivision & Development:DRESDEN VILLAGE SUB
- Listing ID #:20261075735
- Added:2 day(s) ago
- Updated:October 04, 2026 at 09:59 AM
Rooms and interior
- Bedrooms:3
- Total bathrooms:2
- Full bathrooms:1
- Half bathrooms:1
- Rooms Total:7
- Basement Description:Finished
- Living area:1,839 sq. ft.
Heating and cooling
- Cooling:Central Air
- Heating:Forced Air, Natural Gas
Structure and exterior
- Year built:1959
- Building area:1,839 sq. ft.
- Lot area:0.26 Acres
- Lot Features:Sprinklers
- Architectural Style:Ranch
- Construction Materials:Brick
- Exterior Features:Covered, Lighting, Patio, Porch, WaterSense Labeled Irrigation Controller
- Foundation Description:Basement, Block
- Levels:One
Utilities
- Water:Public
- Sewer:Public Sewer
Finances and disclosures
- Price:$299,900
- Price per sq. ft.:$163.08
- Tax amount:$2,654
Features and amenities
- Appliances:Dryer, ENERGY STAR Qualified Dishwasher, ENERGY STAR Qualified Refrigerator, Free Standing Electric Range, Washer
- Laundry features:Electric Dryer Hookup, Laundry Room, Washer Hookup
- Amenities:Programmable Thermostat
Parking
- Parking description:Attached, Driveway, Electricity In Garage, Garage Door Opener, Garage Faces Front, Two and Half Car Garage
- Garage spaces:2.5

New listings near 8860 Kidley Drive
- New
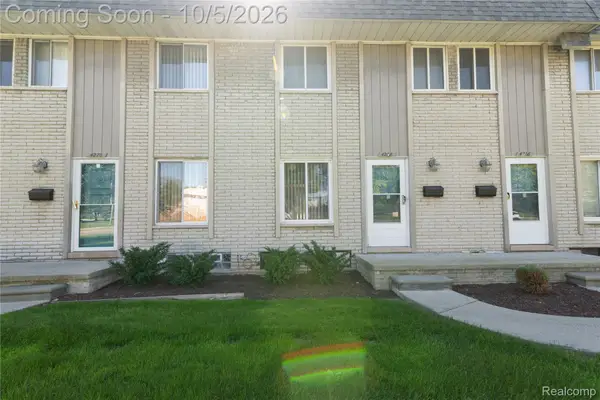 $159,900Active2 beds 2 baths1,632 sq. ft.
4268 15 Mile Road, SterlingHeights, MI 48310
MLS# 20261080026Listed by: ST JUDE REALTY - New
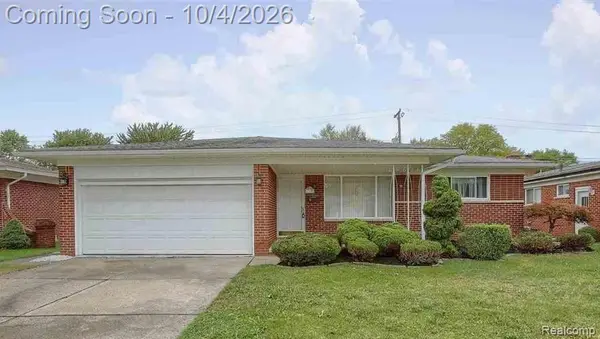 $309,900Active3 beds 2 baths1,606 sq. ft.
11173 Hanna, Sterling Heights, MI 48312
MLS# 61035808Listed by: HOME PRIDE REALTY - Open Sun, 1 to 4pmNew
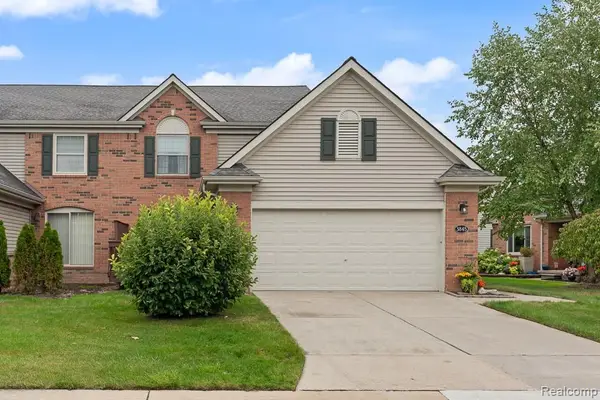 $349,900Active3 beds 3 baths2,066 sq. ft.
3845 Knightbridge Circle #46, SterlingHeights, MI 48314
MLS# 20261079762Listed by: EXP REALTY ROCHESTER - Open Sun, 1 to 3pmNew
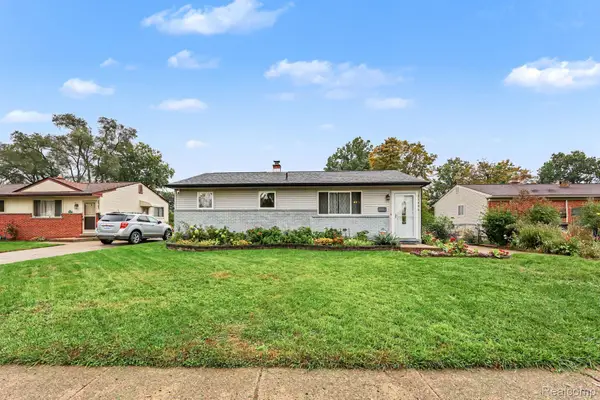 $265,000Active3 beds 2 baths1,824 sq. ft.
11804 Diehl Drive, SterlingHeights, MI 48313
MLS# 20261079783Listed by: COMMUNITY CHOICE REALTY INC - Open Sun, 11am to 1pmNew
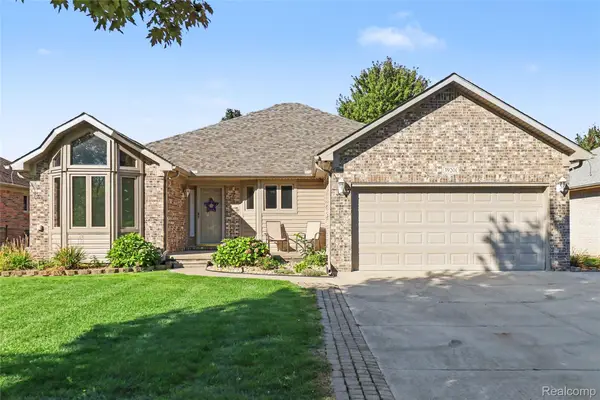 $429,900Active3 beds 4 baths3,279 sq. ft.
39201 Ajanta Court, SterlingHeights, MI 48310
MLS# 20261078377Listed by: THE AGENCY HALL & HUNTER - New
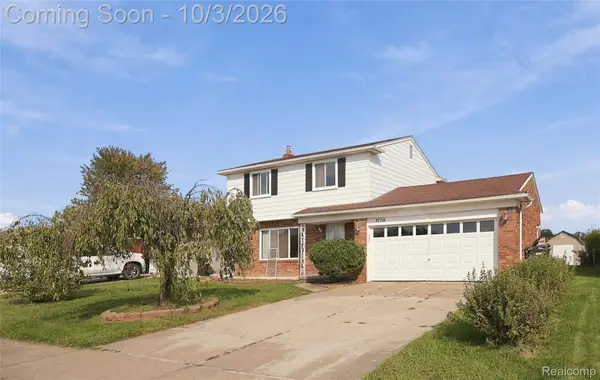 $335,000Active4 beds 2 baths1,664 sq. ft.
37718 Douglas Court, SterlingHeights, MI 48310
MLS# 20261079552Listed by: R2M REALTY, - New
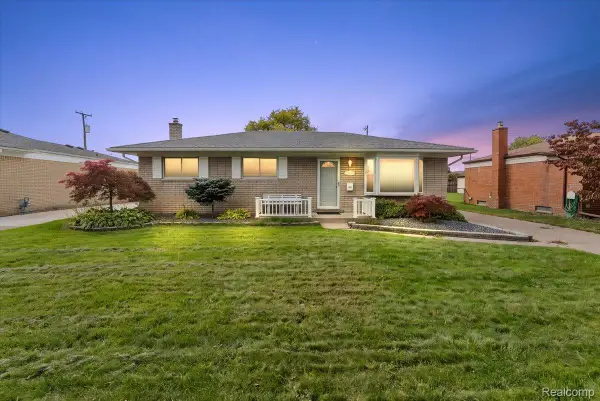 $269,900Active3 beds 2 baths2,241 sq. ft.
33759 Cornelissen Drive, SterlingHeights, MI 48312
MLS# 20261079553Listed by: BERKSHIRE HATHAWAY HOMESERVICES KEE REALTY WASHIN - New
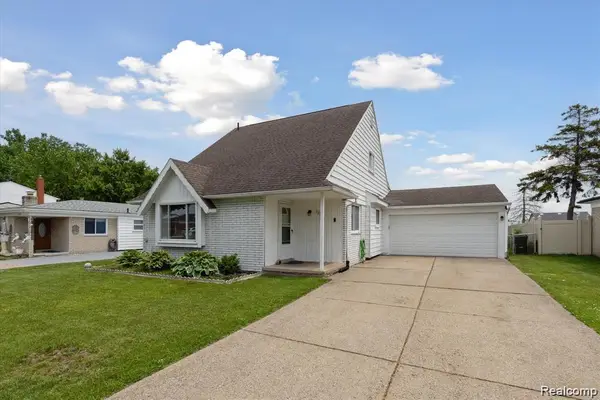 $299,000Active4 beds 2 baths1,546 sq. ft.
35728 Dunston Drive, SterlingHeights, MI 48310
MLS# 20261078173Listed by: MARKET MAX AMERICA - Open Sun, 12 to 2pmNew
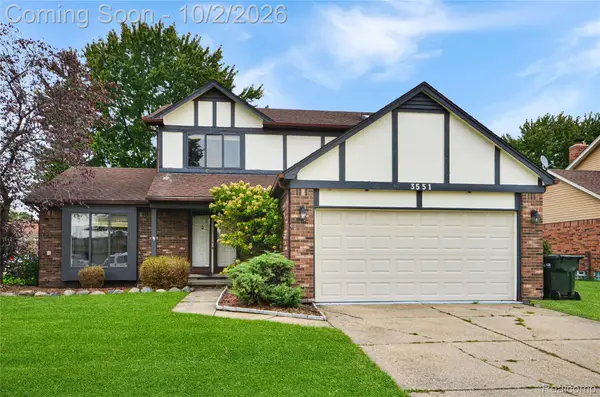 $325,000Active3 beds 3 baths2,660 sq. ft.
3551 Chippendale Drive, SterlingHeights, MI 48310
MLS# 20261079073Listed by: REAL ESTATE ONE-STERLING HEIGHTS


Protect your home and budget from life's surprises with an Assurant Home Warranty, backed by a partner that supports you through every step of homeownership. Explore Plans.
©2026 Century 21 Real Estate LLC. All rights reserved. CENTURY 21®, the CENTURY 21 Logo and C21® are service marks owned by Century 21 Real Estate LLC. Century 21 Real Estate LLC fully supports the principles of the Fair Housing Act and the Equal Opportunity Act. Each office is independently owned and operated. Listing information is deemed reliable but not guaranteed accurate.