
36826 Havana DR, Sterling Heights, MI 48312
Local realty services provided by:CENTURY 21 Curran & Oberski
36826 Havana DR,Sterlingheights, MI 48312
$305,000
- 3 Beds
- 2 Baths
- 1,750 sq. ft.
- Single family
- Active
Listed by: kimberly feghali
Office: berkshire hathaway homeservices kee realty
MLS#:58050226296
Source:MI_REALCOMP
Price summary
- Price:$305,000
- Price per sq. ft.:$174.29
About this home
Welcome to this charming 3-bedroom solid brick ranch in a desirable Sterling Heights neighborhood! Offering a wonderful blend of comfort this inviting home is ready to welcome its next owner. Step inside to a freshly painted interior featuring brand-new carpet in both the spacious living room and cozy family room. The family room is the perfect place to unwind, highlighted by a beautiful natural fireplace that sets the scene for relaxing evenings during Michigan's cooler months. The kitchen features stainless steel appliances, while both bathrooms have been tastefully updated for a fresh, modern feel. A new roof installed in 2026 adds even more value and peace of mind. Whether you're a first-time buyer, looking to downsize, or simply searching for a place to call home in one of Macomb County's most desirable communities, this well-maintained ranch is full of possibilities. Come discover the comfort, convenience, and lifestyle that make Sterling Heights such a wonderful place to live! Stainless refrigerator in basement stays with the home and garage fridge is excluded from the sale....
Contact an agent
Home facts
- Year built:1969
- Subdivision & Development:STERLING COUNTRY ESTATES #01
- Listing ID #:58050226296
- Added:1 day(s) ago
- Updated:October 29, 2026 at 08:00 PM
Rooms and interior
- Bedrooms:3
- Total bathrooms:2
- Full bathrooms:1
- Half bathrooms:1
- Rooms Total:6
- Flooring:Ceramic Tile, Hardwood
- Kitchen Description:Eat-in Kitchen
- Basement Description:Full, Partially Finished, Sump Pump
- Living area:1,750 sq. ft.
Heating and cooling
- Cooling:Attic Fan, Central Air
- Heating:Forced Air, Natural Gas
Structure and exterior
- Year built:1969
- Building area:1,750 sq. ft.
- Lot area:0.17 Acres
- Architectural Style:Ranch
- Construction Materials:Brick
- Exterior Features:Deck, Porch
- Foundation Description:Basement
- Levels:One
Utilities
- Water:Public, Water at Street
- Sewer:Public Sewer, Sewer at Street
Finances and disclosures
- Price:$305,000
- Price per sq. ft.:$174.29
- Tax amount:$3,044
Features and amenities
- Appliances:Dishwasher, Disposal, Dryer, Oven, Range, Refrigerator, Washer
- Amenities:High Speed Internet
Parking
- Parking description:Attached, Garage, Two Car Garage
- Garage spaces:2

New listings near 36826 Havana DR
- New
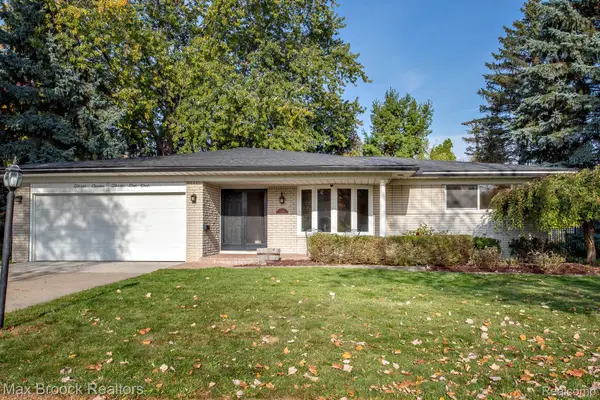 $342,500Active3 beds 3 baths3,099 sq. ft.
37361 Catherine Marie DR, SterlingHeights, MI 48312
MLS# 20261087218Listed by: MAX BROOCK, REALTORS-BIRMINGHAM - New
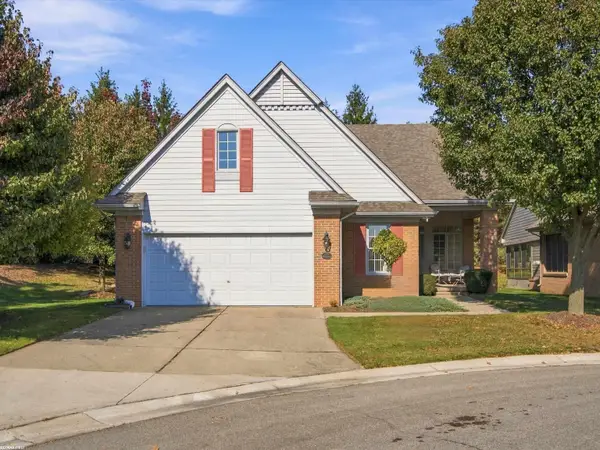 $359,900Active2 beds 2 baths1,706 sq. ft.
43827 Perignon DR, SterlingHeights, MI 48314
MLS# 58050226291Listed by: RE/MAX FIRST - New
 $280,000Active2 beds 3 baths1,400 sq. ft.
43885 Stoney, Sterling Heights, MI 48313
MLS# 50226277Listed by: 21 UNITED - New
 $215,000Active2 beds 3 baths1,415 sq. ft.
43642 Lakeview, Sterling Heights, MI 48313
MLS# 50226268Listed by: REALTY EXECUTIVES HOME TOWNE SHELBY - New
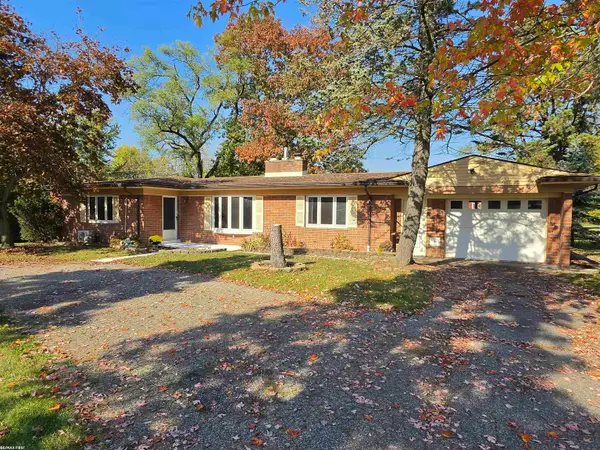 $324,900Active3 beds 2 baths1,625 sq. ft.
34575 Moravian, Sterling Heights, MI 48312
MLS# 50226240Listed by: RE/MAX FIRST - Open Sat, 1 to 3pmNew
 $819,999Active4 beds 3 baths2,938 sq. ft.
42420 Alagna, Sterling Heights, MI 48314
MLS# 61042611Listed by: DOBI REAL ESTATE - New
 $395,000Active5 beds 3 baths4,092 sq. ft.
5353 18 Mile RD, SterlingHeights, MI 48314
MLS# 20261087355Listed by: R2M REALTY, - Open Sat, 1 to 3pmNew
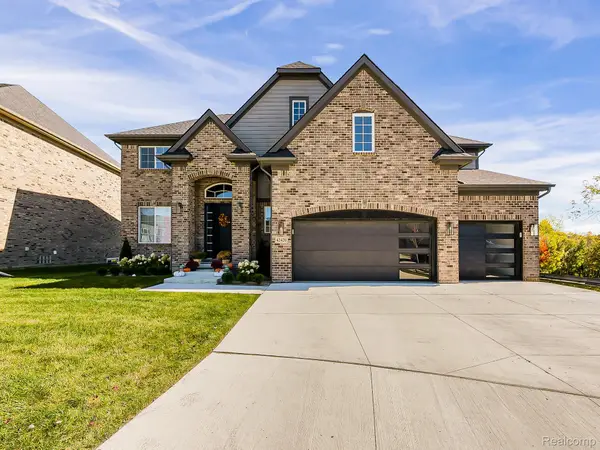 $819,999Active4 beds 3 baths2,938 sq. ft.
42420 Alagna DR, SterlingHeights, MI 48314
MLS# 20261087399Listed by: DOBI REAL ESTATE - New
 $385,000Active4 beds 3 baths2,147 sq. ft.
40112 Flagstaff DR, SterlingHeights, MI 48313
MLS# 20261087189Listed by: KELLER WILLIAMS PAINT CREEK


Protect your home and budget from life's surprises with an Assurant Home Warranty, backed by a partner that supports you through every step of homeownership. Explore Plans.
©2026 Century 21 Real Estate LLC. All rights reserved. CENTURY 21®, the CENTURY 21 Logo and C21® are service marks owned by Century 21 Real Estate LLC. Century 21 Real Estate LLC fully supports the principles of the Fair Housing Act and the Equal Opportunity Act. Each office is independently owned and operated. Listing information is deemed reliable but not guaranteed accurate.