
37361 Catherine Marie DR, Sterling Heights, MI 48312
Local realty services provided by:CENTURY 21 Signature Realty
37361 Catherine Marie DR,Sterlingheights, MI 48312
$342,500
- 3 Beds
- 3 Baths
- 3,099 sq. ft.
- Single family
- Active
Listed by: laurie koblin glass, jill lulkin
Office: max broock, realtors-birmingham
MLS#:20261087218
Source:MI_REALCOMP
Price summary
- Price:$342,500
- Price per sq. ft.:$110.52
About this home
Lots of great updates and so many fabulous features in this move-in ready ranch with 3 bedrooms, 2.1 bathrooms, huge remodeled kitchen open to a large dining room and family room with a focal point fireplace, and a huge finished basement, all on a lovely block in Sterling Heights with Utica School District. So many spacious living spaces include a large living room with hardwood floors and a big picture window. The spacious kitchen, dining room and family room provide a fantastic space to live and invite a crowd. The remodeled kitchen has lots of beautiful stone countertops and cabinetry, stainless appliances, and a peninsula provides breakfast bar seating and a great place to serve guests when entertaining. The large family room has a sliding door that walks out to the large back yard and patio with a newer hot tub (included!). The bedrooms are large with good sized closets. There is a mudroom/laundry room that has a remodeled full bathroom with Euro shower, conveniently located upstairs from the huge finished basenment that has a ton of room for workout, work and a rec area for large crowds. The basement also has a wet bar, and tons of built-in cabinetry and closets for extra storage. There is an attached 2 car garage off of the mudroom with lots of space for storage as well. So many updates include roof (2023), A/C (2023), water heater (2022), new full fencing (2023), stone patio and firepit (2024/5), hot tub (2023), refinished deck (2023), and the house is fiber ready for heavy internet users or remote workers through Ripple Fiber! Great house, great neighborhood, great price--bring your things and move right-in!...
Contact an agent
Home facts
- Year built:1966
- Subdivision & Development:DOMINIC MOCERI
- Listing ID #:20261087218
- Added:1 day(s) ago
- Updated:October 29, 2026 at 08:00 PM
Rooms and interior
- Bedrooms:3
- Total bathrooms:3
- Full bathrooms:2
- Half bathrooms:1
- Rooms Total:8
- Basement Description:Finished, Full
- Living area:3,099 sq. ft.
Heating and cooling
- Cooling:Ceiling Fans, Central Air
- Heating:Forced Air, Natural Gas
Structure and exterior
- Roof:Asphalt
- Year built:1966
- Building area:3,099 sq. ft.
- Lot area:0.29 Acres
- Architectural Style:Ranch
- Construction Materials:Brick
- Exterior Features:Deck, Patio, Spa/Hot-tub
- Foundation Description:Basement, Poured
- Levels:One
Utilities
- Water:Public
- Sewer:Public Sewer
Finances and disclosures
- Price:$342,500
- Price per sq. ft.:$110.52
- Tax amount:$5,729
Features and amenities
- Appliances:Dishwasher, Disposal, Dryer, Exhaust Fan, Free Standing Refrigerator, Microwave, Stainless Steel Appliances, Washer
- Amenities:Entrance Foyer, Programmable Thermostat, Wet Bar
Parking
- Parking description:Attached, Two Car Garage
- Garage spaces:2

New listings near 37361 Catherine Marie DR
- New
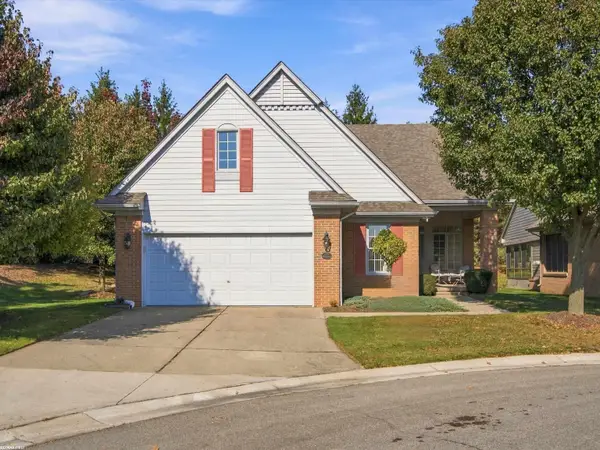 $359,900Active2 beds 2 baths1,706 sq. ft.
43827 Perignon DR, SterlingHeights, MI 48314
MLS# 58050226291Listed by: RE/MAX FIRST - New
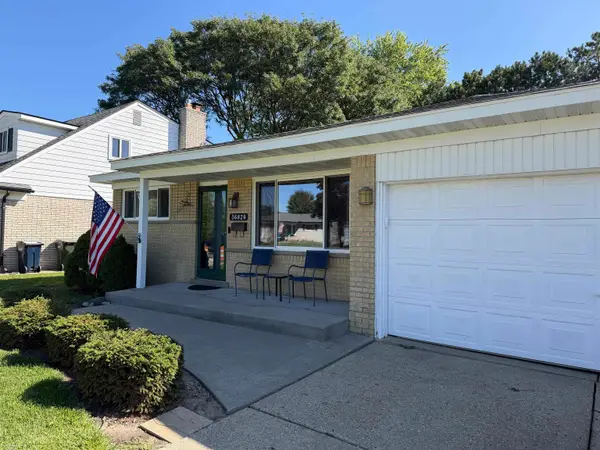 $305,000Active3 beds 2 baths1,750 sq. ft.
36826 Havana DR, SterlingHeights, MI 48312
MLS# 58050226296Listed by: BERKSHIRE HATHAWAY HOMESERVICES KEE REALTY - New
 $280,000Active2 beds 3 baths1,400 sq. ft.
43885 Stoney, Sterling Heights, MI 48313
MLS# 50226277Listed by: 21 UNITED - New
 $215,000Active2 beds 3 baths1,415 sq. ft.
43642 Lakeview, Sterling Heights, MI 48313
MLS# 50226268Listed by: REALTY EXECUTIVES HOME TOWNE SHELBY - New
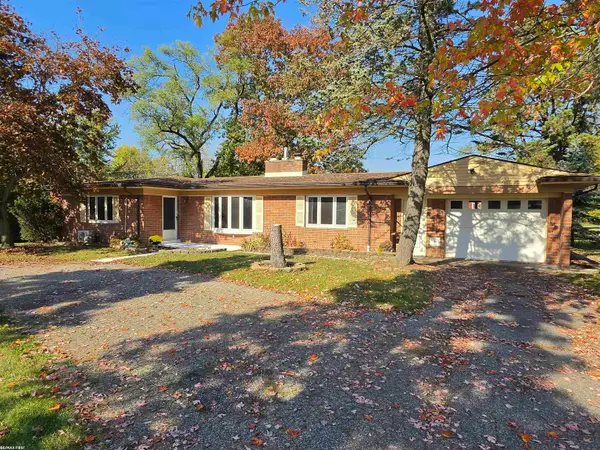 $324,900Active3 beds 2 baths1,625 sq. ft.
34575 Moravian, Sterling Heights, MI 48312
MLS# 50226240Listed by: RE/MAX FIRST - Open Sat, 1 to 3pmNew
 $819,999Active4 beds 3 baths2,938 sq. ft.
42420 Alagna, Sterling Heights, MI 48314
MLS# 61042611Listed by: DOBI REAL ESTATE - New
 $395,000Active5 beds 3 baths4,092 sq. ft.
5353 18 Mile RD, SterlingHeights, MI 48314
MLS# 20261087355Listed by: R2M REALTY, - Open Sat, 1 to 3pmNew
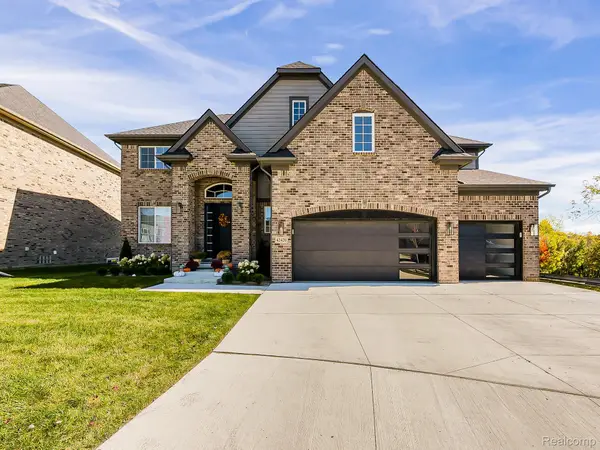 $819,999Active4 beds 3 baths2,938 sq. ft.
42420 Alagna DR, SterlingHeights, MI 48314
MLS# 20261087399Listed by: DOBI REAL ESTATE - New
 $385,000Active4 beds 3 baths2,147 sq. ft.
40112 Flagstaff DR, SterlingHeights, MI 48313
MLS# 20261087189Listed by: KELLER WILLIAMS PAINT CREEK


Protect your home and budget from life's surprises with an Assurant Home Warranty, backed by a partner that supports you through every step of homeownership. Explore Plans.
©2026 Century 21 Real Estate LLC. All rights reserved. CENTURY 21®, the CENTURY 21 Logo and C21® are service marks owned by Century 21 Real Estate LLC. Century 21 Real Estate LLC fully supports the principles of the Fair Housing Act and the Equal Opportunity Act. Each office is independently owned and operated. Listing information is deemed reliable but not guaranteed accurate.