
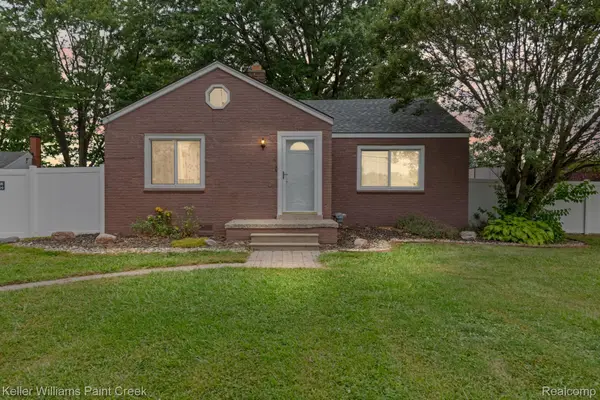
37161 Castleton Drive, Sterling Heights, MI 48312
Local realty services provided by:CENTURY 21 Curran & Oberski
37161 Castleton Drive,Sterlingheights, MI 48312
$294,500
- 3 Beds
- 2 Baths
- 1,908 sq. ft.
- Single family
- Pending
Listed by: cynthia e edelen
Office: coldwell banker professionals-northville
MLS#:20261054214
Source:MI_REALCOMP
Price summary
- Price:$294,500
- Price per sq. ft.:$154.35
About this home
This spacious & open over 1300 sq ft Ranch home is ready for you to make it YOURS!
Beautiful hardwood floors T/O. Kitchen overlooks family room with wood burning fireplace & is also open to living/dining room, make it whatever you like! New butcher block kitchen counters & backsplash, some new cabinets, new fridge & dishwasher in 24, new stove 21. Spacious bedrooms w/primary opening to the powder room. Some nice updates in the full bath. From family room you step out onto your tiled & enclosed sunroom & private backyard to add even more enjoyment to those summer nights!
Additional updates include: new electric panel, radon system, furnace 2019, A/C 2016. This home also has Anderson windows & a finished basement for your living pleasure. Move right in and enjoy!
Contact an agent
Home facts
- Year built:1966
- Subdivision & Development:GRENAL SUB
- Listing ID #:20261054214
- Added:8 day(s) ago
- Updated:July 29, 2026 at 09:06 PM
Rooms and interior
- Bedrooms:3
- Total bathrooms:2
- Full bathrooms:1
- Half bathrooms:1
- Rooms Total:7
- Basement Description:Full, Partially Finished
- Living area:1,908 sq. ft.
Heating and cooling
- Cooling:Central Air
- Heating:Forced Air, Natural Gas
Structure and exterior
- Roof:Asphalt
- Year built:1966
- Building area:1,908 sq. ft.
- Lot area:0.18 Acres
- Lot Features:Dead End Street
- Architectural Style:Ranch
- Construction Materials:Aluminum Siding, Brick
- Exterior Features:Awnings, Chimney Caps, Covered, Patio, Porch
- Foundation Description:Active Radon Mitigation, Basement, Poured
- Levels:One
Utilities
- Water:Public
- Sewer:Public Sewer
Finances and disclosures
- Price:$294,500
- Price per sq. ft.:$154.35
- Tax amount:$4,718
Features and amenities
- Appliances:Dishwasher, Disposal, Dryer, Exhaust Fan, Free Standing Electric Range, Free Standing Refrigerator, Range Hood, Self Cleaning Oven, Stainless Steel Appliances, Washer
- Laundry features:Gas Dryer Hookup
- Amenities:Programmable Thermostat
Parking
- Parking description:Detached, Driveway, Electricity In Garage, Garage Door Opener, Garage Faces Front, Two and Half Car Garage
- Garage spaces:2.5

New listings near 37161 Castleton Drive
- Open Sat, 11am to 2pmNew
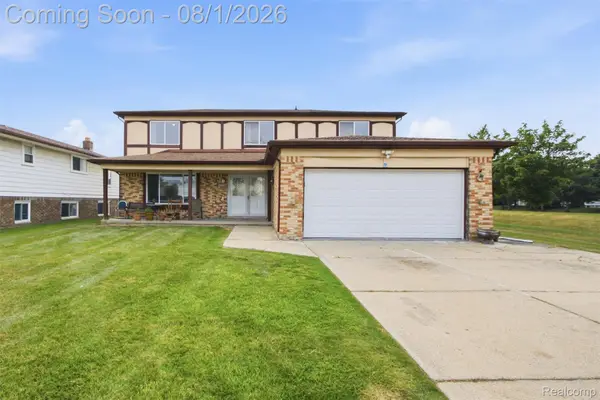 $409,900Active5 beds 3 baths3,170 sq. ft.
38979 Lowell Court, SterlingHeights, MI 48310
MLS# 20261059699Listed by: PLATINUM HOME REALTY - Open Sat, 12 to 2pmNew
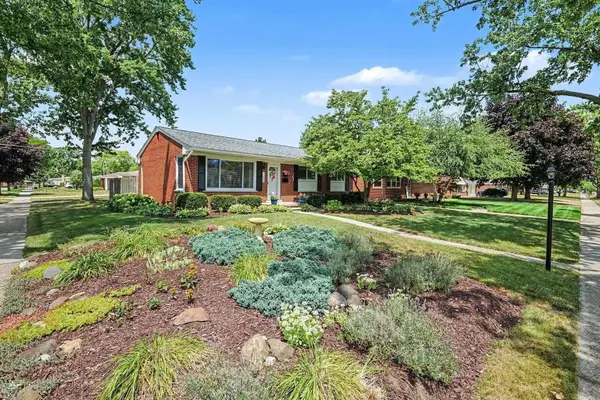 $265,000Active3 beds 1 baths1,968 sq. ft.
11209 Erdmann, SterlingHeights, MI 48314
MLS# 58050216793Listed by: ARTERRA REALTY MICHIGAN LLC - New
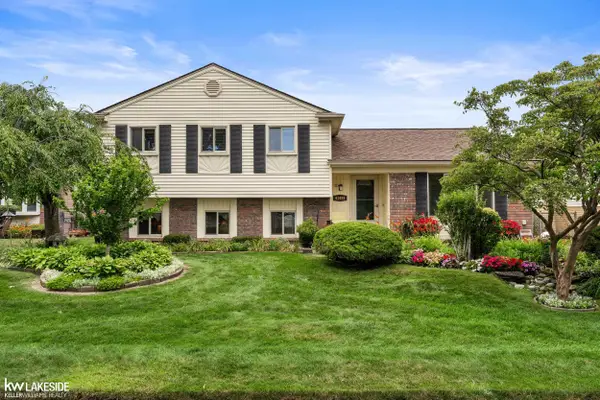 $339,900Active3 beds 2 baths2,322 sq. ft.
41499 Harvard DR, SterlingHeights, MI 48313
MLS# 58050216724Listed by: KELLER WILLIAMS REALTY LAKESIDE 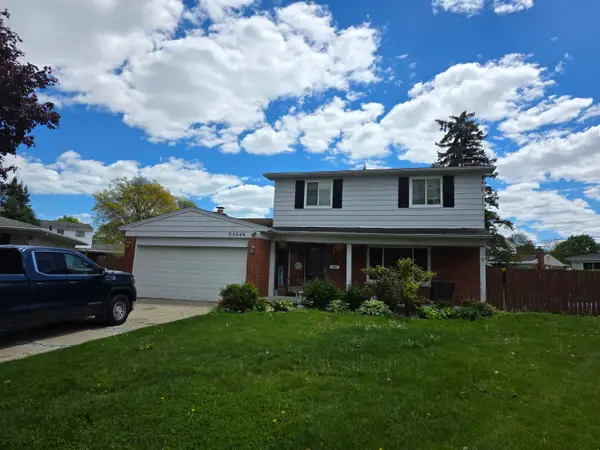 $250,000Pending4 beds 4 baths1,884 sq. ft.
35340 Monza Court, Sterling Heights, MI 48312
MLS# 26039411Listed by: BRADBURY DEVELOPMENT CO.- New
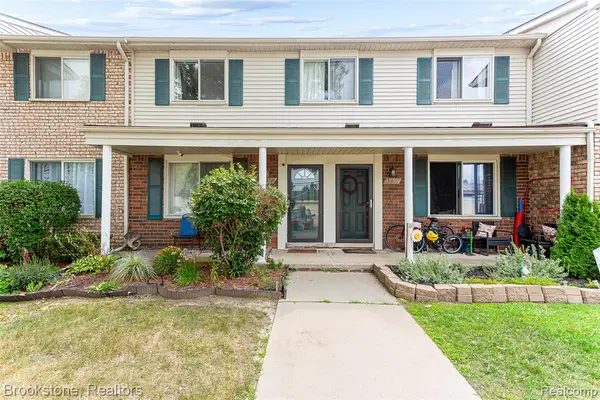 $220,000Active3 beds 2 baths1,216 sq. ft.
13408 Denver, Sterling Heights, MI 48312
MLS# 61016156Listed by: BROOKSTONE, REALTORS LLC - New
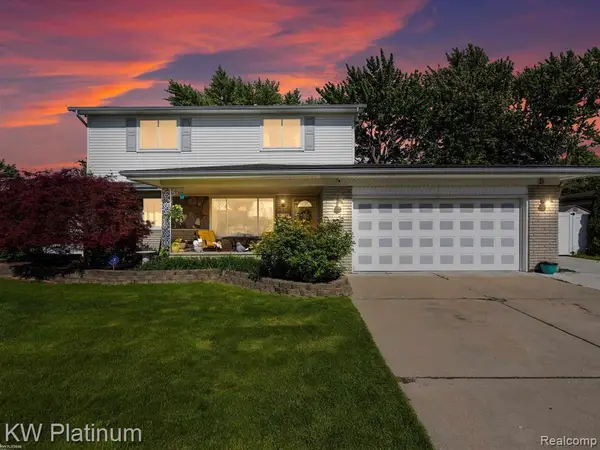 $499,900Active4 beds 4 baths2,564 sq. ft.
34126 Dryden, Sterling Heights, MI 48312
MLS# 61016185Listed by: KW PLATINUM - Open Sat, 11am to 2pmNew
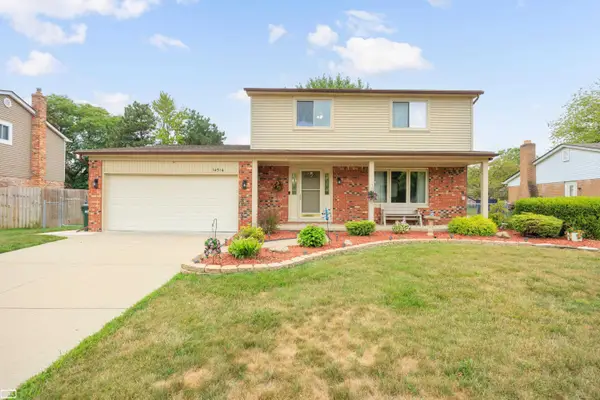 $409,900Active4 beds 2 baths2,679 sq. ft.
14514 Kerner DR, SterlingHeights, MI 48313
MLS# 58050216656Listed by: REALTY EXECUTIVES HOME TOWNE CHESTERFIELD - Open Sat, 11am to 3pmNew
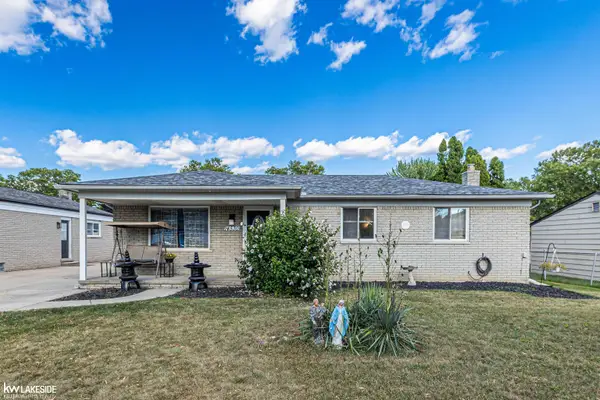 $335,000Active3 beds 2 baths2,474 sq. ft.
14530 Alma DR, SterlingHeights, MI 48313
MLS# 58050216665Listed by: KELLER WILLIAMS REALTY LAKESIDE - New
 $524,900Active3 beds 4 baths3,924 sq. ft.
4451 Bayleaf Drive, SterlingHeights, MI 48314
MLS# 20261059094Listed by: KW REALTY LIVINGSTON - New
 $199,900Active2 beds 1 baths983 sq. ft.
34835 Koch Avenue, SterlingHeights, MI 48310
MLS# 20261059208Listed by: KELLER WILLIAMS PAINT CREEK


Protect your home and budget from life's surprises with an Assurant Home Warranty, backed by a partner that supports you through every step of homeownership. Explore Plans.
©2026 Century 21 Real Estate LLC. All rights reserved. CENTURY 21®, the CENTURY 21 Logo and C21® are service marks owned by Century 21 Real Estate LLC. Century 21 Real Estate LLC fully supports the principles of the Fair Housing Act and the Equal Opportunity Act. Each office is independently owned and operated. Listing information is deemed reliable but not guaranteed accurate.