
4165 Paisley, Sterling Heights, MI 48314
Local realty services provided by:CENTURY 21 Metro Brokers
4165 Paisley,Sterlingheights, MI 48314
$395,900
- 3 Beds
- 4 Baths
- 3,300 sq. ft.
- Single family
- Active
Listed by: atheer poota
Office: real estate one-w blmfld
MLS#:20261057785
Source:MI_REALCOMP
Price summary
- Price:$395,900
- Price per sq. ft.:$119.97
- Monthly HOA dues:$330
About this home
First floor master, Welcome to this beautiful, completley remodeled , new laminate floor by refloor with warranty in 2023, remodeled all three bathrooms in 2023 no carpet, new granite counter top ,3 bedroom 4th bedroom in the basement. 3 full bath and half bath, cape cod style condo in highly sought after north Sterling Heights with award winning Utica schools, landscape bushes and trees maintained by the condo association providing incredible curb appeal.Vaulted entry opens to the living room with a gas fireplace and large windows allowing ample natural light, flowing effortlessly to the dining area with a sliding door to the deck looking out to the common area with many mature shade trees. Kitchen features a peninsula with seating, large double sink, lots of cabinet and counter space. Main floor master bedroom has a walk-in closet, cathedral ceiling and ensuite with shower,bath and laundry room round out the main floor. Upstairs boasts a princess suite with a private bathroom with tub/shower, bi-fold door closet and additional walk-in closet across the landing. Finished basement has a bonus room with a closet, full bath, rec room, walk in closet.Close to M-59 for an easy commute. Parks, schools, shopping, dining and much more nearby. Must see to truly appreciate all this home has to offer. New stainless steel appliances....
Contact an agent
Home facts
- Year built:1998
- Subdivision & Development:THE ARBORS
- Listing ID #:20261057785
- Added:1 day(s) ago
- Updated:August 08, 2026 at 11:12 AM
Rooms and interior
- Bedrooms:3
- Total bathrooms:4
- Full bathrooms:3
- Half bathrooms:1
- Rooms Total:8
- Basement Description:Finished
- Living area:3,300 sq. ft.
Heating and cooling
- Cooling:Central Air
- Heating:Forced Air, Natural Gas
Structure and exterior
- Roof:Asphalt
- Year built:1998
- Building area:3,300 sq. ft.
- Architectural Style:Colonial
- Construction Materials:Brick, Wood Siding
- Exterior Features:Deck
- Foundation Description:Basement, Poured
- Levels:Two
Utilities
- Water:Public
- Sewer:Public Sewer
Finances and disclosures
- Price:$395,900
- Price per sq. ft.:$119.97
- Tax amount:$8,707
Features and amenities
- Appliances:Built-In Electric Oven, Dishwasher, Disposal, Dryer, Range Hood, Washer
- Laundry features:In Unit, Laundry Room
Parking
- Parking description:Attached, Two Car Garage
- Garage spaces:2

New listings near 4165 Paisley
- Open Sun, 1 to 4pmNew
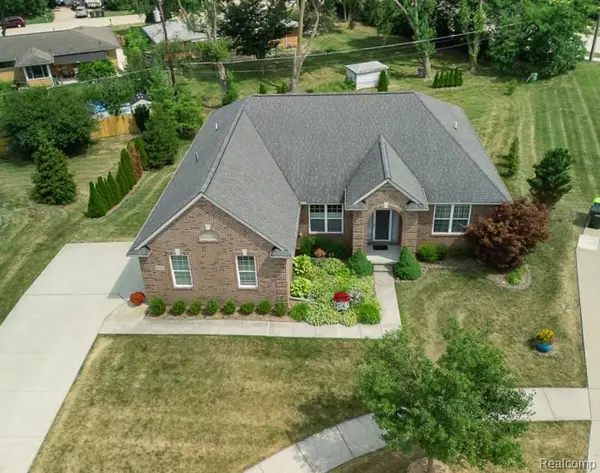 $569,000Active5 beds 3 baths2,300 sq. ft.
42328 Hickorywood, Sterling Heights, MI 48314
MLS# 61019081Listed by: EXP REALTY ROCHESTER - New
 $239,999Active2 beds 2 baths1,250 sq. ft.
44075 Elm, Sterling Heights, MI 48313
MLS# 61019116Listed by: SHOWTIME REALTY - Open Sun, 12 to 2pmNew
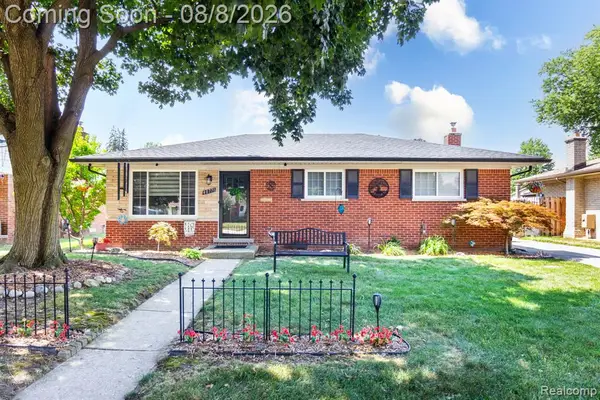 $299,000Active3 beds 2 baths1,000 sq. ft.
40771 Pickett Ridge, Sterling Heights, MI 48313
MLS# 61019051Listed by: MARKET ELITE INC - New
 $425,000Active4 beds 3 baths2,190 sq. ft.
4765 Brockham Way, SterlingHeights, MI 48310
MLS# 20261058200Listed by: FIRST EQUITY REALTY CORPORATION - New
 $89,900Active1 beds 1 baths753 sq. ft.
8161 Denwood #UNIT 6, BLDG K, Sterling Heights, MI 48312
MLS# 50217730Listed by: RE/MAX ADVISORS - New
 $310,000Active3 beds 1 baths1,384 sq. ft.
15158 Congress, Sterling Heights, MI 48313
MLS# 50217738Listed by: RE/MAX FIRST - New
 $89,900Active1 beds 1 baths753 sq. ft.
8161 DENWOOD DR, SterlingHeights, MI 48312
MLS# 58050217730Listed by: RE/MAX ADVISORS - New
 $79,500Active1 beds 1 baths761 sq. ft.
8171 Denwood #K-3, Sterling Heights, MI 48312
MLS# 61018896Listed by: SIGNATURE SOTHEBY'S INTERNATIONAL REALTY BHAM - New
 $384,900Active3 beds 2 baths1,847 sq. ft.
11114 Greendale, Sterling Heights, MI 48312
MLS# 61018874Listed by: CRK REALTY


Protect your home and budget from life's surprises with an Assurant Home Warranty, backed by a partner that supports you through every step of homeownership. Explore Plans.
©2026 Century 21 Real Estate LLC. All rights reserved. CENTURY 21®, the CENTURY 21 Logo and C21® are service marks owned by Century 21 Real Estate LLC. Century 21 Real Estate LLC fully supports the principles of the Fair Housing Act and the Equal Opportunity Act. Each office is independently owned and operated. Listing information is deemed reliable but not guaranteed accurate.