
42328 Hickorywood, Sterling Heights, MI 48314
Local realty services provided by:CENTURY 21 Realty North
42328 Hickorywood,Sterling Heights, MI 48314
$569,000
- 5 Beds
- 3 Baths
- 2,300 sq. ft.
- Single family
- Active
Upcoming open houses
- Sun, Aug 0901:00 pm - 04:00 pm
Listed by: mary bann
Office: exp realty rochester
MLS#:61019081
Source:MI_REALSOURCE
Price summary
- Price:$569,000
- Price per sq. ft.:$132.33
- Monthly HOA dues:$35
About this home
Beautiful Brick Ranch with Amazing Finished Walkout Basement (more than 4000 sq ft living space on both floors)! Wonderful Open Concept with High Ceilings & Hardwood Floors. Ideal for Entertaining! This Lovely Home Features a Versatile Floor Plan with 5 Bedrooms, Library & 3 Full Baths! Lovely Great Room with Vaulted Ceiling, Recessed Lights & Gas Fireplace Opens to Gourmet Kitchen with 42" Cabinets, Granite Countertops, Breakfast Bar & Stainless Steel Appliances! Elegant Formal Dining Room! Spacious Primary Suite with Double Tray Ceiling, Private Bath and Walk-in Closet. First Floor Laundry with Storage Cabinets Includes Washer and Dryer. Fabulous Finished Walkout Lower Level with Extra High Celling adds an Additional 2000 Square Feet of Living Space & Features Large Family Room Including Pool Table, Full Kitchen, 2 Bedrooms, Office, a Full Bath, Storage Room, High Efficiency Furnace and Hot Water Heater, 200 Amp Electric Service! Deck Overlooking Premium Lot (.40 acres)! Arched Covered Porch. Side-turned Garage. Award Winning Utica Schools! This Gem Won't Last!!...
Contact an agent
Home facts
- Year built:2010
- Subdivision & Development:The Woods Of North Sterling Condo #982
- Listing ID #:61019081
- Added:1 day(s) ago
- Updated:August 09, 2026 at 02:33 AM
Rooms and interior
- Bedrooms:5
- Total bathrooms:3
- Full bathrooms:3
- Rooms Total:16
- Dining Description:On Entry Level
- Kitchen Description:Dishwasher, Disposal, Microwave, On Entry Level, Range/Oven, Refrigerator
- Bedroom Description:Bedroom 1 on Entry Level, Bedroom 2 on Entry Level, Bedroom 3 on Entry Level, Bedroom 4 in Basement, Bedroom 5 in Basement
- Basement Description:Finished, Walk Out
- Living area:2,300 sq. ft.
Heating and cooling
- Cooling:Ceiling Fan(s), Central A/C
- Heating:Forced Air, Natural Gas
Structure and exterior
- Year built:2010
- Building area:2,300 sq. ft.
- Lot area:63.3 Acres
- Architectural Style:Ranch
- Construction Materials:Brick
- Exterior Features:Deck, Porch
- Foundation Description:Basement
- Levels:1 Story
Utilities
- Water:Public Water
Finances and disclosures
- Price:$569,000
- Price per sq. ft.:$132.33
- Tax amount:$7,661
Features and amenities
- Appliances:Dishwasher, Disposal, Dryer, Microwave, Range/Oven, Refrigerator, Washer
- Laundry features:Dryer, On Entry Level, Washer
Parking
- Parking description:Attached Garage, Electric in Garage, Side Loading Garage
- Garage spaces:3
 Provided through IDX via MiRealSource. Courtesy of MiRealSource Shareholder. Copyright MiRealSource. The information published and disseminated by MiRealSource is communicated verbatim, without change by MiRealSource, as filed with MiRealSource by its members. The accuracy of all information, regardless of source, is not guaranteed or warranted. All information should be independently verified. Copyright 2026 MiRealSource. All rights reserved. The information provided hereby constitutes proprietary information of MiRealSource, Inc. and its shareholders, affiliates and licensees and may not be reproduced or transmitted in any form or by any means, electronic or mechanical, including photocopy, recording, scanning or any information storage and retrieval system, without written permission from MiRealSource, Inc.
New listings near 42328 Hickorywood
- New
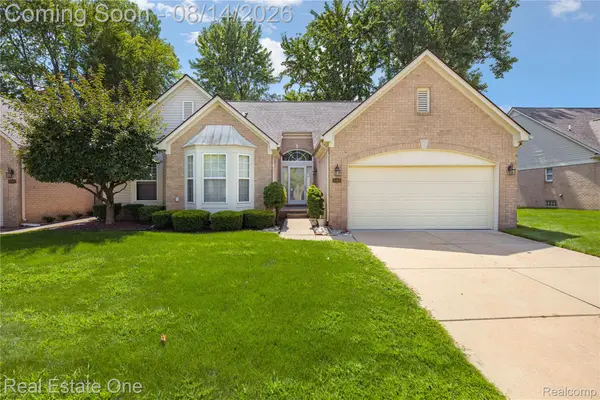 $395,900Active3 beds 4 baths3,300 sq. ft.
4165 Paisley, SterlingHeights, MI 48314
MLS# 20261057785Listed by: REAL ESTATE ONE-W BLMFLD - New
 $239,999Active2 beds 2 baths1,250 sq. ft.
44075 Elm, Sterling Heights, MI 48313
MLS# 61019116Listed by: SHOWTIME REALTY - Open Sun, 12 to 2pmNew
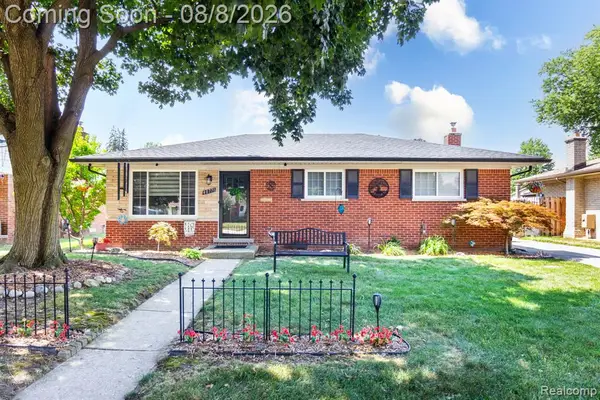 $299,000Active3 beds 2 baths1,000 sq. ft.
40771 Pickett Ridge, Sterling Heights, MI 48313
MLS# 61019051Listed by: MARKET ELITE INC - New
 $425,000Active4 beds 3 baths2,190 sq. ft.
4765 Brockham Way, SterlingHeights, MI 48310
MLS# 20261058200Listed by: FIRST EQUITY REALTY CORPORATION - New
 $89,900Active1 beds 1 baths753 sq. ft.
8161 Denwood #UNIT 6, BLDG K, Sterling Heights, MI 48312
MLS# 50217730Listed by: RE/MAX ADVISORS - New
 $310,000Active3 beds 1 baths1,384 sq. ft.
15158 Congress, Sterling Heights, MI 48313
MLS# 50217738Listed by: RE/MAX FIRST - New
 $89,900Active1 beds 1 baths753 sq. ft.
8161 DENWOOD DR, SterlingHeights, MI 48312
MLS# 58050217730Listed by: RE/MAX ADVISORS - New
 $79,500Active1 beds 1 baths761 sq. ft.
8171 Denwood #K-3, Sterling Heights, MI 48312
MLS# 61018896Listed by: SIGNATURE SOTHEBY'S INTERNATIONAL REALTY BHAM - New
 $384,900Active3 beds 2 baths1,847 sq. ft.
11114 Greendale, Sterling Heights, MI 48312
MLS# 61018874Listed by: CRK REALTY


Protect your home and budget from life's surprises with an Assurant Home Warranty, backed by a partner that supports you through every step of homeownership. Explore Plans.
©2026 Century 21 Real Estate LLC. All rights reserved. CENTURY 21®, the CENTURY 21 Logo and C21® are service marks owned by Century 21 Real Estate LLC. Century 21 Real Estate LLC fully supports the principles of the Fair Housing Act and the Equal Opportunity Act. Each office is independently owned and operated. Listing information is deemed reliable but not guaranteed accurate.