
8161 DENWOOD DR, Sterling Heights, MI 48312
Local realty services provided by:CENTURY 21 Dynamic Realty
8161 DENWOOD DR,Sterlingheights, MI 48312
$89,900
- 1 Beds
- 1 Baths
- 753 sq. ft.
- Single family
- Active
Listed by: deborah matic
Office: re/max advisors
MLS#:58050217730
Source:MI_REALCOMP
Price summary
- Price:$89,900
- Price per sq. ft.:$119.39
- Monthly HOA dues:$260
About this home
Welcome home to this beautifully updated 1-bedroom, 1-bath condo offering comfortable, low-maintenance living in Sterling Heights! Fresh paint, brand-new carpeting, and new lighting throughout give the home a bright, move-in-ready feel. The updated kitchen offers a fresh, modern look, while the living room features a beautiful wood accent wall that adds warmth and character. The completely renovated bathroom includes a new vanity, toilet, tile, and a sleek glass shower door. Major mechanical updates include a newer furnace and central air, approximately 4 years old, along with a newer hot water tank. Additional conveniences include private storage and laundry located just across the hall. The HOA includes both gas and water. Whether you're downsizing, just starting out, or looking for a low-maintenance lifestyle, this well-maintained condo is ready to welcome you home! Select photos may include virtual furnishings to help showcase the space. Cannot be rented out.
Contact an agent
Home facts
- Year built:1965
- Subdivision & Development:SOMERSET SQUARE CONDO
- Listing ID #:58050217730
- Added:1 day(s) ago
- Updated:August 08, 2026 at 01:05 AM
Rooms and interior
- Bedrooms:1
- Total bathrooms:1
- Full bathrooms:1
- Rooms Total:5
- Kitchen Description:Eat-in Kitchen
- Basement Description:Unfinished
- Living area:753 sq. ft.
Heating and cooling
- Cooling:Central Air
- Heating:Forced Air, Natural Gas
Structure and exterior
- Year built:1965
- Building area:753 sq. ft.
- Architectural Style:Ranch
- Construction Materials:Brick
- Foundation Description:Basement
- Levels:One Story Ground
Utilities
- Water:Public
- Sewer:Public Sewer
Finances and disclosures
- Price:$89,900
- Price per sq. ft.:$119.39
- Tax amount:$622
Features and amenities
- Pool features:In Ground

New listings near 8161 DENWOOD DR
- New
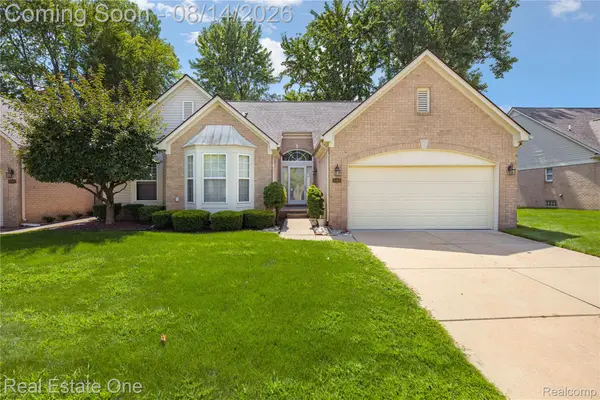 $395,900Active3 beds 4 baths3,194 sq. ft.
4165 Paisley, SterlingHeights, MI 48314
MLS# 20261057785Listed by: REAL ESTATE ONE-W BLMFLD - New
 $239,999Active2 beds 2 baths1,250 sq. ft.
44075 Elm Drive, SterlingHeights, MI 48313
MLS# 20261061343Listed by: SHOWTIME REALTY - Open Sun, 1 to 4pmNew
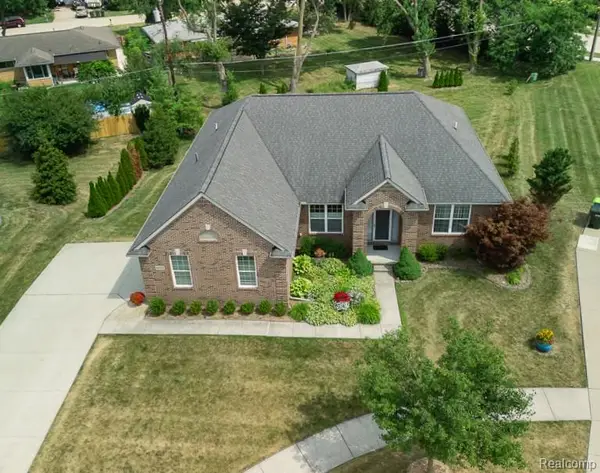 $569,000Active5 beds 3 baths4,300 sq. ft.
42328 Hickorywood Drive, SterlingHeights, MI 48314
MLS# 20261062274Listed by: EXP REALTY ROCHESTER - New
 $399,000Active4 beds 3 baths2,190 sq. ft.
4765 Brockham Way, SterlingHeights, MI 48310
MLS# 20261058200Listed by: FIRST EQUITY REALTY CORPORATION - Open Sun, 12 to 2pmNew
 $299,000Active3 beds 2 baths2,000 sq. ft.
40771 Pickett Ridge Road, SterlingHeights, MI 48313
MLS# 20261062322Listed by: MARKET ELITE INC - New
 $89,900Active1 beds 1 baths753 sq. ft.
8161 Denwood #UNIT 6, BLDG K, Sterling Heights, MI 48312
MLS# 50217730Listed by: RE/MAX ADVISORS - New
 $310,000Active3 beds 1 baths1,384 sq. ft.
15158 Congress, Sterling Heights, MI 48313
MLS# 50217738Listed by: RE/MAX FIRST - New
 $79,500Active1 beds 1 baths761 sq. ft.
8171 Denwood #K-3, Sterling Heights, MI 48312
MLS# 61018896Listed by: SIGNATURE SOTHEBY'S INTERNATIONAL REALTY BHAM - New
 $384,900Active3 beds 2 baths1,847 sq. ft.
11114 Greendale, Sterling Heights, MI 48312
MLS# 61018874Listed by: CRK REALTY


Protect your home and budget from life's surprises with an Assurant Home Warranty, backed by a partner that supports you through every step of homeownership. Explore Plans.
©2026 Century 21 Real Estate LLC. All rights reserved. CENTURY 21®, the CENTURY 21 Logo and C21® are service marks owned by Century 21 Real Estate LLC. Century 21 Real Estate LLC fully supports the principles of the Fair Housing Act and the Equal Opportunity Act. Each office is independently owned and operated. Listing information is deemed reliable but not guaranteed accurate.