
8765 Embassy DR, Sterling Heights, MI 48313
Local realty services provided by:CENTURY 21 Signature Realty
8765 Embassy DR,Sterlingheights, MI 48313
$259,000
- 3 Beds
- 1 Baths
- 1,269 sq. ft.
- Single family
- Active
Upcoming open houses
- Sun, Nov 0811:00 am - 03:00 pm
Listed by: chantel t hines
Office: keller williams lakeside
MLS#:20261088845
Source:MI_REALCOMP
Price summary
- Price:$259,000
- Price per sq. ft.:$204.1
About this home
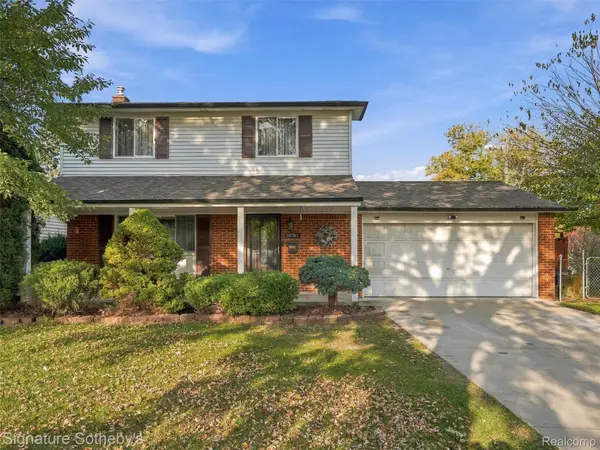
Opportunity awaits in this charming 3-bedroom, 1-bathroom ranch located in the desirable Utica School District! This home offers a fantastic opportunity to bring your personal vision to life while building sweat equity along the way. Step inside to discover hardwood floors throughout and a spacious living room filled with natural light from the large front window. The kitchen offers ample counter space, plenty of cabinetry, matching white appliances, and a built-in pantry for additional storage. Just off the kitchen, the inviting family room features a wood-burning fireplace and a doorwall leading to the backyard patio, creating a great space for relaxing or entertaining. The full bathroom includes a spacious vanity with a quartz countertop and plenty of storage. Downstairs, the basement offers additional space and a dedicated laundry area. Outside, enjoy a fenced backyard surrounded by mature trees providing plenty of shade, a cement patio perfect for outdoor gatherings, and a detached 2-car garage. Beyond the home, enjoy a convenient location just minutes from Dodge Park, offering scenic walking trails, playgrounds, splash pads, summer concerts, and community events. Clinton River Park North is also just a short drive away, featuring wooded walking and biking trails and peaceful river views. With solid potential, inviting living spaces, and a convenient location near outdoor recreation, this home is ready for its next owner to add their personal touches and make it their own. Don't miss this opportunity to create something special!...
Contact an agent
Home facts
- Year built:1968
- Subdivision & Development:BUCKINGHAM ESTATES SUB
- Listing ID #:20261088845
- Added:1 day(s) ago
- Updated:November 07, 2026 at 01:08 AM
Rooms and interior
- Bedrooms:3
- Total bathrooms:1
- Full bathrooms:1
- Rooms Total:6
- Basement Description:Full, Unfinished
- Living area:1,269 sq. ft.
Heating and cooling
- Cooling:Central Air
- Heating:Forced Air, Natural Gas
Structure and exterior
- Roof:Asphalt
- Year built:1968
- Building area:1,269 sq. ft.
- Lot area:0.17 Acres
- Architectural Style:Ranch
- Construction Materials:Brick
- Exterior Features:Porch
- Foundation Description:Basement, Poured
- Levels:One
Utilities
- Water:Public
- Sewer:Public Sewer
Finances and disclosures
- Price:$259,000
- Price per sq. ft.:$204.1
- Tax amount:$4,466
Features and amenities
- Appliances:Dishwasher, Double Oven, Dryer, Free Standing Refrigerator, Microwave, Washer
Parking
- Parking description:Detached, Two Car Garage
- Garage spaces:2

New listings near 8765 Embassy DR
- New
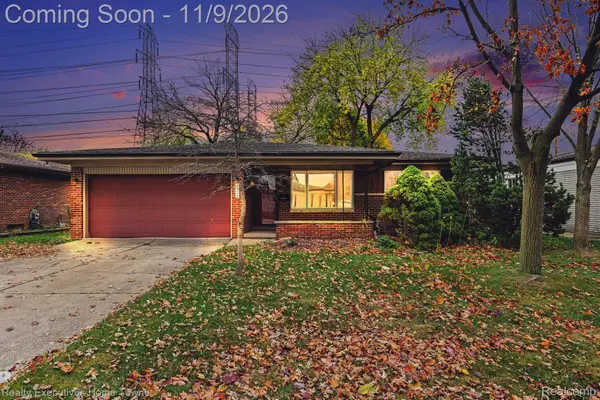 $289,900Active3 beds 2 baths2,236 sq. ft.
36424 Clifford DR, SterlingHeights, MI 48312
MLS# 20261088953Listed by: REALTY EXECUTIVES HOME TOWNE - Open Sun, 1 to 3pmNew
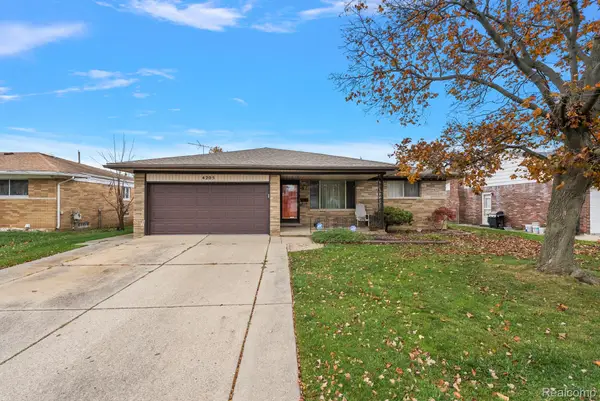 $315,000Active3 beds 2 baths2,750 sq. ft.
4205 Anthony DR, SterlingHeights, MI 48310
MLS# 20261088629Listed by: HOME HEADQUARTERS - New
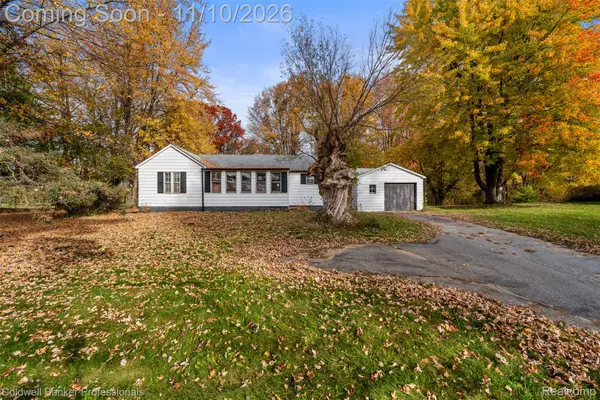 $575,000Active2 beds 1 baths964 sq. ft.
13123 Metropolitan PKWY, SterlingHeights, MI 48312
MLS# 20261087535Listed by: COLDWELL BANKER PROFESSIONALS-GPF - Open Sat, 12 to 2pmNew
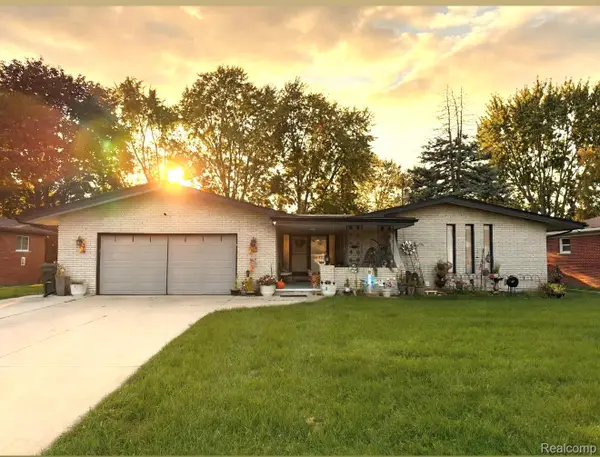 $417,700Active4 beds 4 baths3,036 sq. ft.
38233 Medville DR, SterlingHeights, MI 48312
MLS# 20261089967Listed by: GOT KEY'D REALTY - Open Sat, 12 to 2pmNew
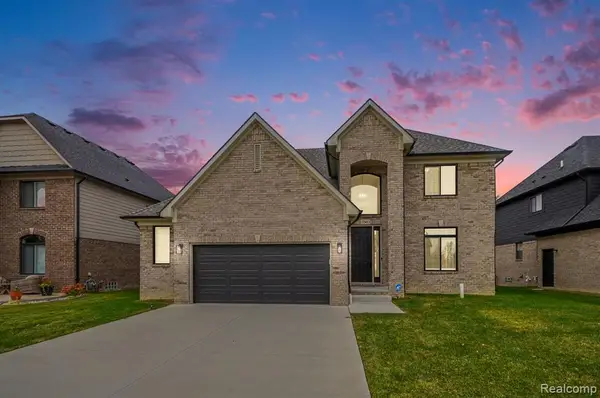 $600,000Active4 beds 3 baths2,676 sq. ft.
37483 Josephine, Sterling Heights, MI 48312
MLS# 61044925Listed by: @PROPERTIES CHRISTIE'S INT'L R E CLARKSTON - Open Sat, 12 to 2pmNew
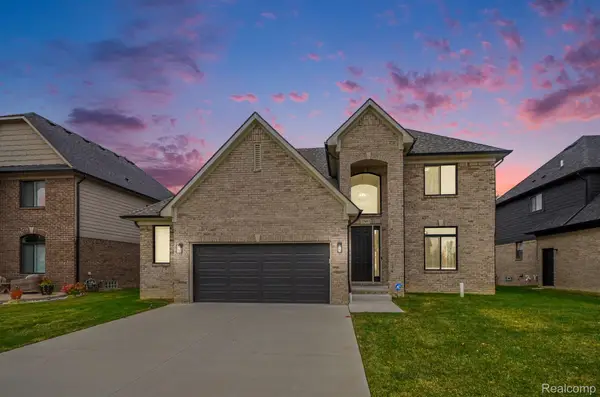 $600,000Active4 beds 3 baths2,676 sq. ft.
37483 Josephine DR, SterlingHeights, MI 48312
MLS# 20261089883Listed by: @PROPERTIES CHRISTIE'S INT'L R E CLARKSTON - New
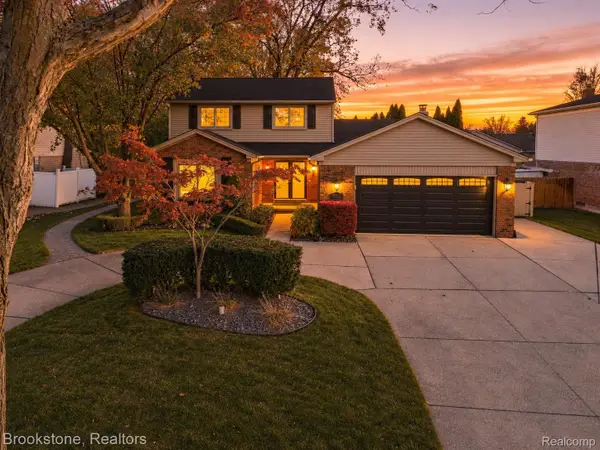 $465,000Active3 beds 3 baths2,794 sq. ft.
40361 Republic DR, SterlingHeights, MI 48313
MLS# 20261089608Listed by: BROOKSTONE, REALTORS LLC - New
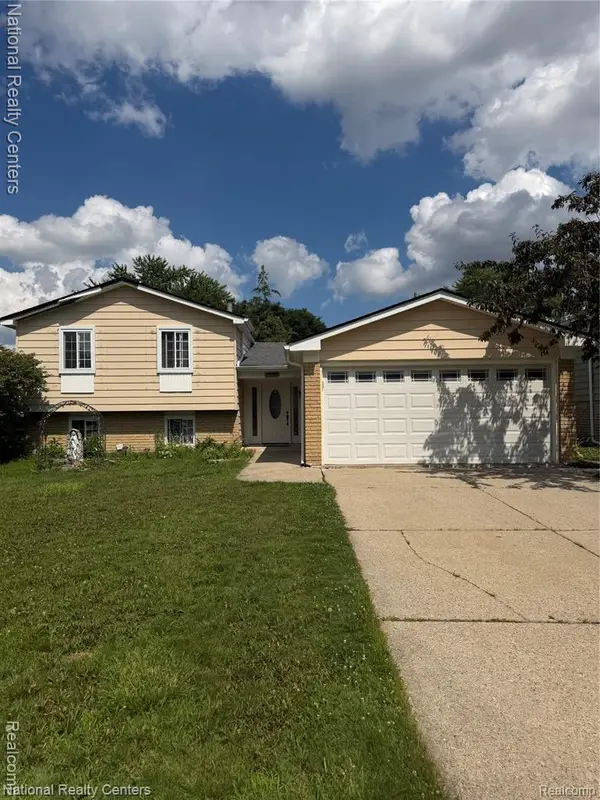 $304,900Active3 beds 2 baths1,760 sq. ft.
39392 Owendale DR, SterlingHeights, MI 48310
MLS# 20261089870Listed by: NATIONAL REALTY CENTERS, INC - New
 $349,999Active4 beds 2 baths2,036 sq. ft.
38787 Derby DR, SterlingHeights, MI 48312
MLS# 20261089246Listed by: SIGNATURE SOTHEBY'S INTERNATIONAL REALTY BHAM


Protect your home and budget from life's surprises with an Assurant Home Warranty, backed by a partner that supports you through every step of homeownership. Explore Plans.
©2026 Century 21 Real Estate LLC. All rights reserved. CENTURY 21®, the CENTURY 21 Logo and C21® are service marks owned by Century 21 Real Estate LLC. Century 21 Real Estate LLC fully supports the principles of the Fair Housing Act and the Equal Opportunity Act. Each office is independently owned and operated. Listing information is deemed reliable but not guaranteed accurate.