
4341 Berkshire Drive #110, Sterling Heights, MI 48314
Local realty services provided by:CENTURY 21 Dynamic Realty
4341 Berkshire Drive #110,Sterlingheights, MI 48314
$215,000
- 2 Beds
- 1 Baths
- 1,050 sq. ft.
- Single family
- Active
Listed by: dane t ramsden
Office: keller williams paint creek
MLS#:20261068415
Source:MI_REALCOMP
Price summary
- Price:$215,000
- Price per sq. ft.:$204.76
- Monthly HOA dues:$190
About this home
Ready for a little fun in Sterling Heights? Welcome to 4341 Berkshire Dr, this charming, move-in-ready condo is ready for its next chapter! Step inside and discover an inviting layout with 2 spacious bedrooms, updated full bath, and the convenience of your own dedicated laundry room no more laundromat runs required!
But the fun doesn’t stop at your front door. This community offers plenty of ways to enjoy your downtime, including a neighborhood park, playground, pool, clubhouse and tennis court!
perfect blend of relaxing, staying active, enjoying where you live.
Attached Garage, NEW windows and more!
Whether you're looking for an easy-maintenance first home, a comfortable place to downsize, or simply a great Sterling Heights address to call your own, this delightful condo checks all the right boxes. Low maintenance living, great community amenities, and a home that’s ready for you to move right in and start making memories. Call and Schedule your tour now!
Contact an agent
Home facts
- Year built:2000
- Subdivision & Development:ABERDEEN GARDENS CONDO
- Listing ID #:20261068415
- Added:1 day(s) ago
- Updated:August 28, 2026 at 02:38 PM
Rooms and interior
- Bedrooms:2
- Total bathrooms:1
- Full bathrooms:1
- Rooms Total:6
- Living area:1,050 sq. ft.
Heating and cooling
- Cooling:Central Air
- Heating:Forced Air, Natural Gas
Structure and exterior
- Roof:Asphalt
- Year built:2000
- Building area:1,050 sq. ft.
- Architectural Style:Raised Ranch
- Construction Materials:Brick
- Exterior Features:Balcony
- Foundation Description:Slab
- Levels:Two
Utilities
- Water:Community
- Sewer:Public Sewer
Finances and disclosures
- Price:$215,000
- Price per sq. ft.:$204.76
- Tax amount:$1,462
Features and amenities
- Appliances:Dishwasher, Disposal, Dryer, ENERGY STAR Qualified Dryer, ENERGY STAR Qualified Washer, Electric Cooktop, Free Standing Electric Oven, Free Standing Electric Range, Free Standing Refrigerator, Microwave, Range Hood, Washer
- Pool features:Community, In Ground
Parking
- Parking description:Attached, Electricity In Garage, Garage Door Opener, One Car Garage
- Garage spaces:1

New listings near 4341 Berkshire Drive #110
- New
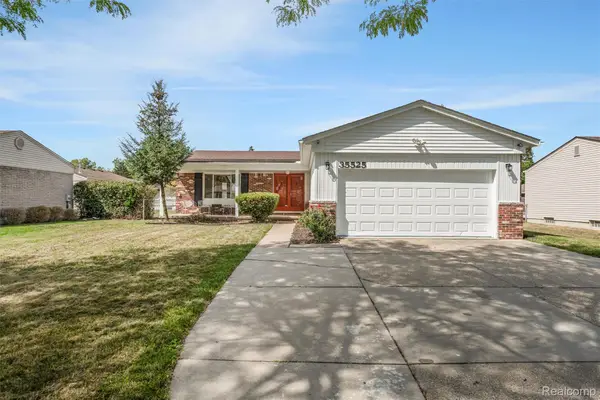 $339,900Active4 beds 2 baths1,884 sq. ft.
35525 Connecticut Drive, SterlingHeights, MI 48310
MLS# 20261069080Listed by: AMERAPRO - Open Sat, 12 to 2pmNew
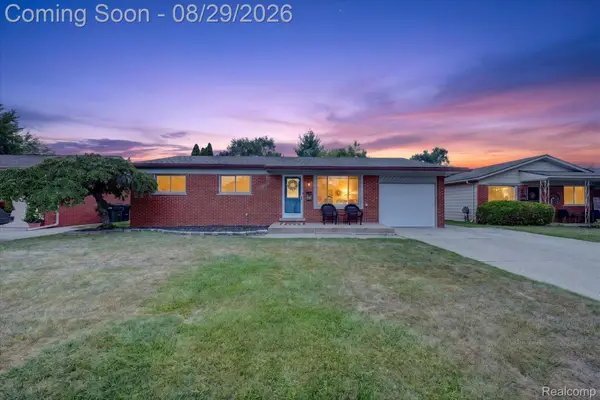 $299,900Active3 beds 1 baths1,995 sq. ft.
11739 Falcon Drive, SterlingHeights, MI 48313
MLS# 20261068989Listed by: THE STEPHAN GROUP - New
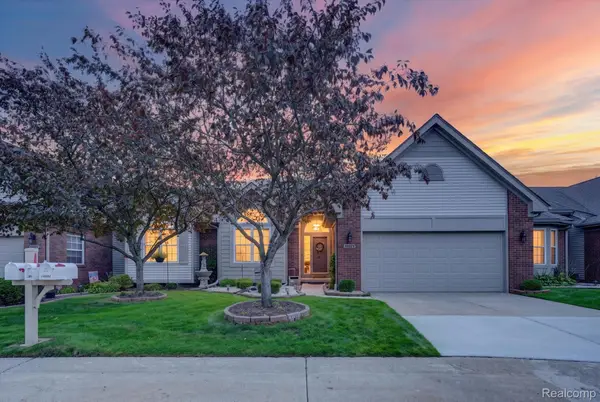 $314,900Active2 beds 2 baths2,780 sq. ft.
14960 Heather Pointe Drive, SterlingHeights, MI 48313
MLS# 20261068980Listed by: ANTHOLOGY REAL ESTATE - New
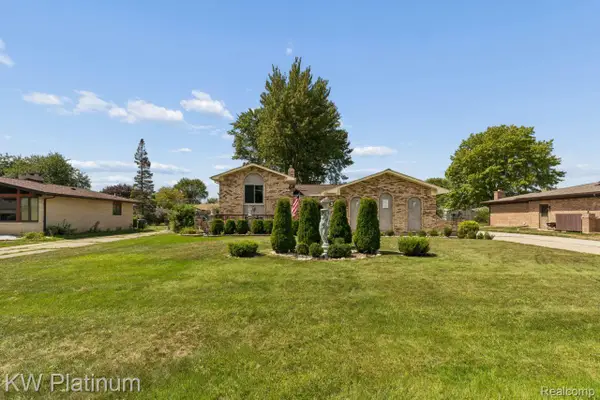 $419,900Active3 beds 2 baths2,857 sq. ft.
37233 Almont Drive W, SterlingHeights, MI 48310
MLS# 20261067671Listed by: KW PLATINUM - New
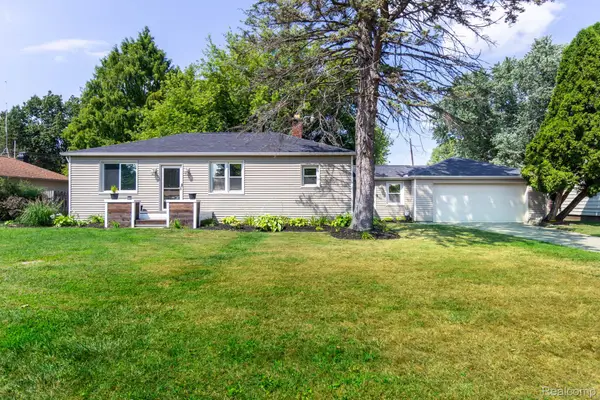 $265,000Active2 beds 1 baths1,050 sq. ft.
5555 Botsford Avenue, SterlingHeights, MI 48310
MLS# 20261068764Listed by: HOWARD HANNA BIRMINGHAM - Open Sat, 1:30 to 3pmNew
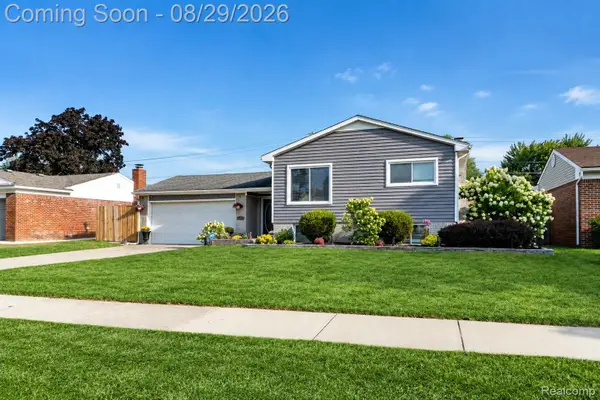 $360,000Active5 beds 2 baths1,854 sq. ft.
11955 Sorrento Boulevard, SterlingHeights, MI 48312
MLS# 20261068069Listed by: EXP REALTY THE PERNA TEAM - New
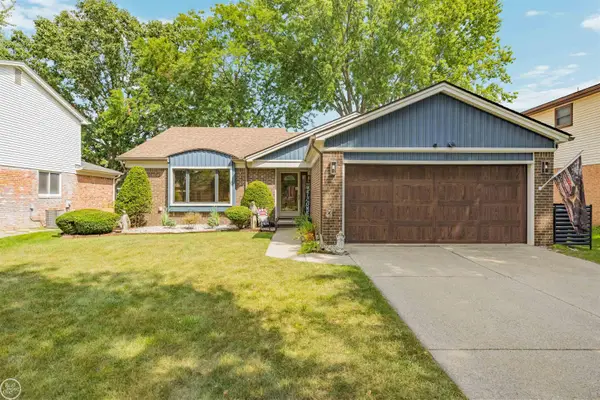 $356,600Active3 beds 2 baths2,260 sq. ft.
40142 Capitol DR, SterlingHeights, MI 48313
MLS# 58050219993Listed by: REAL ESTATE ONE INC-SHELBY - New
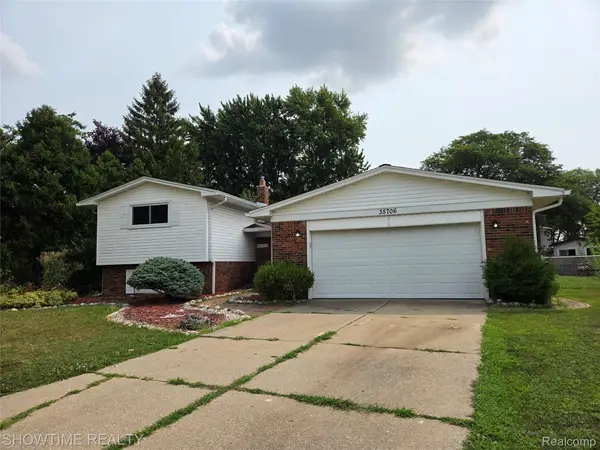 $348,900Active4 beds 2 baths2,019 sq. ft.
35706 Duke Drive, SterlingHeights, MI 48310
MLS# 20261068752Listed by: SHOWTIME REALTY - New
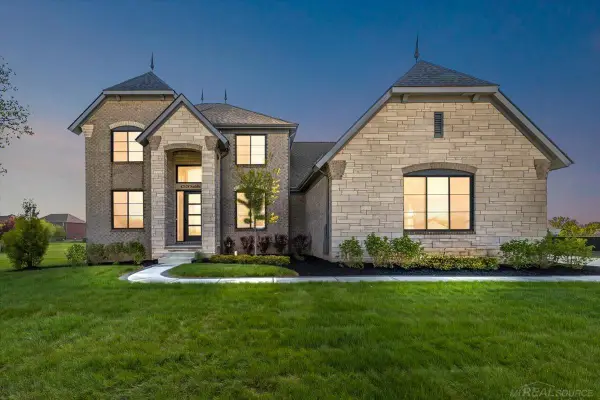 $1,149,900Active4 beds 4 baths3,470 sq. ft.
42528 Saddle LN, SterlingHeights, MI 48314
MLS# 58050219973Listed by: EPIQUE INC.


Protect your home and budget from life's surprises with an Assurant Home Warranty, backed by a partner that supports you through every step of homeownership. Explore Plans.
©2026 Century 21 Real Estate LLC. All rights reserved. CENTURY 21®, the CENTURY 21 Logo and C21® are service marks owned by Century 21 Real Estate LLC. Century 21 Real Estate LLC fully supports the principles of the Fair Housing Act and the Equal Opportunity Act. Each office is independently owned and operated. Listing information is deemed reliable but not guaranteed accurate.