
11739 Falcon Drive, Sterling Heights, MI 48313
Local realty services provided by:CENTURY 21 Dynamic Realty
11739 Falcon Drive,Sterlingheights, MI 48313
$299,900
- 3 Beds
- 1 Baths
- 1,995 sq. ft.
- Single family
- Active
Upcoming open houses
- Sat, Aug 2912:00 pm - 02:00 pm
- Sun, Aug 3012:00 pm - 02:00 pm
Listed by: andrea stephan
Office: the stephan group
MLS#:20261068989
Source:MI_REALCOMP
Price summary
- Price:$299,900
- Price per sq. ft.:$150.33
About this home
Welcome to this beautifully updated 3-bedroom, This home offers the perfect combination of modern updates, convenience, and access to some of the area's favorite community amenities.
Step inside and appreciate the numerous improvements made throughout the home. The property features brand-new Wallside windows throughout, a brand-new Wallside door wall, and professional window treatments. All Wallside windows come with a transferrable warranty. The kitchen has been refreshed with freshly painted cabinets and a brand-new dishwasher (2025), refrigerator (2025), and stove (2025)
Major mechanical and electrical updates provide added peace of mind, including an upgraded electrical panel, upgraded plumbing from the kitchen and bathroom to the main plumbing line, a new toilet, newly finished bathtub and fixtures (2026) and a high-efficiency, high-capacity hot water tank (2025) with a new upgraded gas line. The home also features upgraded can lighting, updated light fixtures, brand-new smart ceiling fans throughout, updated Nest smart thermostat and professionally cleaned air ducts.
The three spacious bedrooms have been freshly painted, and professionally installed TV mounts are already in place in the primary bedroom, living room, basement, and basement activity room.
Outside, enjoy upgraded plumbing and convenient hose access at the front of the home, along with upgraded electrical service to the patio area—perfect for enjoying the outdoors.
Enjoy the added living space of a finished basement with an activity area, perfect for a family room, home office, gym, or entertaining. The basement also contains a spacious laundry room with new dryer (2025) and laundry tub (2026).
Ideally located within walking distance of Dodge Park, the splash pad, community center, farmers market, and library, this home offers the perfect combination of modern updates, convenience, and access to some of the area's favorite community amenities....
Contact an agent
Home facts
- Year built:1964
- Subdivision & Development:CLINTON RIVER MEADOWS
- Listing ID #:20261068989
- Added:1 day(s) ago
- Updated:August 29, 2026 at 02:16 AM
Rooms and interior
- Bedrooms:3
- Total bathrooms:1
- Full bathrooms:1
- Rooms Total:3
- Basement Description:Finished
- Living area:1,995 sq. ft.
Heating and cooling
- Heating:Forced Air, Natural Gas
Structure and exterior
- Year built:1964
- Building area:1,995 sq. ft.
- Lot area:0.17 Acres
- Architectural Style:Ranch
- Construction Materials:Brick, Vinyl Siding
- Foundation Description:Basement, Poured
- Levels:One
Utilities
- Water:Public
- Sewer:Public Sewer
Finances and disclosures
- Price:$299,900
- Price per sq. ft.:$150.33
- Tax amount:$5,107
Features and amenities
- Appliances:Dishwasher, Dryer, Free Standing Refrigerator, Stainless Steel Appliances, Washer
Parking
- Parking description:Attached, One Car Garage
- Garage spaces:1

New listings near 11739 Falcon Drive
- New
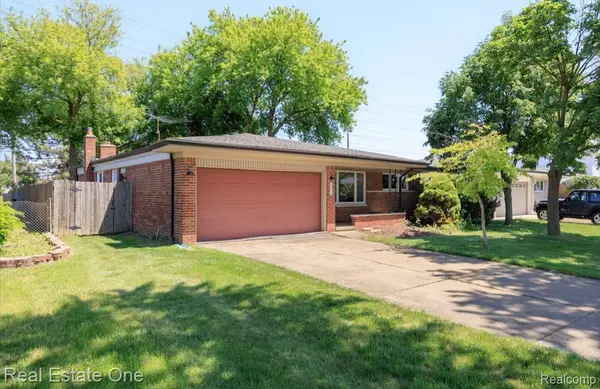 $299,000Active3 beds 2 baths2,236 sq. ft.
36424 Clifford Drive, SterlingHeights, MI 48312
MLS# 20261069292Listed by: REAL ESTATE ONE-TROY - New
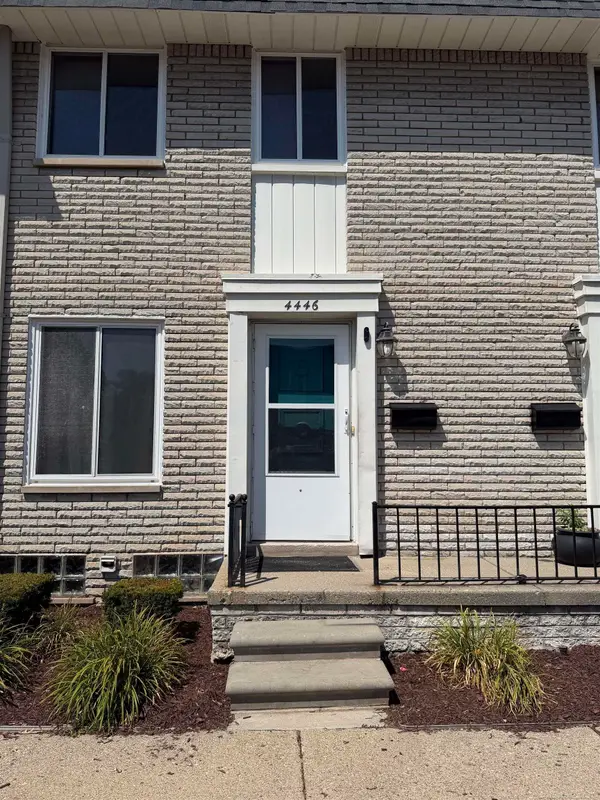 $174,900Active2 beds 2 baths1,402 sq. ft.
4446 15 mile RD, SterlingHeights, MI 48310
MLS# 58050220151Listed by: BROOKSTONE, REALTORS LLC - New
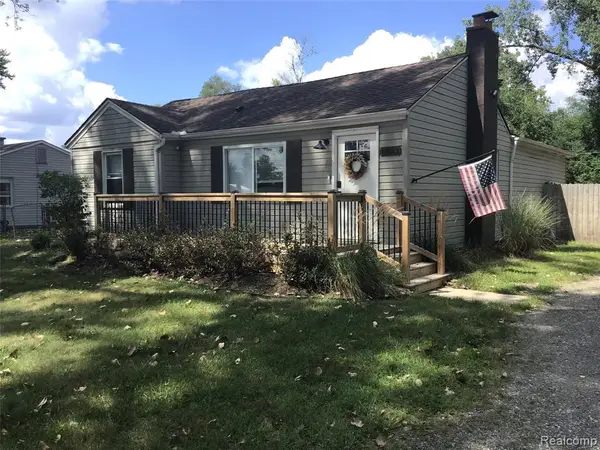 $309,900Active4 beds 2 baths1,400 sq. ft.
6063 Catalpa, Sterling Heights, MI 48314
MLS# 61025504Listed by: UTICA REALTY LLC - Open Sat, 2 to 4pmNew
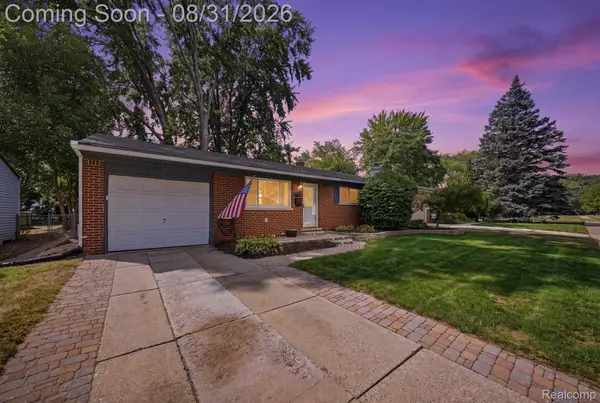 $269,000Active3 beds 2 baths1,000 sq. ft.
41231 Memphis Drive, SterlingHeights, MI 48313
MLS# 20261068922Listed by: KELLER WILLIAMS REALTY-GREAT LAKES - New
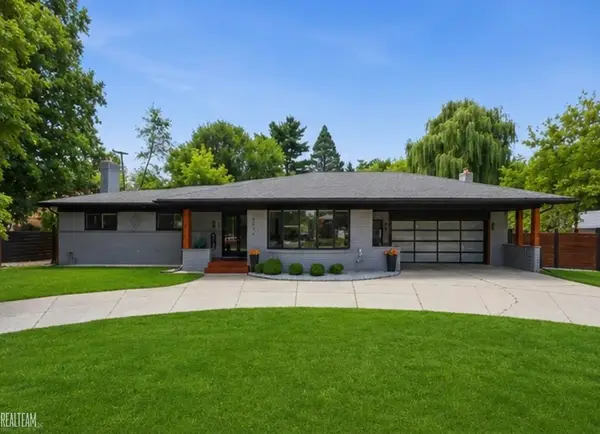 $589,900Active3 beds 4 baths4,804 sq. ft.
8650 Clinton River RD, SterlingHeights, MI 48314
MLS# 58050220122Listed by: REALTEAM REAL ESTATE - New
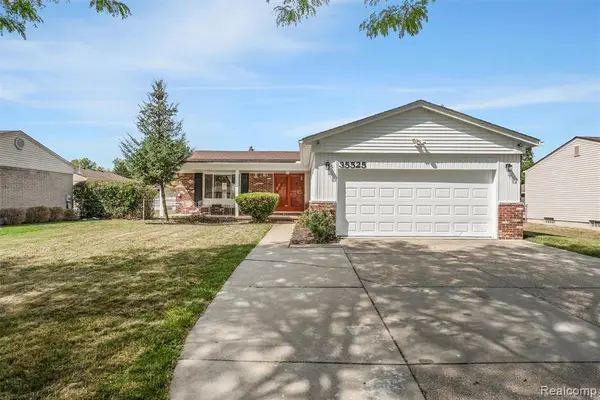 $339,900Active4 beds 2 baths1,884 sq. ft.
35525 Connecticut, Sterling Heights, MI 48310
MLS# 61025453Listed by: AMERAPRO - New
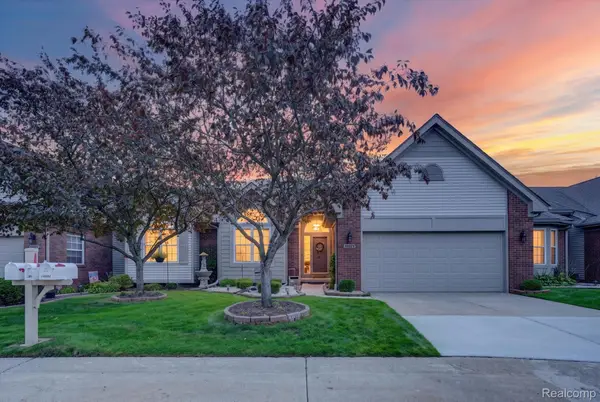 $314,900Active2 beds 2 baths2,780 sq. ft.
14960 Heather Pointe Drive, SterlingHeights, MI 48313
MLS# 20261068980Listed by: ANTHOLOGY REAL ESTATE - New
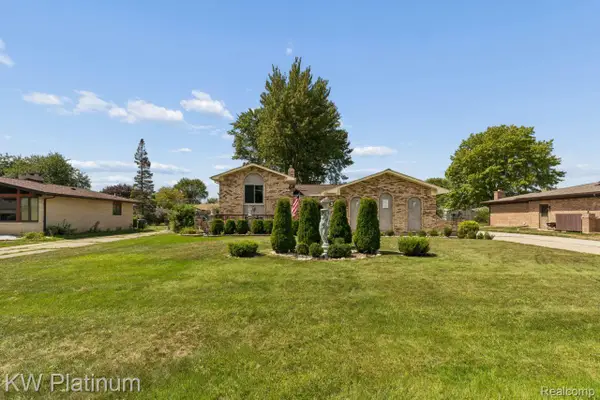 $419,900Active3 beds 2 baths2,857 sq. ft.
37233 Almont Drive W, SterlingHeights, MI 48310
MLS# 20261067671Listed by: KW PLATINUM - New
 $215,000Active2 beds 1 baths1,050 sq. ft.
4341 Berkshire Drive #110, SterlingHeights, MI 48314
MLS# 20261068415Listed by: KELLER WILLIAMS PAINT CREEK


Protect your home and budget from life's surprises with an Assurant Home Warranty, backed by a partner that supports you through every step of homeownership. Explore Plans.
©2026 Century 21 Real Estate LLC. All rights reserved. CENTURY 21®, the CENTURY 21 Logo and C21® are service marks owned by Century 21 Real Estate LLC. Century 21 Real Estate LLC fully supports the principles of the Fair Housing Act and the Equal Opportunity Act. Each office is independently owned and operated. Listing information is deemed reliable but not guaranteed accurate.