
14603 Eastport, Sterling Heights, MI 48313
Local realty services provided by:CENTURY 21 Realty North
Listed by: paula m. morris
Office: adlhoch & associates, realtors
MLS#:50216563
Source:MI_REALSOURCE
Price summary
- Price:$399,000
- Price per sq. ft.:$158.52
About this home
This well-maintained colonial in Washington Square II Sub. has all the amenities you need. Feel at home whether enjoying dinner in your beautiful kitchen complete with Lafata cabinetry and upgraded stainless steel appliances or taking a stroll to the community public park for a picnic. Take a walk on the numerous walking paths. There is a playground, tennis courts and basketball court as well. You'll find 4 bedrooms with tons of closet space and two full baths. The primary has a beautifully redone shower room with custom tile in the shower. The main level of this home is welcoming with its spacious family room highlighted by a natural fireplace, a powder room with the same quality cabinetry as the kitchen, and lovely light filled living room and dining rooms. The laundry room is right there for ease and convenience. A welcoming front porch and a deck off the back are both great ways to enjoy the large flat backyard. All windows have been replaced by Wallside Windows and include a transferable guarantee. Don't miss out on the opportunity for such an attractive residence in one of Sterling Heights most sought-after neighborhoods....
Contact an agent
Home facts
- Year built:1980
- Listing ID #:50216563
- Added:1 day(s) ago
- Updated:July 30, 2026 at 12:36 AM
Rooms and interior
- Bedrooms:4
- Total bathrooms:3
- Full bathrooms:2
- Half bathrooms:1
- Rooms Total:9
- Dining Description:On First Level
- Kitchen Description:Dishwasher, Disposal, Freezer, Microwave, On First Level, Range/Oven, Refrigerator
- Bedroom Description:Bedroom 1 on Second Level, Bedroom 2 on Second Level, Bedroom 3 on Second Level, Bedroom 4 on Second Level
- Basement Description:Partially Finished, Poured
- Living area:2,082 sq. ft.
Heating and cooling
- Cooling:Ceiling Fan(s), Central A/C
- Heating:Forced Air, Natural Gas
Structure and exterior
- Year built:1980
- Building area:2,082 sq. ft.
- Lot area:0.2 Acres
- Architectural Style:Colonial
- Construction Materials:Aluminum, Brick
- Exterior Features:Deck, Lawn Sprinkler, Porch, Sidewalks, Storms/Screens
- Foundation Description:Basement, Poured
- Levels:2 Story
Utilities
- Water:Public Water
- Sewer:Public Sanitary
Finances and disclosures
- Price:$399,000
- Price per sq. ft.:$158.52
- Tax amount:$3,657
Features and amenities
- Appliances:Dishwasher, Disposal, Dryer, Freezer, Humidifier, Microwave, Range/Oven, Refrigerator, Washer
- Laundry features:Dryer, On First Level, Washer
- Amenities:Cathedral/Vaulted Ceiling, Park
Parking
- Parking description:2 Spaces, Attached Garage, Combination, Electric in Garage, Garage, Garage Door Opener
- Garage spaces:2
 Provided through IDX via MiRealSource. Courtesy of MiRealSource Shareholder. Copyright MiRealSource. The information published and disseminated by MiRealSource is communicated verbatim, without change by MiRealSource, as filed with MiRealSource by its members. The accuracy of all information, regardless of source, is not guaranteed or warranted. All information should be independently verified. Copyright 2026 MiRealSource. All rights reserved. The information provided hereby constitutes proprietary information of MiRealSource, Inc. and its shareholders, affiliates and licensees and may not be reproduced or transmitted in any form or by any means, electronic or mechanical, including photocopy, recording, scanning or any information storage and retrieval system, without written permission from MiRealSource, Inc.
New listings near 14603 Eastport
- New
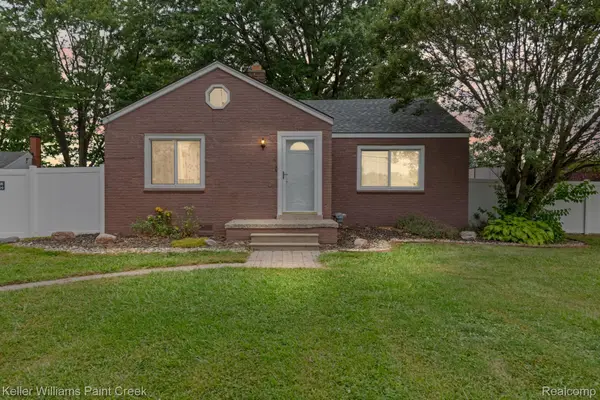 $199,900Active2 beds 1 baths983 sq. ft.
34835 Koch Avenue, SterlingHeights, MI 48310
MLS# 20261059208Listed by: KELLER WILLIAMS PAINT CREEK - New
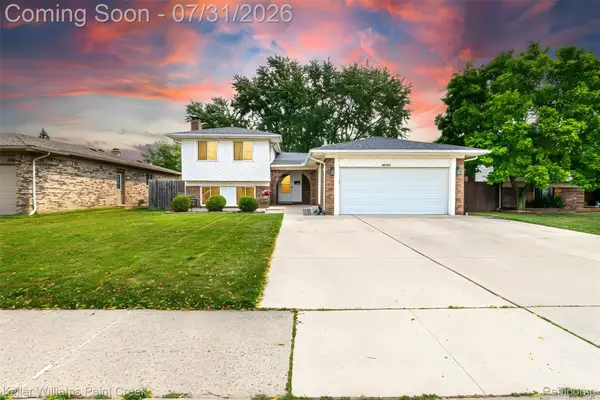 $365,000Active4 beds 3 baths2,624 sq. ft.
36926 Dodge Park Road, SterlingHeights, MI 48312
MLS# 20261059021Listed by: KELLER WILLIAMS PAINT CREEK - New
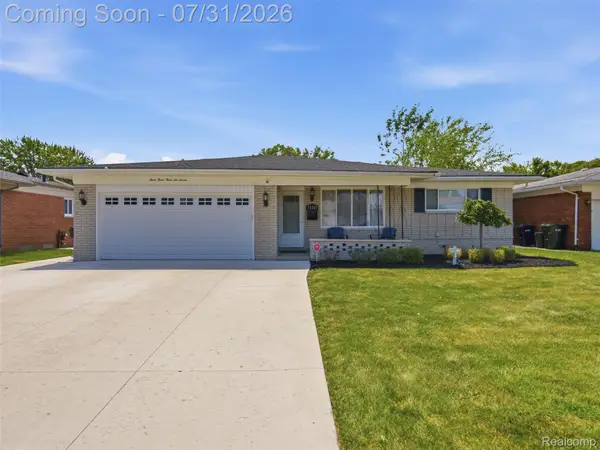 $339,500Active3 beds 3 baths2,853 sq. ft.
33367 Elgin Court, SterlingHeights, MI 48310
MLS# 20261059050Listed by: MARK V HOMES LLC - New
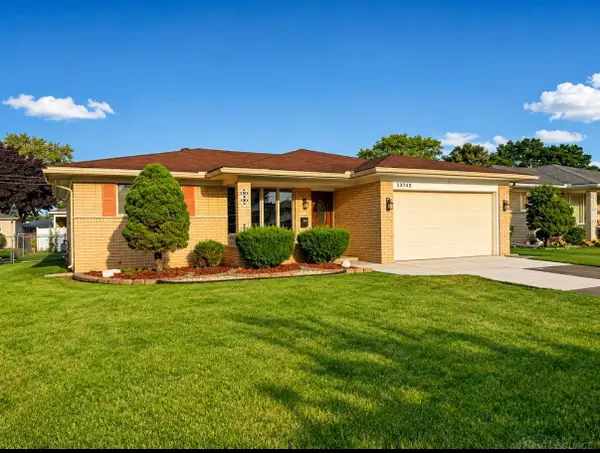 $359,900Active3 beds 2 baths1,500 sq. ft.
33742 Elford DR, SterlingHeights, MI 48312
MLS# 58050216577Listed by: BROOKSTONE, REALTORS LLC - New
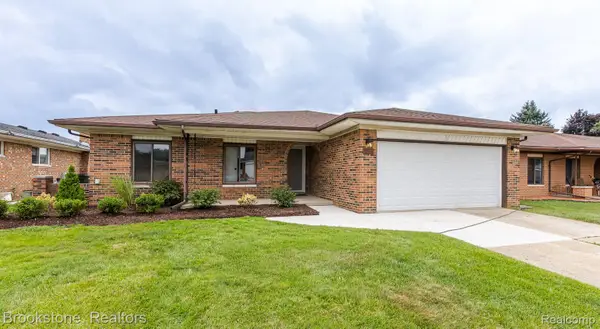 $389,500Active3 beds 2 baths2,677 sq. ft.
2281 Mellowood Drive, SterlingHeights, MI 48310
MLS# 20261058822Listed by: BROOKSTONE, REALTORS LLC - New
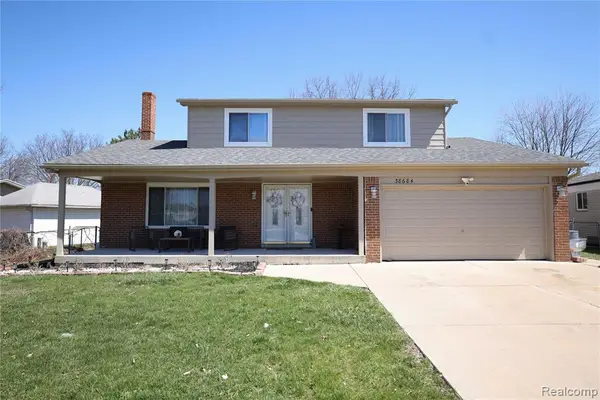 $389,900Active4 beds 3 baths1,761 sq. ft.
38684 Pinebrook, Sterling Heights, MI 48310
MLS# 61015791Listed by: WILBANKS REAL ESTATE - New
 $379,900Active4 beds 2 baths2,174 sq. ft.
38354 Sleigh, Sterling Heights, MI 48310
MLS# 61015796Listed by: FIRST EQUITY REALTY CORPORATION - New
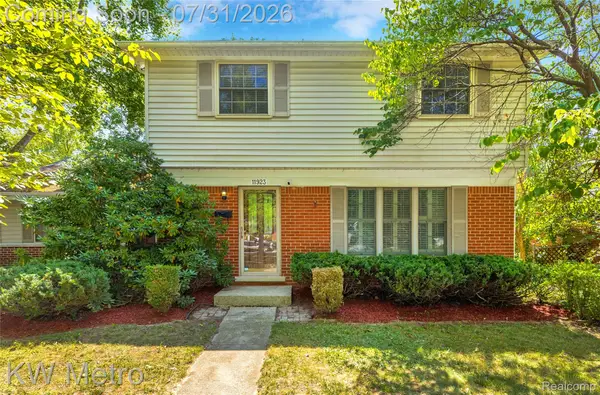 $300,000Active3 beds 2 baths2,094 sq. ft.
11923 Fairview Drive, SterlingHeights, MI 48312
MLS# 20261058218Listed by: KW METRO - New
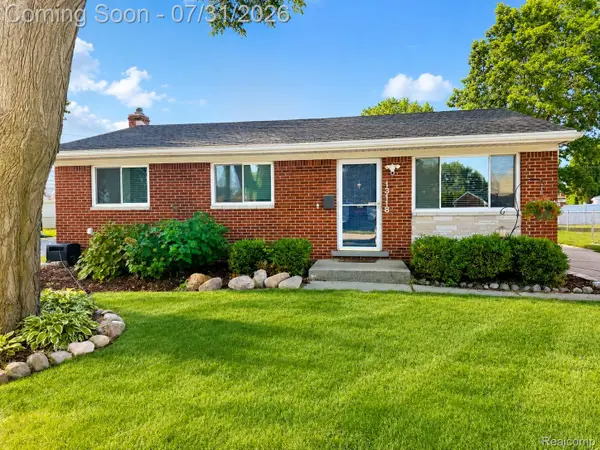 $295,000Active3 beds 2 baths2,217 sq. ft.
13118 Whitfield Drive, SterlingHeights, MI 48312
MLS# 20261058644Listed by: EXP REALTY


Protect your home and budget from life's surprises with an Assurant Home Warranty, backed by a partner that supports you through every step of homeownership. Explore Plans.
©2026 Century 21 Real Estate LLC. All rights reserved. CENTURY 21®, the CENTURY 21 Logo and C21® are service marks owned by Century 21 Real Estate LLC. Century 21 Real Estate LLC fully supports the principles of the Fair Housing Act and the Equal Opportunity Act. Each office is independently owned and operated. Listing information is deemed reliable but not guaranteed accurate.