
33742 Elford DR, Sterling Heights, MI 48312
Local realty services provided by:CENTURY 21 Signature Realty
33742 Elford DR,Sterlingheights, MI 48312
$359,900
- 3 Beds
- 2 Baths
- 1,500 sq. ft.
- Single family
- Active
Listed by: randa herish, tariq herish
Office: brookstone, realtors llc.
MLS#:58050216577
Source:MI_REALCOMP
Price summary
- Price:$359,900
- Price per sq. ft.:$239.93
About this home
Welcome to this newly renovated spacious 3 bedroom all brick ranch! Great location, move-in ready & immediate occupancy! Completely remodeled eat-in kitchen incl: floors, quartz backsplash, countertops & peninsula, quality cabinets, fixtures, hardware and lighting, all new stainless steel appliances included. New paint, lighting & floors throughout home. Large living room w picture window. Family room w natural fireplace & door wall to large patio. Spacious bedrooms. updated bathrooms. First floor laundry room w washer/dryer included. Full open basement w epoxy paint, newer glass block windows. Newer windows, door wall & roof. Furnace (2019) Newer garage door & some new cement in driveway. Large fenced- in yard. Great home and location, don't miss out!
Contact an agent
Home facts
- Year built:1968
- Listing ID #:58050216577
- Added:1 day(s) ago
- Updated:July 30, 2026 at 12:03 AM
Rooms and interior
- Bedrooms:3
- Total bathrooms:2
- Full bathrooms:1
- Half bathrooms:1
- Rooms Total:7
- Kitchen Description:Eat-in Kitchen
- Basement Description:Sump Pump, Unfinished
- Living area:1,500 sq. ft.
Heating and cooling
- Cooling:Ceiling Fans, Central Air
- Heating:Forced Air, Natural Gas
Structure and exterior
- Year built:1968
- Building area:1,500 sq. ft.
- Lot area:0.17 Acres
- Architectural Style:Ranch
- Construction Materials:Brick
- Exterior Features:Patio, Porch
- Foundation Description:Basement
- Levels:One
Utilities
- Water:Public
- Sewer:Public Sewer
Finances and disclosures
- Price:$359,900
- Price per sq. ft.:$239.93
- Tax amount:$5,530
Features and amenities
- Appliances:Dishwasher, Disposal, Dryer, Microwave, Oven, Range, Refrigerator, Washer
Parking
- Parking description:Attached, Electricity In Garage, Two Car Garage
- Garage spaces:2

New listings near 33742 Elford DR
- New
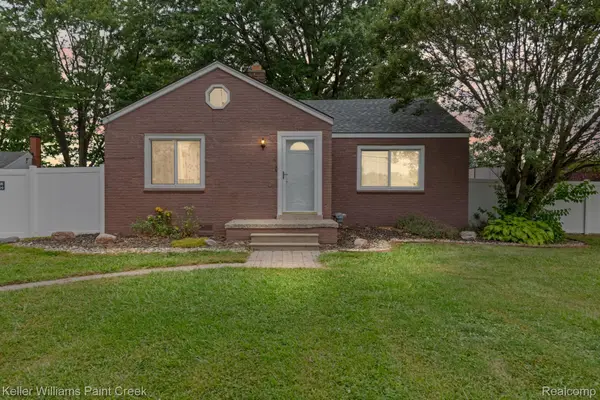 $199,900Active2 beds 1 baths983 sq. ft.
34835 Koch Avenue, SterlingHeights, MI 48310
MLS# 20261059208Listed by: KELLER WILLIAMS PAINT CREEK - New
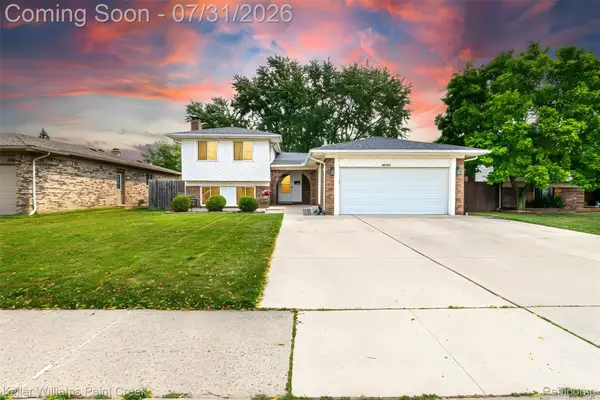 $365,000Active4 beds 3 baths2,624 sq. ft.
36926 Dodge Park Road, SterlingHeights, MI 48312
MLS# 20261059021Listed by: KELLER WILLIAMS PAINT CREEK - New
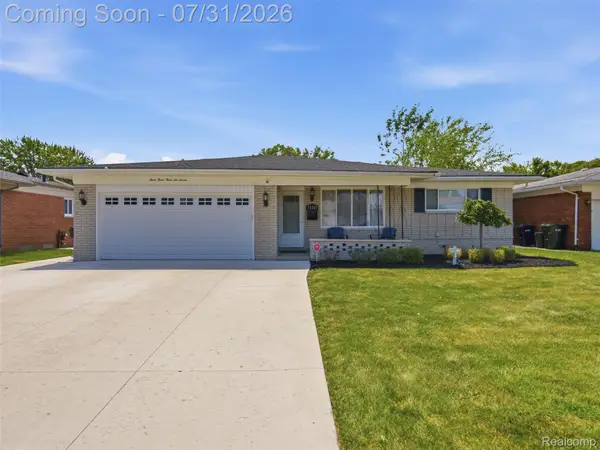 $339,500Active3 beds 3 baths2,853 sq. ft.
33367 Elgin Court, SterlingHeights, MI 48310
MLS# 20261059050Listed by: MARK V HOMES LLC - New
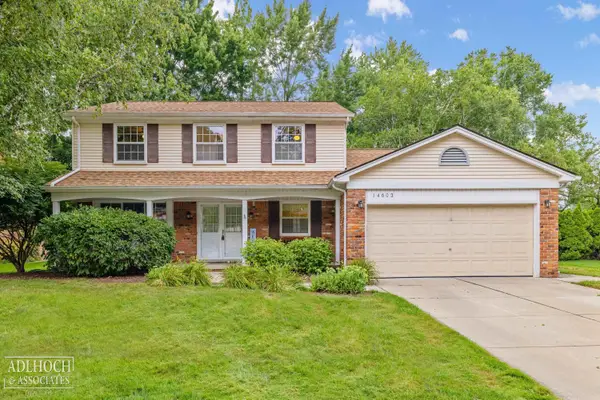 $399,000Active4 beds 3 baths2,082 sq. ft.
14603 Eastport, Sterling Heights, MI 48313
MLS# 50216563Listed by: ADLHOCH & ASSOCIATES, REALTORS - New
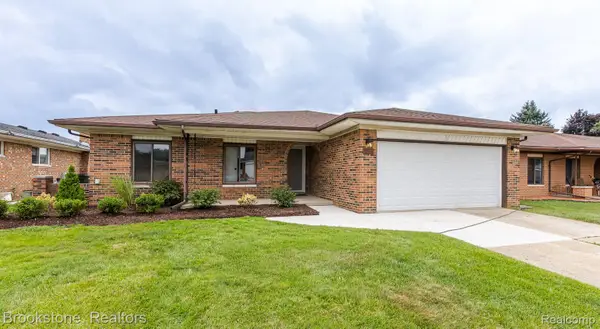 $389,500Active3 beds 2 baths2,677 sq. ft.
2281 Mellowood Drive, SterlingHeights, MI 48310
MLS# 20261058822Listed by: BROOKSTONE, REALTORS LLC - New
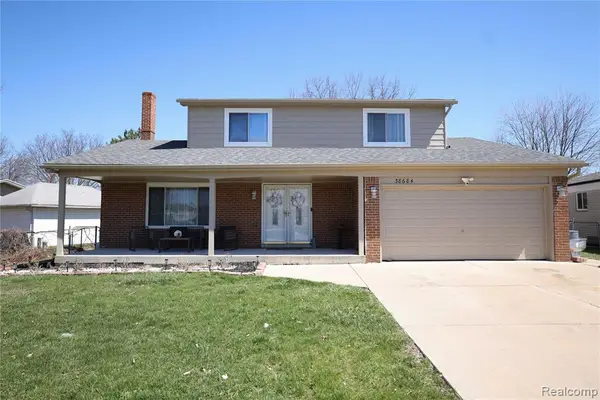 $389,900Active4 beds 3 baths1,761 sq. ft.
38684 Pinebrook, Sterling Heights, MI 48310
MLS# 61015791Listed by: WILBANKS REAL ESTATE - New
 $379,900Active4 beds 2 baths2,174 sq. ft.
38354 Sleigh, Sterling Heights, MI 48310
MLS# 61015796Listed by: FIRST EQUITY REALTY CORPORATION - New
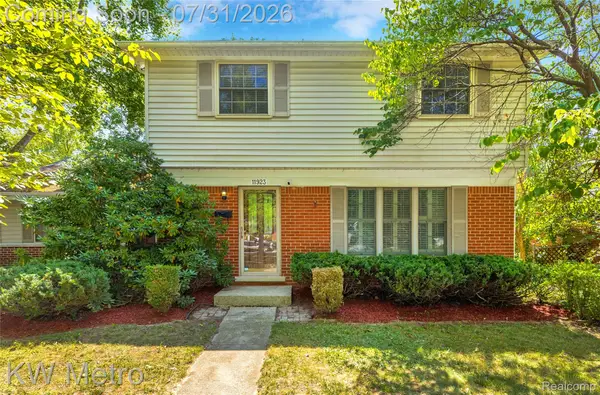 $300,000Active3 beds 2 baths2,094 sq. ft.
11923 Fairview Drive, SterlingHeights, MI 48312
MLS# 20261058218Listed by: KW METRO - New
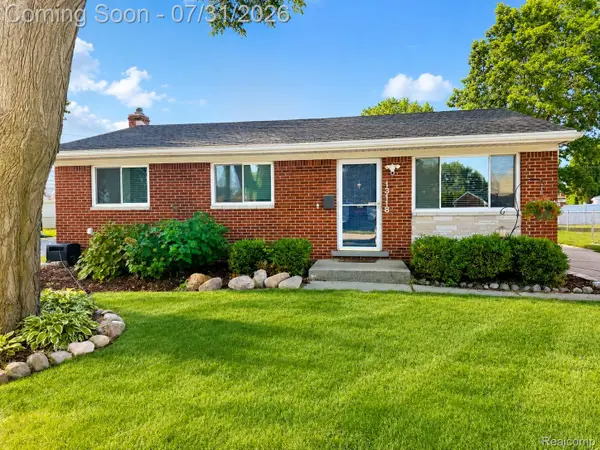 $295,000Active3 beds 2 baths2,217 sq. ft.
13118 Whitfield Drive, SterlingHeights, MI 48312
MLS# 20261058644Listed by: EXP REALTY


Protect your home and budget from life's surprises with an Assurant Home Warranty, backed by a partner that supports you through every step of homeownership. Explore Plans.
©2026 Century 21 Real Estate LLC. All rights reserved. CENTURY 21®, the CENTURY 21 Logo and C21® are service marks owned by Century 21 Real Estate LLC. Century 21 Real Estate LLC fully supports the principles of the Fair Housing Act and the Equal Opportunity Act. Each office is independently owned and operated. Listing information is deemed reliable but not guaranteed accurate.