
5179 Worchester, Swartz Creek, MI 48473
Local realty services provided by:CENTURY 21 Realty North
5179 Worchester,Swartz Creek, MI 48473
$236,900
- 3 Beds
- 1 Baths
- 1,036 sq. ft.
- Single family
- Active
Listed by: denny winer
Office: red fox realty llc.
MLS#:61007796
Source:MI_REALSOURCE
Price summary
- Price:$236,900
- Price per sq. ft.:$129.03
About this home
Very Nice Home with hardwood floors throughout, Finished Basement. Beautiful Florida Room overlooking completely fenced back yard for all those fur babies. Two Car Garage Has 220. Excellent for a workshop. Very quiet neighborhood close to the High school and downtown Swartz Creek... Upper Sq ft is 1036 Lower Sq ft is 800
Contact an agent
Home facts
- Year built:1957
- Listing ID #:61007796
- Added:12 day(s) ago
- Updated:July 15, 2026 at 11:22 AM
Rooms and interior
- Bedrooms:3
- Total bathrooms:1
- Full bathrooms:1
- Rooms Total:6
- Kitchen Description:On Entry Level
- Bedroom Description:Bedroom 1 on Entry Level, Bedroom 2 on Entry Level, Bedroom 3 on Entry Level
- Basement Description:Finished
- Living area:1,036 sq. ft.
Heating and cooling
- Heating:Forced Air, Natural Gas
Structure and exterior
- Year built:1957
- Building area:1,036 sq. ft.
- Lot area:0.2 Acres
- Architectural Style:Ranch
- Construction Materials:Brick, Vinyl Siding
- Foundation Description:Basement
- Levels:1 Story
Utilities
- Water:Public Water
Finances and disclosures
- Price:$236,900
- Price per sq. ft.:$129.03
- Tax amount:$2,063
Parking
- Parking description:Detached Garage
- Garage spaces:2
 Provided through IDX via MiRealSource. Courtesy of MiRealSource Shareholder. Copyright MiRealSource. The information published and disseminated by MiRealSource is communicated verbatim, without change by MiRealSource, as filed with MiRealSource by its members. The accuracy of all information, regardless of source, is not guaranteed or warranted. All information should be independently verified. Copyright 2026 MiRealSource. All rights reserved. The information provided hereby constitutes proprietary information of MiRealSource, Inc. and its shareholders, affiliates and licensees and may not be reproduced or transmitted in any form or by any means, electronic or mechanical, including photocopy, recording, scanning or any information storage and retrieval system, without written permission from MiRealSource, Inc.
New listings near 5179 Worchester
- New
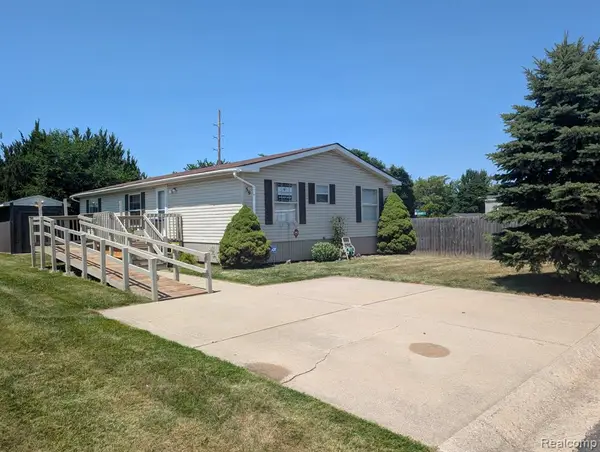 $39,900Active3 beds 2 baths
59 Foxpointe, Swartz Creek, MI 48473
MLS# 61011173Listed by: CROWN REAL ESTATE GROUP - New
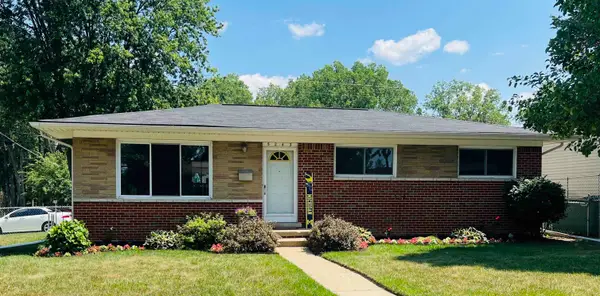 $225,000Active3 beds 1 baths1,050 sq. ft.
5243 Don Shenk, Swartz Creek, MI 48473
MLS# 50214547Listed by: LUCIA PROPERTIES - New
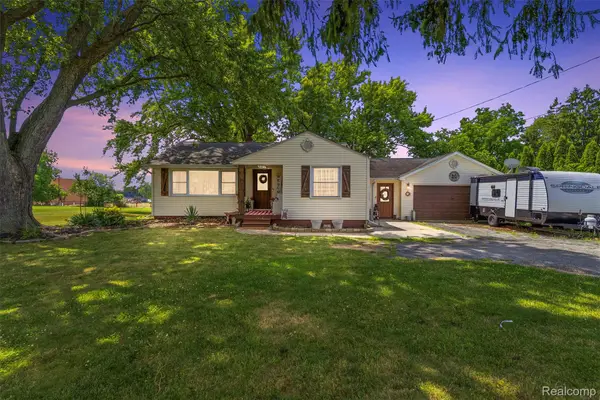 $269,900Active2 beds 1 baths1,950 sq. ft.
8403 Miller Road, SwartzCreek, MI 48473
MLS# 20261053153Listed by: KELLER WILLIAMS FIRST - New
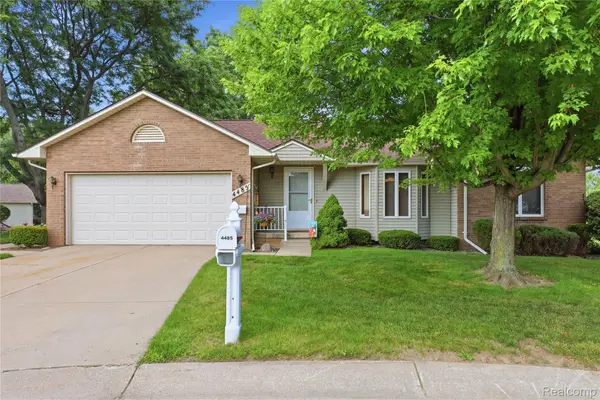 $239,500Active2 beds 2 baths1,995 sq. ft.
4485 Virginia Court #25, SwartzCreek, MI 48473
MLS# 20261052229Listed by: AMERICAN ASSOCIATES INC - New
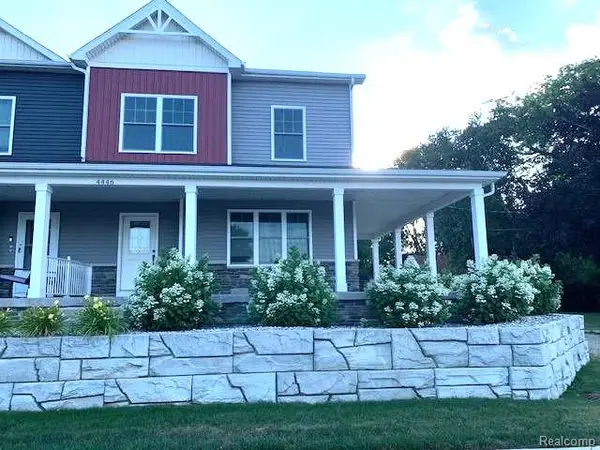 $365,000Active3 beds 3 baths1,793 sq. ft.
4446 Morrish, Swartz Creek, MI 48473
MLS# 61009518Listed by: LEGACY REALTY PROFESSIONALS - New
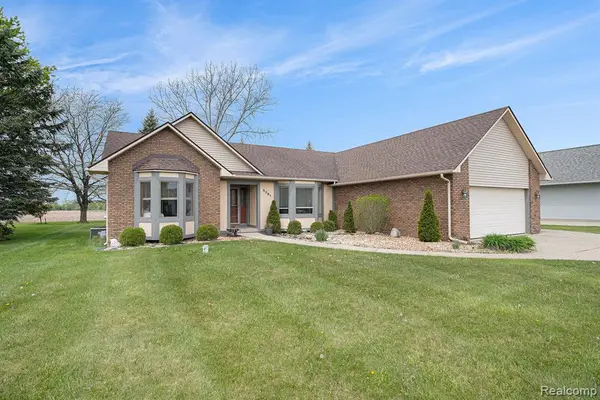 $319,900Active3 beds 2 baths1,667 sq. ft.
5361 Lin Hill, Swartz Creek, MI 48473
MLS# 61008830Listed by: RE/MAX PLATINUM - GRAND BLANC 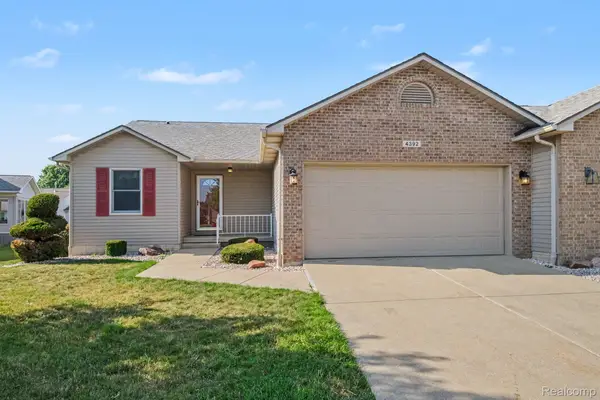 $245,000Active2 beds 2 baths1,181 sq. ft.
4392 Springbrook Drive, SwartzCreek, MI 48473
MLS# 20261049087Listed by: EXP REALTY - FENTON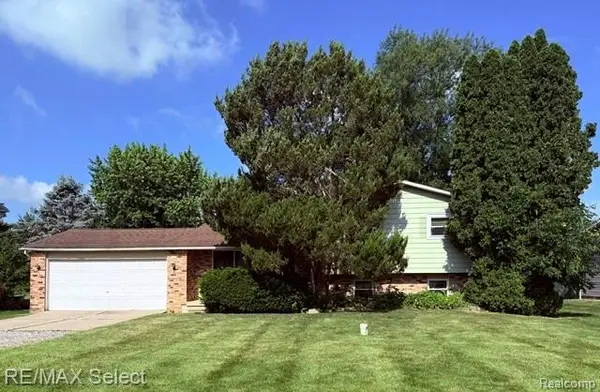 $159,900Pending3 beds 2 baths1,576 sq. ft.
7066 Sharp, Swartz Creek, MI 48473
MLS# 61007930Listed by: RE/MAX SELECT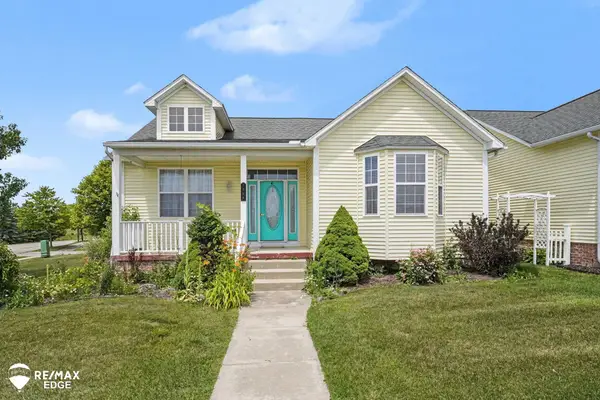 $259,900Active2 beds 2 baths1,250 sq. ft.
3358 Heritage, Swartz Creek, MI 48473
MLS# 50213332Listed by: REMAX EDGE


Protect your home and budget from life's surprises with an Assurant Home Warranty, backed by a partner that supports you through every step of homeownership. Explore Plans.
©2026 Century 21 Real Estate LLC. All rights reserved. CENTURY 21®, the CENTURY 21 Logo and C21® are service marks owned by Century 21 Real Estate LLC. Century 21 Real Estate LLC fully supports the principles of the Fair Housing Act and the Equal Opportunity Act. Each office is independently owned and operated. Listing information is deemed reliable but not guaranteed accurate.