16015 Terrace Village DR, Taylor, MI 48180
Local realty services provided by:CENTURY 21 Curran & Oberski
16015 Terrace Village DR,Taylor, MI 48180
$120,000
- 2 Beds
- 2 Baths
- 858 sq. ft.
- Single family
- Active
Upcoming open houses
- Sat, Nov 0701:30 pm - 03:00 pm
Listed by: michael perna, ruthanne conciatore
Office: exp realty the perna team
MLS#:20261088545
Source:MI_REALCOMP
Price summary
- Price:$120,000
- Price per sq. ft.:$139.86
- Monthly HOA dues:$316
About this home
A fresh, cohesive interior defines this newly renovated Taylor condo in The Terraces, where 2026 kitchen, bathroom, and flooring updates bring a polished feel to everyday living.
Step inside to new luxury vinyl plank flooring that sets the tone for the main living space, ready for relaxed evenings and conversation with guests. The kitchen continues the refresh with new countertops, a new dishwasher, and a new garbage disposal, creating a practical setting for morning coffee and meal preparation. All existing appliances remain, including the refrigerator, electric range, microwave, washer, and dryer. Main-floor laundry and a refreshed half bathroom add convenience without interrupting the living areas.
Upstairs, new carpeting brings a softer feel to two bedrooms, with the full bathroom nearby. New vanities, sinks, toilets, mirrors, and vanity lighting extend the renovation throughout the bathrooms, giving the home a consistent, finished presentation.
An assigned covered carport space complements additional unassigned and designated guest parking. Community sidewalks and a clubhouse available to rent offer opportunities to enjoy the neighborhood and host larger gatherings, while association-managed grounds and snow removal simplify exterior upkeep. Monthly dues also include water and trash collection, and the shared building water heater was replaced in 2025.
With its newly refreshed finishes, included appliances, and possession at closing, this thoughtfully updated condo offers a welcoming place to settle in and make your own....
Contact an agent
Home facts
- Year built:1970
- Subdivision & Development:REPLAT 3 OF WAYNE COUNTY CONDO SUB PLAN 554
- Listing ID #:20261088545
- Added:1 day(s) ago
- Updated:November 06, 2026 at 05:31 PM
Rooms and interior
- Bedrooms:2
- Total bathrooms:2
- Full bathrooms:1
- Half bathrooms:1
- Rooms Total:5
- Living area:858 sq. ft.
Heating and cooling
- Cooling:Ceiling Fans, Central Air
- Heating:Forced Air, Natural Gas
Structure and exterior
- Roof:Asphalt
- Year built:1970
- Building area:858 sq. ft.
- Lot Features:Level
- Architectural Style:Colonial
- Construction Materials:Stone, Vinyl Siding
- Exterior Features:Lighting
- Foundation Description:Crawl Space
- Levels:Two
Utilities
- Water:Public
- Sewer:Public Sewer
Finances and disclosures
- Price:$120,000
- Price per sq. ft.:$139.86
- Tax amount:$1,199
Features and amenities
- Appliances:Dishwasher, Disposal, Dryer, Free Standing Electric Range, Free Standing Refrigerator, Microwave, Washer
- Laundry features:Electric Dryer Hookup, Gas Dryer Hookup, Laundry Room
- Amenities:High Speed Internet, Programmable Thermostat
Parking
- Parking description:Assigned 1 Space, Carport, No Garage, Parking Lot

New listings near 16015 Terrace Village DR
- New
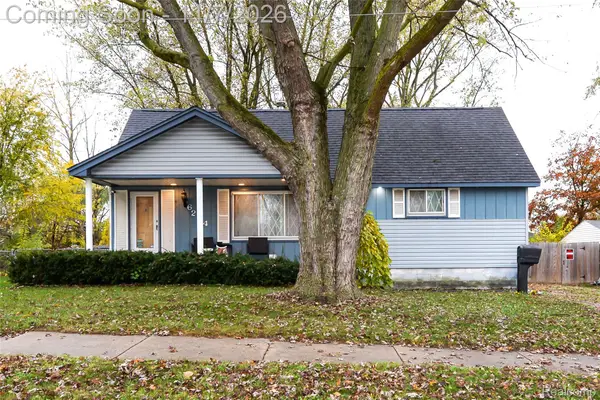 $199,900Active4 beds 2 baths1,800 sq. ft.
6224 Wellington ST, Taylor, MI 48180
MLS# 20261088287Listed by: KW REALTY LIVINGSTON - New
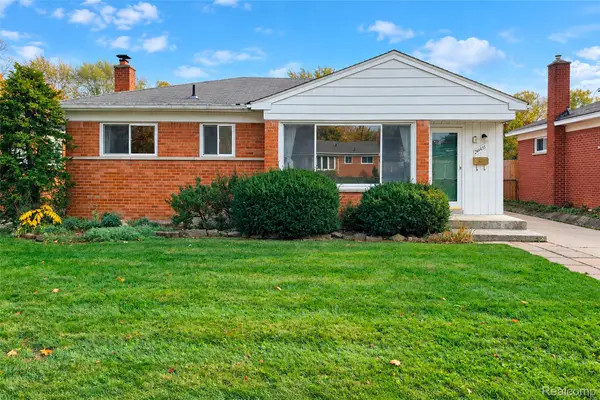 $189,700Active3 beds 2 baths2,044 sq. ft.
24433 Champaign ST, Taylor, MI 48180
MLS# 20261090054Listed by: KW PROFESSIONALS - New
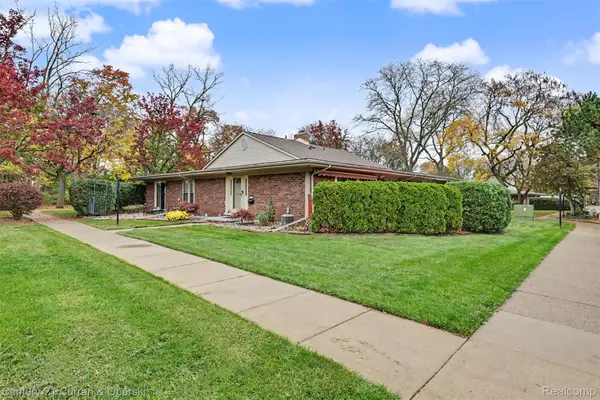
 $160,000Active2 beds 2 baths1,564 sq. ft.
22405 Kinyon ST, Taylor, MI 48180
MLS# 20261087672Listed by: CENTURY 21 CURRAN & OBERSKI - New
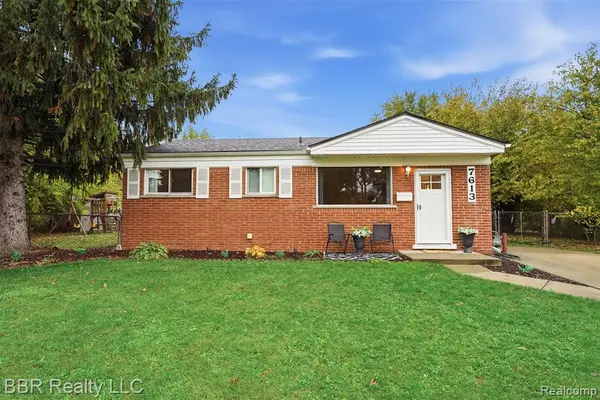 $170,000Active3 beds 2 baths851 sq. ft.
7613 Birch, Taylor, MI 48180
MLS# 61044947Listed by: BBR REALTY LLC - New
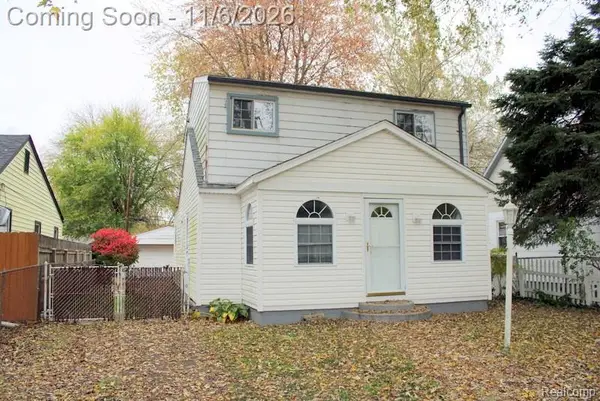 $110,000Active3 beds 2 baths1,431 sq. ft.
6833 Oldham, Taylor, MI 48180
MLS# 61044796Listed by: REAL ESTATE UNLIMITED, INC - Open Sun, 1 to 3pmNew
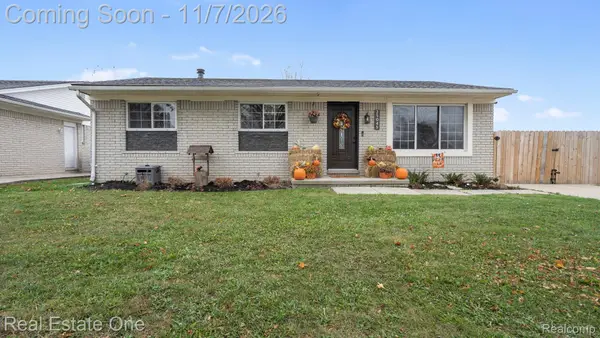 $315,000Active3 beds 2 baths2,025 sq. ft.
25045 Darin ST, Taylor, MI 48180
MLS# 20261089750Listed by: REAL ESTATE ONE-SOUTHGATE - New
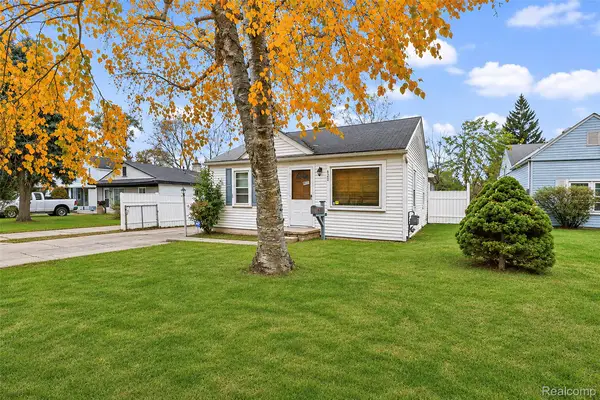 $120,000Active3 beds 1 baths800 sq. ft.
6360 Princess ST, Taylor, MI 48180
MLS# 20261088770Listed by: EXP REALTY MAIN - New
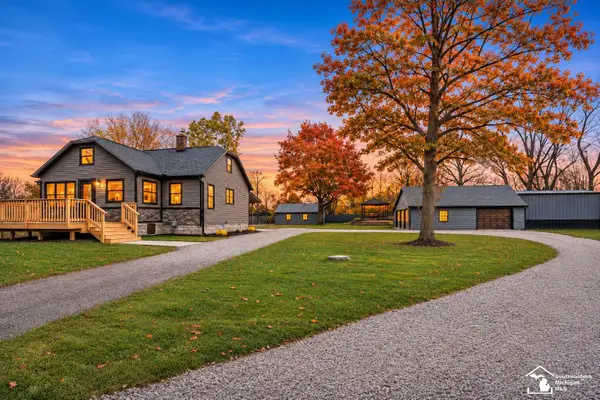 $389,000Active3 beds 2 baths1,062 sq. ft.
15375 Inkster, Taylor, MI 48180
MLS# 50226878Listed by: SYNERGY REALTY GROUP - New
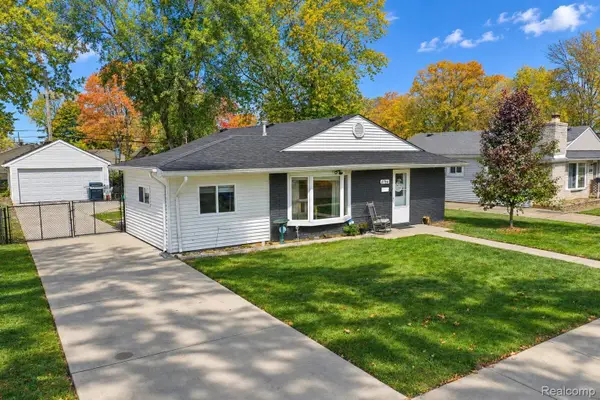 $209,900Active4 beds 1 baths1,515 sq. ft.
6764 Harding ST, Taylor, MI 48180
MLS# 20261089505Listed by: RE/MAX LEADING EDGE


Protect your home and budget from life's surprises with an Assurant Home Warranty, backed by a partner that supports you through every step of homeownership. Explore Plans.
©2026 Century 21 Real Estate LLC. All rights reserved. CENTURY 21®, the CENTURY 21 Logo and C21® are service marks owned by Century 21 Real Estate LLC. Century 21 Real Estate LLC fully supports the principles of the Fair Housing Act and the Equal Opportunity Act. Each office is independently owned and operated. Listing information is deemed reliable but not guaranteed accurate.