6833 Oldham ST, Taylor, MI 48180
Local realty services provided by:CENTURY 21 Dynamic Realty
6833 Oldham ST,Taylor, MI 48180
$110,000
- 3 Beds
- 2 Baths
- 1,431 sq. ft.
- Single family
- Active
Listed by: harry cassidy
Office: real estate unlimited, inc
MLS#:20261089758
Source:MI_REALCOMP
Price summary
- Price:$110,000
- Price per sq. ft.:$76.87
About this home
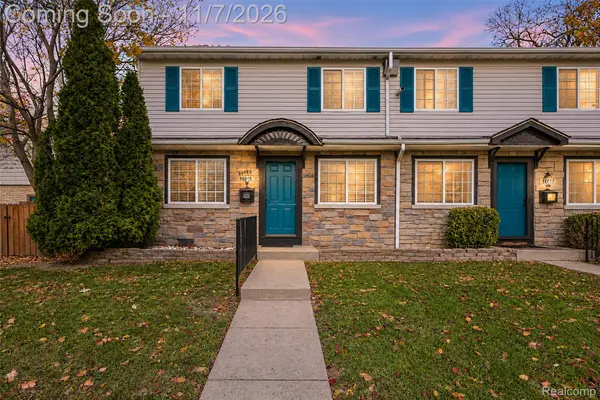
NICE TAYLOR LOCATION ON A QUIET (NO THROUGH TRAFFIC) TREE-LINED STREET + WALK TO THE GOLF COURSE AT THE END OF THE BLOCK TOO! SAME FAMILY OWNED LAST 56 YEARS! GREAT OPPORTUNITY TO BUILD EQUITY (THE HOUSE NEXT DOOR AT 6841 OLDHAM JUST SOLD ON 8/21/26 FOR $151,000 W/ONLY 1164 SQ FT AND ONLY 1 BATHROOM) BY UPDATING/REMODELING THIS SPACIOUS 1431 SQ FT (MEASURED BY APPRAISER ON 3/27/2026) 3 BEDROOM (NICE FLOOR PLAN W/A BEDROOM ON THE MAIN LEVEL + 2 BEDROOMS ON UPPER LEVEL INCLUDING THE LARGE (16X13) PRIMARY BEDROOM W/HARDWOOD FLOOR, DOUBLE CLOSET, ANTIQUE DOUBLE GLASS/WOOD FRENCH STYLE DOORS + ACCESS TO BATHROOM) 2 BATH 2 STORY HOME ON A NICE LOT W/MATURE SHADE TREES + A RELAXING DECK OVERLOOKING THE FENCED YARD (2 SIDES PRIVACY FENCE) W/A 2 CAR GARAGE W/A WORKBENCH AREA*NEW (2026) DIMENSIONAL ROOF SHINGLES ON HOUSE*NEW (2024) DIMENSIONAL ROOF SHINGLES ON GARAGE*VINYL WINDOWS*NEW (2026) KITCHEN WINDOW*NEW (2025) WATER HEATER*NEWER (2019) FURNACE*UPDATED 100 AMP CIRCUIT BREAKERS (2024)*MAIN LEVEL BATHROOM HAS A NEW (2026) BATH TUB + NEW (2026) SHOWER SURROUND W/6 BUILT-IN SOAP/SHAMPOO SHELVES*UPPER LEVEL BATHROOM HAS DUAL ACCESS (FROM HALL + PRIMARY BEDROOM), WALK-IN SHOWER + THERE IS NEW CERAMIC TILE FOR THE FLOOR (NEEDS TO BE INSTALLED-BUT AT LEAST YOU DON’T HAVE TO BUY IT!)*STEEL ENTRY DOOR TO LIVING ROOM W/HARDWOOD FLOOR*EAT-IN KITCHEN W/HARDWOOD FLOOR + OAK CABINETS + NATURAL WOOD TRIM MOLDING/OPEN CONCEPT TO THE DINING ROOM W/HARDWOOD FLOOR, CHARMING WAINSCOTING ACCENTS ON WALL + CEILING, ANDERSEN BAY WINDOW (CASEMENT STYLE -OPENS ON ENDS FOR FRESH AIR), CROWN MOLDING + STEEL DOOR TO DECK*CONVENIENT MAIN LEVEL LAUNDRY/UTILITY ROOM W/A UTILITY SINK*2 VENTED GLASS BLOCK WINDOWS*CEILING FANS IN LIVING ROOM, KITCHEN, DINING ROOM + MAIN LEVEL BEDROOM*IMMEDIATE OCCUPANCY*AS-IS SALE – BUYER TO ASSUME CITY REPAIRS*ONLY CASH OR CONVENTIONAL OFFERS*...
Contact an agent
Home facts
- Year built:1941
- Subdivision & Development:JOHN HAESSE SUB
- Listing ID #:20261089758
- Added:1 day(s) ago
- Updated:November 07, 2026 at 12:48 AM
Rooms and interior
- Bedrooms:3
- Total bathrooms:2
- Full bathrooms:2
- Rooms Total:7
- Living area:1,431 sq. ft.
Heating and cooling
- Cooling:Ceiling Fans
- Heating:Forced Air, Natural Gas
Structure and exterior
- Year built:1941
- Building area:1,431 sq. ft.
- Lot area:0.12 Acres
- Architectural Style:Cape Cod
- Construction Materials:Aluminum Siding, Vinyl Siding
- Exterior Features:Deck
- Foundation Description:Block, Crawl Space
- Levels:Two
Utilities
- Water:Public
- Sewer:Public Sewer
Finances and disclosures
- Price:$110,000
- Price per sq. ft.:$76.87
- Tax amount:$2,721
Features and amenities
- Laundry features:Laundry Room
- Amenities:High Speed Internet
Parking
- Parking description:Detached, Electricity In Garage, Two Car Garage
- Garage spaces:2

New listings near 6833 Oldham ST
- New
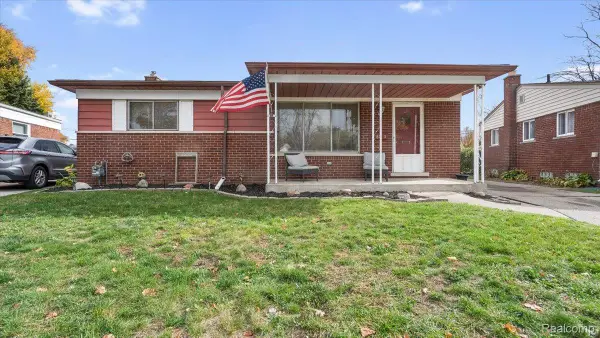 $199,000Active3 beds 2 baths1,922 sq. ft.
9703 Sylvester ST, Taylor, MI 48180
MLS# 20261090286Listed by: ERA PRIME REAL ESTATE GROUP SOUTH - New
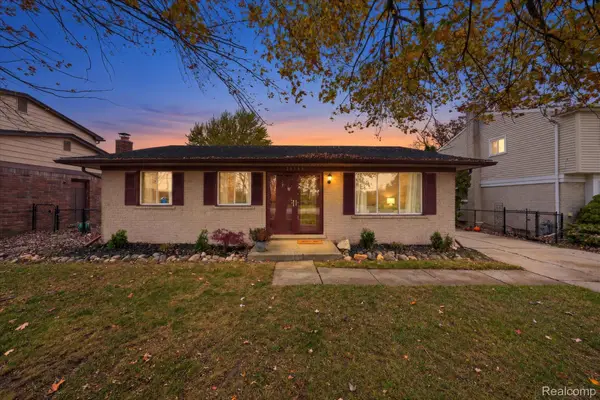 $275,000Active3 beds 2 baths2,316 sq. ft.
25156 Goddard RD, Taylor, MI 48180
MLS# 20261089027Listed by: EXP REALTY - New
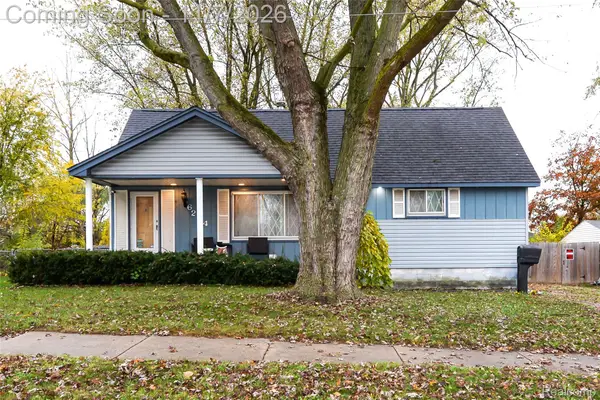 $199,900Active4 beds 2 baths1,800 sq. ft.
6224 Wellington ST, Taylor, MI 48180
MLS# 20261088287Listed by: KW REALTY LIVINGSTON - New
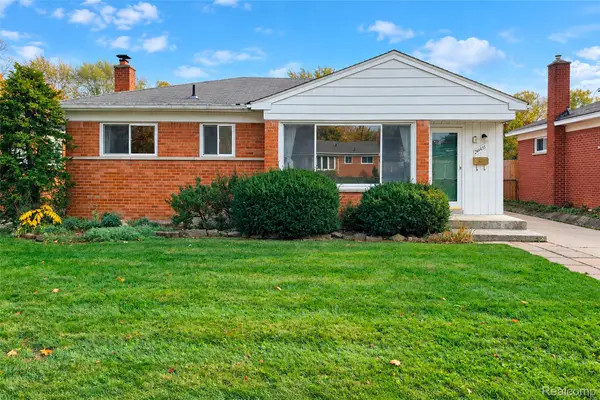 $189,700Active3 beds 2 baths2,044 sq. ft.
24433 Champaign ST, Taylor, MI 48180
MLS# 20261090054Listed by: KW PROFESSIONALS - Open Sun, 12:30 to 2pmNew
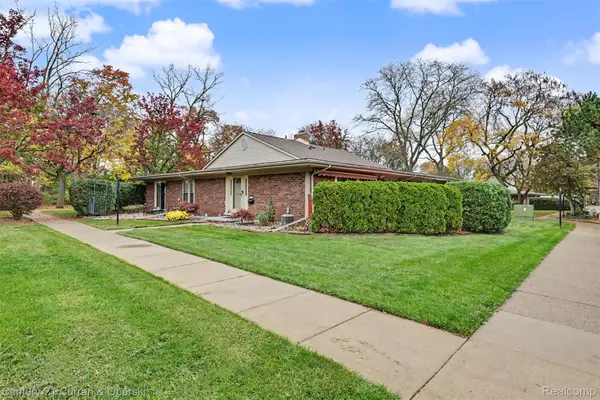
 $160,000Active2 beds 2 baths1,564 sq. ft.
22405 Kinyon ST, Taylor, MI 48180
MLS# 20261087672Listed by: CENTURY 21 CURRAN & OBERSKI - New
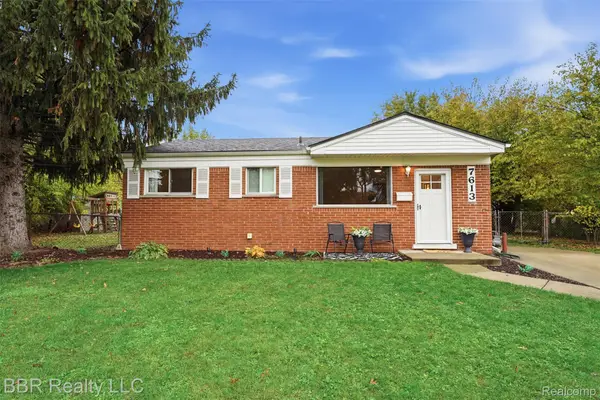 $170,000Active3 beds 2 baths1,251 sq. ft.
7613 Birch ST, Taylor, MI 48180
MLS# 20261083375Listed by: BBR REALTY LLC - Open Sun, 1 to 3pmNew
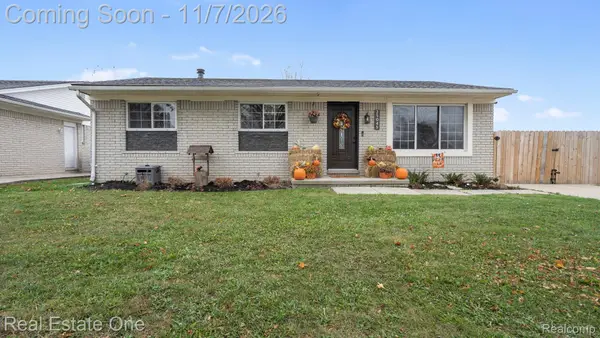 $315,000Active3 beds 2 baths2,025 sq. ft.
25045 Darin ST, Taylor, MI 48180
MLS# 20261089750Listed by: REAL ESTATE ONE-SOUTHGATE - New
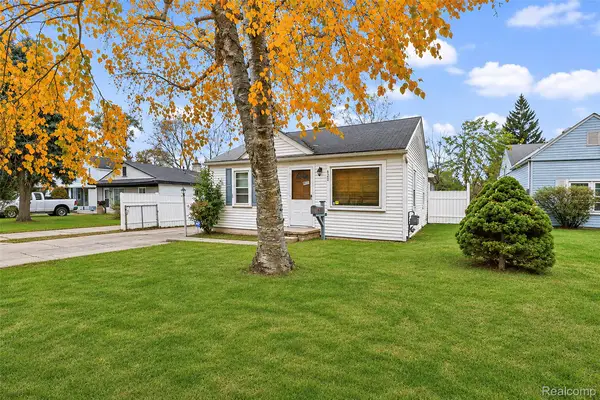 $120,000Active3 beds 1 baths800 sq. ft.
6360 Princess ST, Taylor, MI 48180
MLS# 20261088770Listed by: EXP REALTY MAIN - Open Sat, 1:30 to 3pmNew
 $120,000Active2 beds 2 baths858 sq. ft.
16015 Terrace Village DR, Taylor, MI 48180
MLS# 20261088545Listed by: EXP REALTY THE PERNA TEAM


Protect your home and budget from life's surprises with an Assurant Home Warranty, backed by a partner that supports you through every step of homeownership. Explore Plans.
©2026 Century 21 Real Estate LLC. All rights reserved. CENTURY 21®, the CENTURY 21 Logo and C21® are service marks owned by Century 21 Real Estate LLC. Century 21 Real Estate LLC fully supports the principles of the Fair Housing Act and the Equal Opportunity Act. Each office is independently owned and operated. Listing information is deemed reliable but not guaranteed accurate.