24433 Champaign ST, Taylor, MI 48180
Local realty services provided by:CENTURY 21 Curran & Oberski
24433 Champaign ST,Taylor, MI 48180
$189,700
- 3 Beds
- 2 Baths
- 2,044 sq. ft.
- Single family
- Active
Listed by: chad jishi
Office: kw professionals
MLS#:20261090054
Source:MI_REALCOMP
Price summary
- Price:$189,700
- Price per sq. ft.:$92.81
About this home
WELCOME TO 24433 CHAMPAIGN STREET IN TAYLOR! This 3-bedroom, 2-full-bath brick ranch style home offers you just under 1,100 square feet of entry-level living space with comfortable living areas throughout! Step inside to discover a spacious living room featuring beautifully refinished hardwood flooring that continues through the hallway and all three generously sized bedrooms. The eat-in kitchen provides a comfortable space for everyday dining and entertaining. The full basement offers endless possibilities for additional recreation, hobbies, or storage, complete with a second full bathroom and dedicated laundry area. Additional highlights include central air conditioning and plenty of functional living space. Outside, enjoy a fully fenced backyard offering room for outdoor relaxation and entertaining, along with a 1.5-car detached garage providing convenient parking and ample storage. Conveniently located near Taylor schools, parks, shopping, restaurants, entertainment, and major roadways, offering easy access to everyday necessities and surrounding communities. This brick ranch combines classic charm and excellent functionality! Buyer is responsible for ordering and paying for the required city inspections and assuming any repairs or corrections necessary to obtain the Certificate of Occupancy. Schedule your private showing today!...
Contact an agent
Home facts
- Year built:1956
- Subdivision & Development:VOLK-ROVSEK SUB
- Listing ID #:20261090054
- Added:1 day(s) ago
- Updated:November 06, 2026 at 09:05 PM
Rooms and interior
- Bedrooms:3
- Total bathrooms:2
- Full bathrooms:2
- Rooms Total:5
- Basement Description:Finished
- Living area:2,044 sq. ft.
Heating and cooling
- Cooling:Central Air
- Heating:Forced Air, Natural Gas
Structure and exterior
- Roof:Asphalt
- Year built:1956
- Building area:2,044 sq. ft.
- Lot area:0.13 Acres
- Architectural Style:Ranch
- Construction Materials:Brick
- Exterior Features:Chimney Caps, Lighting, Patio, Porch
- Foundation Description:Basement, Poured
- Levels:One
Utilities
- Water:Public
- Sewer:Public Sewer
Finances and disclosures
- Price:$189,700
- Price per sq. ft.:$92.81
- Tax amount:$2,113
Features and amenities
- Appliances:Free Standing Refrigerator
- Laundry features:Gas Dryer Hookup, Washer Hookup
- Amenities:Wet Bar
Parking
- Parking description:Detached, Electricity In Garage, One Car Garage
- Garage spaces:1

New listings near 24433 Champaign ST
- New
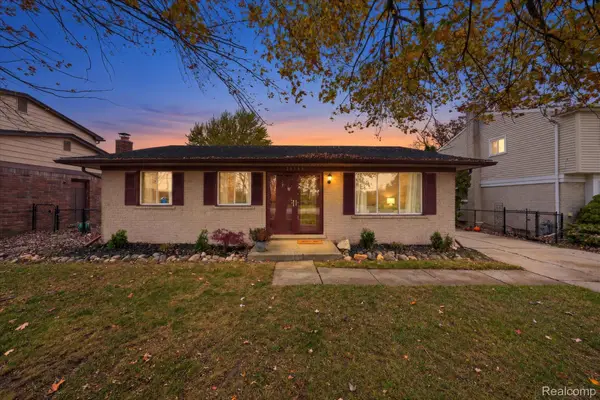 $275,000Active3 beds 2 baths2,316 sq. ft.
25156 Goddard RD, Taylor, MI 48180
MLS# 20261089027Listed by: EXP REALTY - New
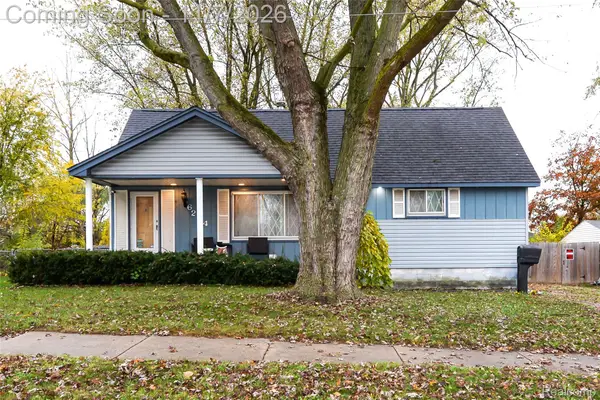 $199,900Active4 beds 2 baths1,800 sq. ft.
6224 Wellington ST, Taylor, MI 48180
MLS# 20261088287Listed by: KW REALTY LIVINGSTON - New
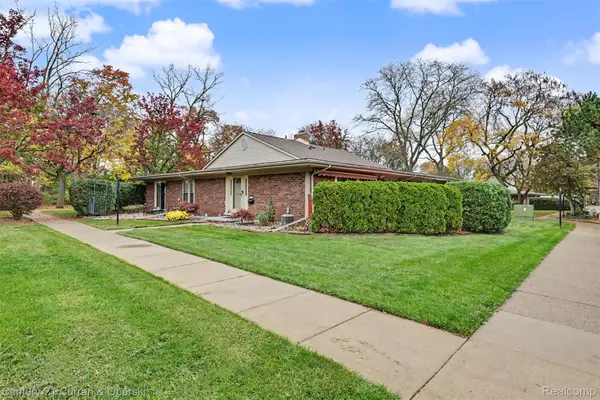
 $160,000Active2 beds 2 baths1,564 sq. ft.
22405 Kinyon ST, Taylor, MI 48180
MLS# 20261087672Listed by: CENTURY 21 CURRAN & OBERSKI - New
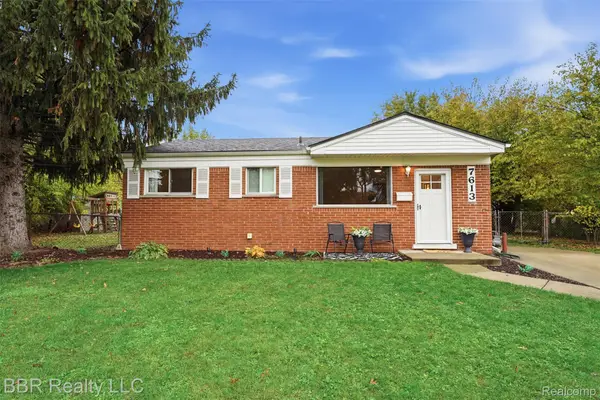 $170,000Active3 beds 2 baths1,251 sq. ft.
7613 Birch ST, Taylor, MI 48180
MLS# 20261083375Listed by: BBR REALTY LLC - Open Sun, 1 to 3pmNew
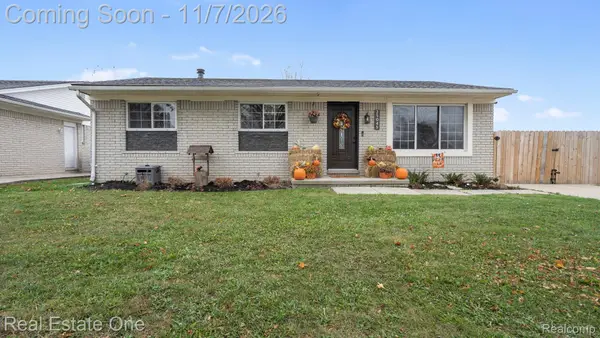 $315,000Active3 beds 2 baths2,025 sq. ft.
25045 Darin ST, Taylor, MI 48180
MLS# 20261089750Listed by: REAL ESTATE ONE-SOUTHGATE - New
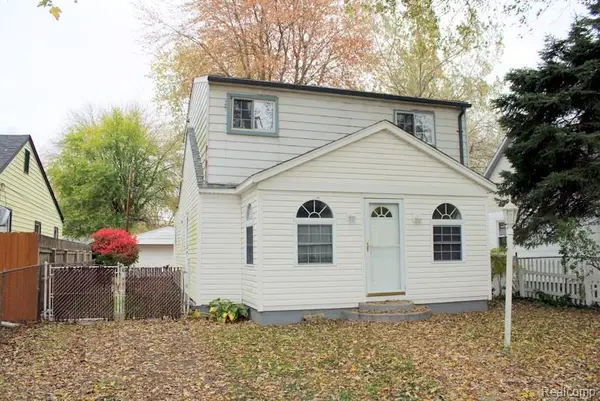 $110,000Active3 beds 2 baths1,431 sq. ft.
6833 Oldham ST, Taylor, MI 48180
MLS# 20261089758Listed by: REAL ESTATE UNLIMITED, INC - New
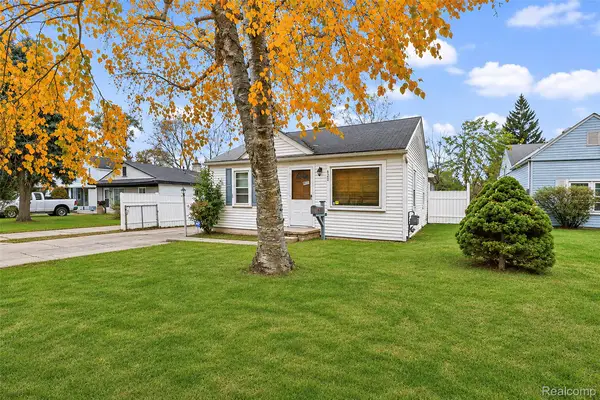 $120,000Active3 beds 1 baths800 sq. ft.
6360 Princess ST, Taylor, MI 48180
MLS# 20261088770Listed by: EXP REALTY MAIN - Open Sat, 1:30 to 3pmNew
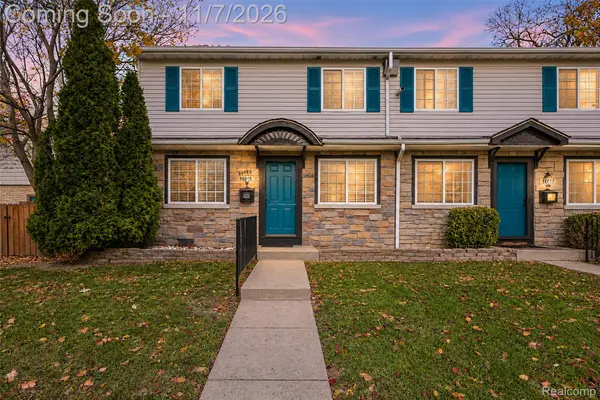 $120,000Active2 beds 2 baths858 sq. ft.
16015 Terrace Village DR, Taylor, MI 48180
MLS# 20261088545Listed by: EXP REALTY THE PERNA TEAM - New
 $389,000Active3 beds 2 baths1,062 sq. ft.
15375 Inkster, Taylor, MI 48180
MLS# 50226878Listed by: SYNERGY REALTY GROUP


Protect your home and budget from life's surprises with an Assurant Home Warranty, backed by a partner that supports you through every step of homeownership. Explore Plans.
©2026 Century 21 Real Estate LLC. All rights reserved. CENTURY 21®, the CENTURY 21 Logo and C21® are service marks owned by Century 21 Real Estate LLC. Century 21 Real Estate LLC fully supports the principles of the Fair Housing Act and the Equal Opportunity Act. Each office is independently owned and operated. Listing information is deemed reliable but not guaranteed accurate.