6360 Princess ST, Taylor, MI 48180
Local realty services provided by:CENTURY 21 Dynamic Realty
6360 Princess ST,Taylor, MI 48180
$120,000
- 3 Beds
- 1 Baths
- 800 sq. ft.
- Single family
- Active
Listed by: moe kassem, al abdallah
Office: exp realty main
MLS#:20261088770
Source:MI_REALCOMP
Price summary
- Price:$120,000
- Price per sq. ft.:$150
About this home
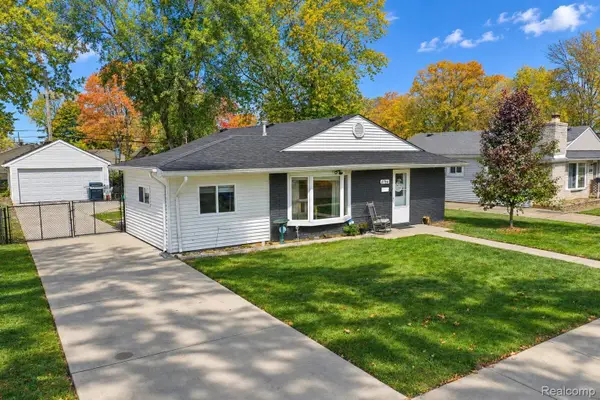
Welcome to 6360 Princess Street in Taylor! Discover the potential of this charming single-family home offering approximately 900 square feet of living space, a newer detached garage, and a generously sized lot with a shed in the back and a garden area. Whether you're a first-time homebuyer looking for an affordable place to call home or an investor searching for your next opportunity, this property is worth a look! Conveniently located near schools, shopping, restaurants, and major roadways, I-94 is around the block which provides easy access to everyday essentials. Don't miss your chance to make this property your own. Schedule your private showing today!
Contact an agent
Home facts
- Year built:1952
- Subdivision & Development:DEARBORNSHIRE PARK SUB
- Listing ID #:20261088770
- Added:1 day(s) ago
- Updated:November 06, 2026 at 05:31 PM
Rooms and interior
- Bedrooms:3
- Total bathrooms:1
- Full bathrooms:1
- Rooms Total:6
- Living area:800 sq. ft.
Heating and cooling
- Cooling:Ceiling Fans, Central Air
- Heating:Forced Air, Natural Gas
Structure and exterior
- Roof:Asphalt
- Year built:1952
- Building area:800 sq. ft.
- Lot area:0.13 Acres
- Architectural Style:Ranch
- Construction Materials:Aluminum Siding, Block, Brick, Vinyl Siding
- Exterior Features:Deck
- Foundation Description:Crawl Space
- Levels:One
Utilities
- Water:Public
- Sewer:Public Sewer
Finances and disclosures
- Price:$120,000
- Price per sq. ft.:$150
- Tax amount:$1,740
Features and amenities
- Appliances:Free Standing Gas Range, Free Standing Refrigerator, Range Hood, Stainless Steel Appliances, Washer/Dryer Stacked
Parking
- Parking description:Detached, Driveway, Garage Faces Front, Side Entrance, Two Car Garage, Two and Half Car Garage
- Garage spaces:4.5

New listings near 6360 Princess ST
- New
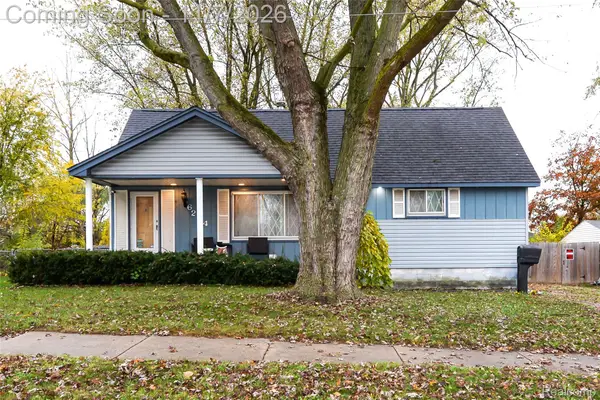 $199,900Active4 beds 2 baths1,800 sq. ft.
6224 Wellington ST, Taylor, MI 48180
MLS# 20261088287Listed by: KW REALTY LIVINGSTON - New
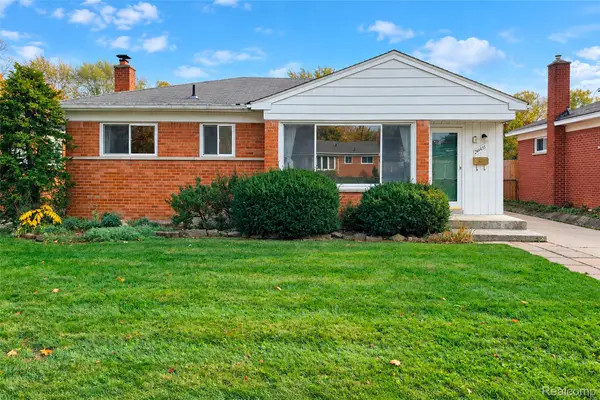 $189,700Active3 beds 2 baths2,044 sq. ft.
24433 Champaign ST, Taylor, MI 48180
MLS# 20261090054Listed by: KW PROFESSIONALS - New
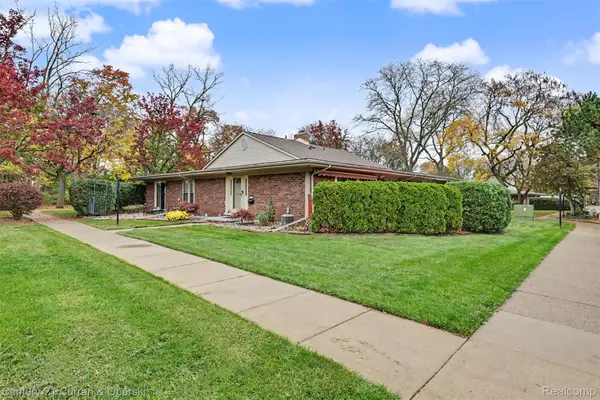
 $160,000Active2 beds 2 baths1,564 sq. ft.
22405 Kinyon ST, Taylor, MI 48180
MLS# 20261087672Listed by: CENTURY 21 CURRAN & OBERSKI - New
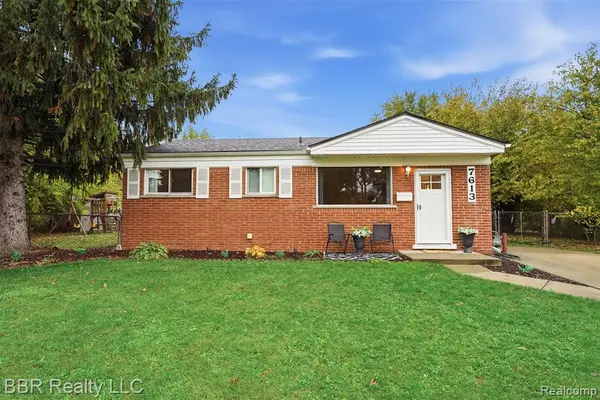 $170,000Active3 beds 2 baths851 sq. ft.
7613 Birch, Taylor, MI 48180
MLS# 61044947Listed by: BBR REALTY LLC - New
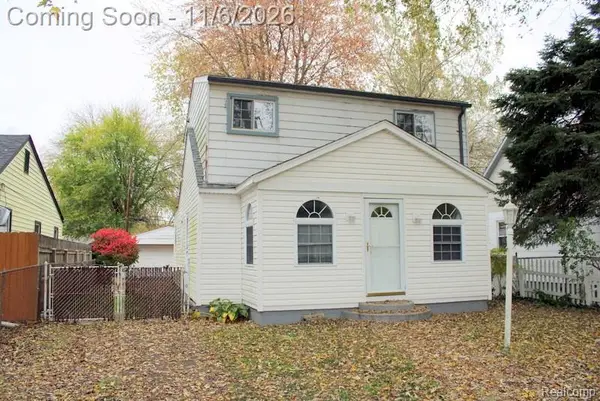 $110,000Active3 beds 2 baths1,431 sq. ft.
6833 Oldham, Taylor, MI 48180
MLS# 61044796Listed by: REAL ESTATE UNLIMITED, INC - Open Sun, 1 to 3pmNew
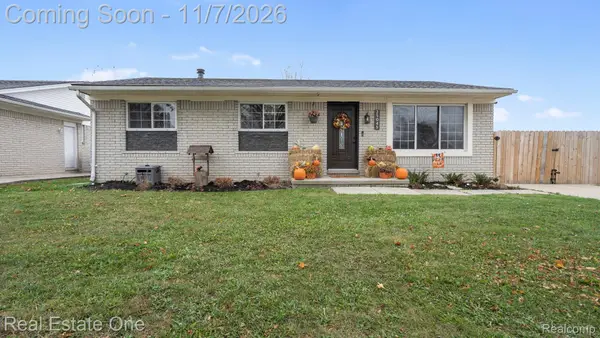 $315,000Active3 beds 2 baths2,025 sq. ft.
25045 Darin ST, Taylor, MI 48180
MLS# 20261089750Listed by: REAL ESTATE ONE-SOUTHGATE - Open Sat, 1:30 to 3pmNew
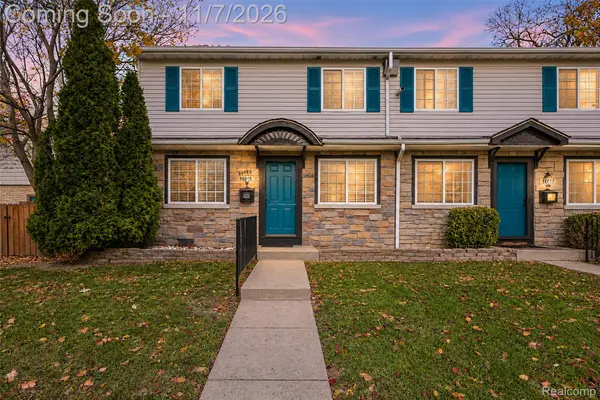 $120,000Active2 beds 2 baths858 sq. ft.
16015 Terrace Village DR, Taylor, MI 48180
MLS# 20261088545Listed by: EXP REALTY THE PERNA TEAM - New
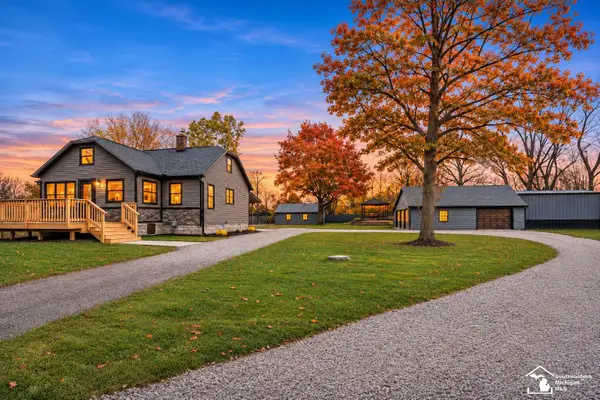 $389,000Active3 beds 2 baths1,062 sq. ft.
15375 Inkster, Taylor, MI 48180
MLS# 50226878Listed by: SYNERGY REALTY GROUP - New
 $209,900Active4 beds 1 baths1,515 sq. ft.
6764 Harding ST, Taylor, MI 48180
MLS# 20261089505Listed by: RE/MAX LEADING EDGE


Protect your home and budget from life's surprises with an Assurant Home Warranty, backed by a partner that supports you through every step of homeownership. Explore Plans.
©2026 Century 21 Real Estate LLC. All rights reserved. CENTURY 21®, the CENTURY 21 Logo and C21® are service marks owned by Century 21 Real Estate LLC. Century 21 Real Estate LLC fully supports the principles of the Fair Housing Act and the Equal Opportunity Act. Each office is independently owned and operated. Listing information is deemed reliable but not guaranteed accurate.