
16235 Terrace Village DR, Taylor, MI 48180
Local realty services provided by:CENTURY 21 Metro Brokers
16235 Terrace Village DR,Taylor, MI 48180
$124,900
- 2 Beds
- 2 Baths
- 1,086 sq. ft.
- Single family
- Active
Listed by: megan leach
Office: kw professionals
MLS#:20261089444
Source:MI_REALCOMP
Price summary
- Price:$124,900
- Price per sq. ft.:$115.01
- Monthly HOA dues:$300
About this home
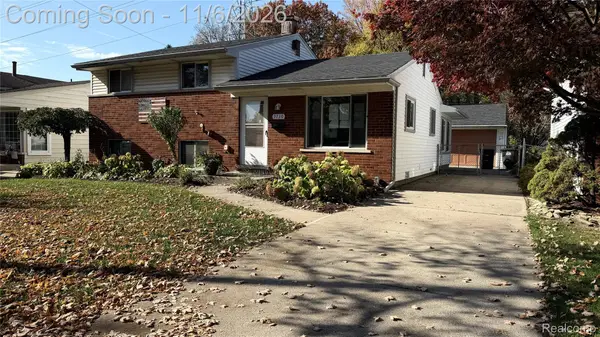
Welcome to 16235 Terrace Village Dr. This turn-key 2 bed, 1.5 bath condo sits in a smaller, charming complex surrounded by mature trees that provide a sense of peace and tranquility throughout the community. This updated end unit is perfect for first time homebuyers, anyone looking to downsize or are prioritizing low maintenance living. Upon entering you are greeted with durable LVP that runs throughout the first floor and a neutral color palette throughout the entire home. The kitchen features new quartz countertops and new stainless steel appliances. The first floor also has a convenient half bath and upstairs is where you'll find 2 good size bedrooms with new carpet and a full bath with updated flooring. A brand new furnace has also been installed for your peace of mind. Don't miss the opportunity to call this home and schedule your showing today! The $300 monthly HOA fee includes: Water, Trash, Grounds Maintenance, Snow Removal, Sewer and a Storage Unit. BTVAI.
Contact an agent
Home facts
- Year built:1970
- Subdivision & Development:REPLAT 3 OF WAYNE COUNTY CONDO SUB PLAN 554
- Listing ID #:20261089444
- Added:1 day(s) ago
- Updated:November 06, 2026 at 11:40 AM
Rooms and interior
- Bedrooms:2
- Total bathrooms:2
- Full bathrooms:1
- Half bathrooms:1
- Rooms Total:5
- Living area:1,086 sq. ft.
Heating and cooling
- Heating:Forced Air, Natural Gas
Structure and exterior
- Year built:1970
- Building area:1,086 sq. ft.
- Architectural Style:End Unit, Townhouse
- Construction Materials:Stone, Wood Siding
- Foundation Description:Slab
- Levels:Two
Utilities
- Water:Public
- Sewer:Public Sewer
Finances and disclosures
- Price:$124,900
- Price per sq. ft.:$115.01
- Tax amount:$1,806
Parking
- Parking description:Carport, No Garage

New listings near 16235 Terrace Village DR
- New
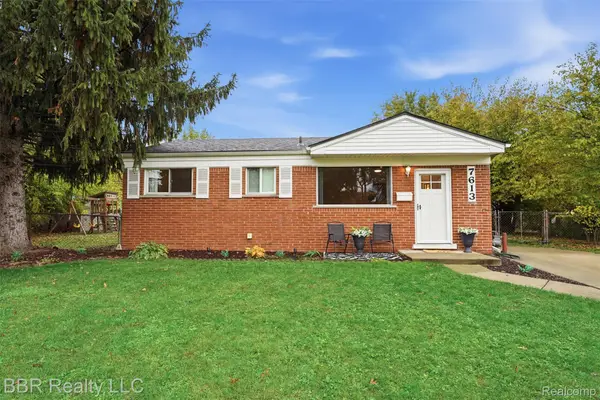 $170,000Active3 beds 2 baths1,251 sq. ft.
7613 Birch ST, Taylor, MI 48180
MLS# 20261083375Listed by: BBR REALTY LLC - Open Sun, 1 to 3pmNew
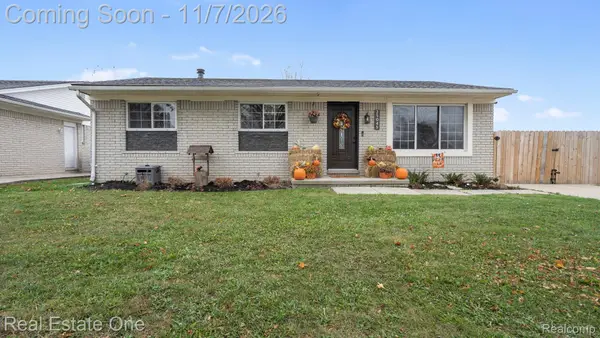 $315,000Active3 beds 2 baths2,025 sq. ft.
25045 Darin ST, Taylor, MI 48180
MLS# 20261089750Listed by: REAL ESTATE ONE-SOUTHGATE - New
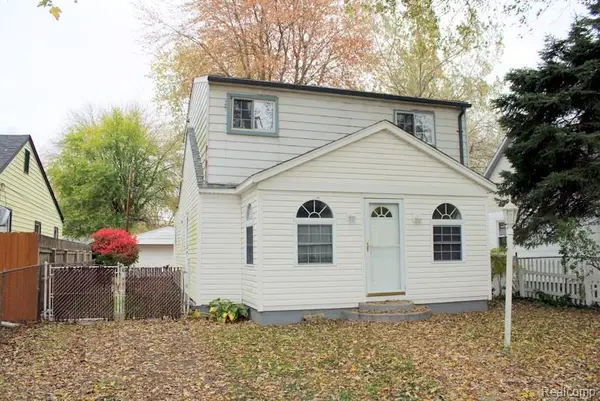 $110,000Active3 beds 2 baths1,431 sq. ft.
6833 Oldham ST, Taylor, MI 48180
MLS# 20261089758Listed by: REAL ESTATE UNLIMITED, INC - New
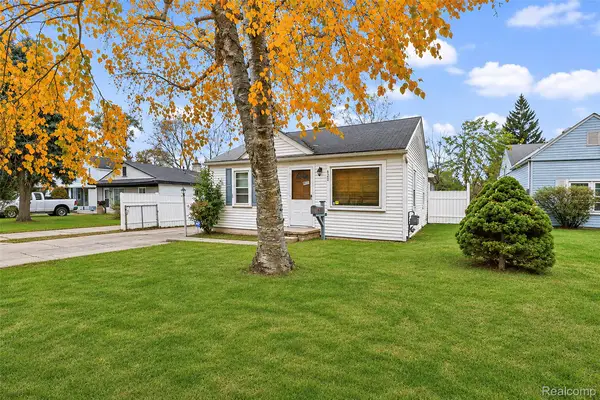 $120,000Active3 beds 1 baths800 sq. ft.
6360 Princess ST, Taylor, MI 48180
MLS# 20261088770Listed by: EXP REALTY MAIN - Open Sat, 1:30 to 3pmNew
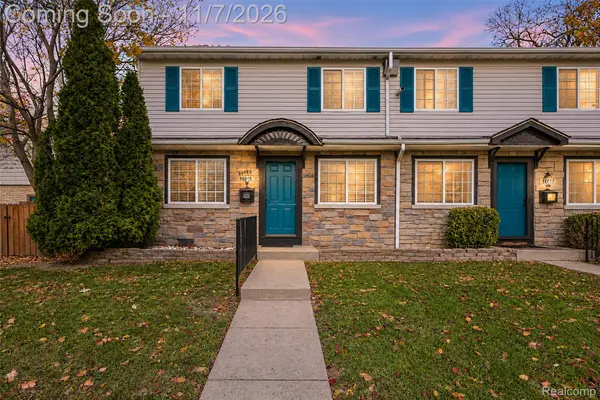 $120,000Active2 beds 2 baths858 sq. ft.
16015 Terrace Village DR, Taylor, MI 48180
MLS# 20261088545Listed by: EXP REALTY THE PERNA TEAM - New
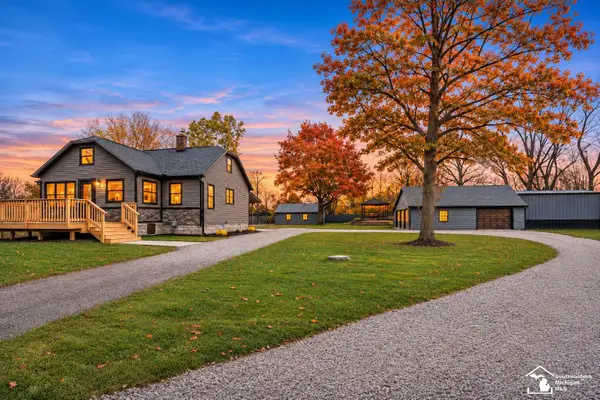 $389,000Active3 beds 2 baths1,062 sq. ft.
15375 Inkster, Taylor, MI 48180
MLS# 50226878Listed by: SYNERGY REALTY GROUP - New
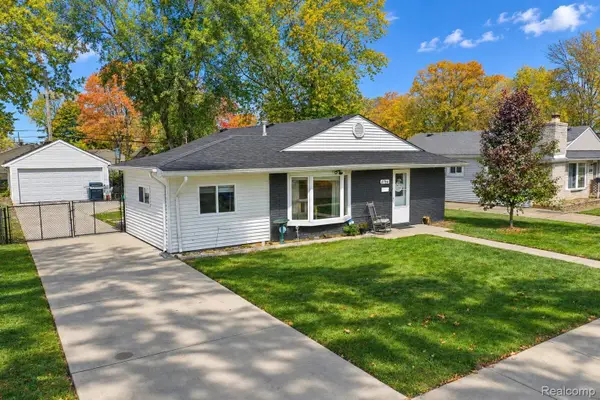 $209,900Active4 beds 1 baths1,515 sq. ft.
6764 Harding ST, Taylor, MI 48180
MLS# 20261089505Listed by: RE/MAX LEADING EDGE - New
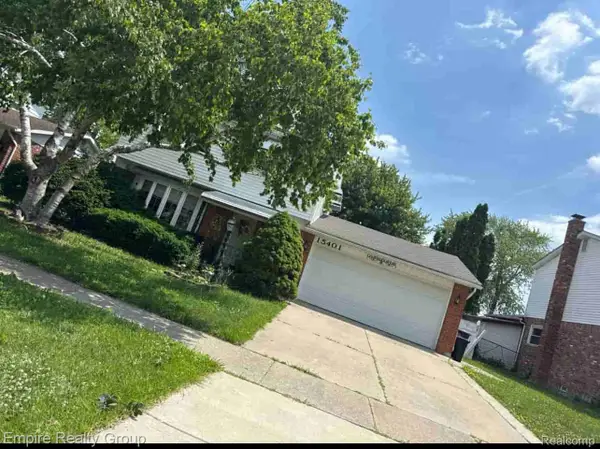 $264,900Active3 beds 2 baths2,462 sq. ft.
15401 Vivian ST, Taylor, MI 48180
MLS# 20261089436Listed by: EMPIRE REALTY GROUP - New
 $240,000Active3 beds 2 baths2,095 sq. ft.
9730 Mueller ST, Taylor, MI 48180
MLS# 20261087885Listed by: TAILORED REAL ESTATE SOLUTIONS


Protect your home and budget from life's surprises with an Assurant Home Warranty, backed by a partner that supports you through every step of homeownership. Explore Plans.
©2026 Century 21 Real Estate LLC. All rights reserved. CENTURY 21®, the CENTURY 21 Logo and C21® are service marks owned by Century 21 Real Estate LLC. Century 21 Real Estate LLC fully supports the principles of the Fair Housing Act and the Equal Opportunity Act. Each office is independently owned and operated. Listing information is deemed reliable but not guaranteed accurate.