
21721 Champaign Street, Taylor, MI 48180
Local realty services provided by:CENTURY 21 Curran & Oberski
21721 Champaign Street,Taylor, MI 48180
$180,000
- 3 Beds
- 1 Baths
- 1,791 sq. ft.
- Single family
- Active
Listed by: rae guajardo
Office: re/max masters
MLS#:20261061481
Source:MI_REALCOMP
Price summary
- Price:$180,000
- Price per sq. ft.:$100.5
About this home
Welcome to this clean, cute, and well-maintained brick ranch in a convenient Taylor location! This charming home offers comfortable living with a functional layout that has been lovingly cared for over the years. The wide driveway provides ample parking and leads to a spacious detached garage, offering plenty of room for vehicles, storage, or hobbies.
Step outside to enjoy the large backyard featuring a generous concrete patio, perfect for relaxing, entertaining, or enjoying outdoor gatherings. The expansive yard offers plenty of space for gardening, recreation, or simply enjoying the outdoors.
The kitchen includes the existing kitchen appliances, making your move even easier.
Conveniently located near shopping, dining, parks, schools, and major expressways, this home provides easy access to everyday amenities and commuting routes.
Seller has ordered the City of Taylor inspection. Buyer to assume responsibility for any repairs required by the City, if applicable. We will upload the inspection report as soon as we have it.
Exclusions: Microwave, washer, dryer, basement refrigerator, basement freezer, front yard garden statues, flower pots, and front yard lights.
Buyer and buyer's agent to verify all information. No virtual showings. A licensed Michigan real estate agent must be physically present for all showings....
Contact an agent
Home facts
- Year built:1957
- Subdivision & Development:CHAMPAIGN HEIGHTS SUB
- Listing ID #:20261061481
- Added:1 day(s) ago
- Updated:August 05, 2026 at 05:00 PM
Rooms and interior
- Bedrooms:3
- Total bathrooms:1
- Full bathrooms:1
- Rooms Total:6
- Basement Description:Finished
- Living area:1,791 sq. ft.
Heating and cooling
- Cooling:Central Air
- Heating:Forced Air, Natural Gas
Structure and exterior
- Year built:1957
- Building area:1,791 sq. ft.
- Lot area:0.16 Acres
- Architectural Style:Ranch
- Construction Materials:Brick
- Foundation Description:Basement, Poured
- Levels:One
Utilities
- Water:Public
- Sewer:Public Sewer
Finances and disclosures
- Price:$180,000
- Price per sq. ft.:$100.5
- Tax amount:$3,514
Features and amenities
- Appliances:Dishwasher, Free Standing Electric Range, Free Standing Gas Range, Free Standing Refrigerator
Parking
- Parking description:Detached, Two Car Garage
- Garage spaces:2

New listings near 21721 Champaign Street
- New
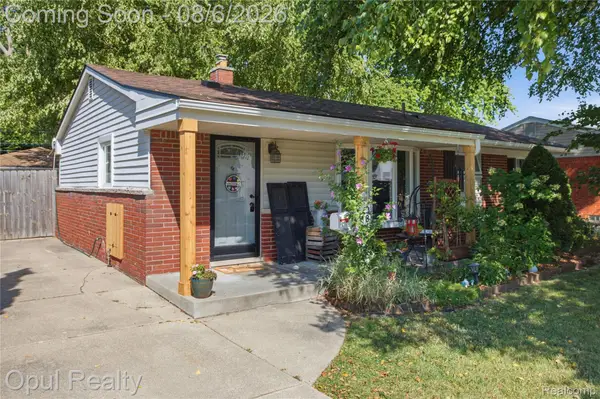 $200,000Active3 beds 1 baths980 sq. ft.
9810 Dudley Street, Taylor, MI 48180
MLS# 20261061377Listed by: OPUL REALTY - New
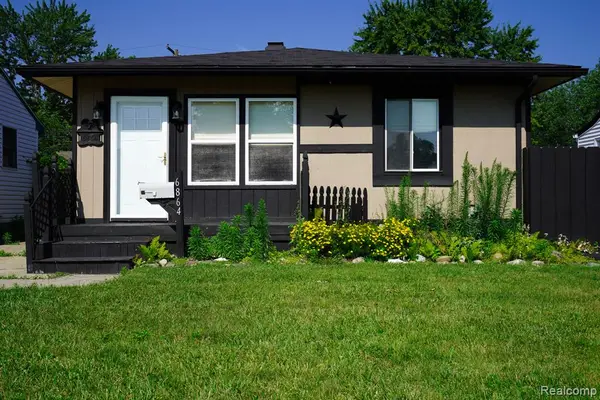 $134,900Active3 beds 1 baths864 sq. ft.
6864 Cornell, Taylor, MI 48180
MLS# 61017972Listed by: JOHN GRAHAM REALTY, LLC - New
 $184,900Active2 beds 2 baths1,715 sq. ft.
23659 Northstone Village, Taylor, MI 48180
MLS# 50217364Listed by: REAL ESTATE ONE SOUTHGATE - New
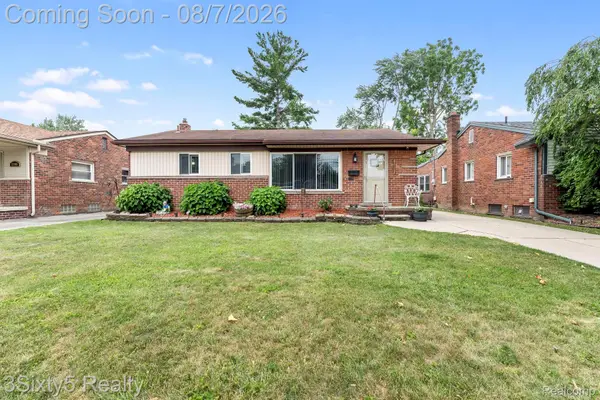 $229,000Active3 beds 3 baths1,899 sq. ft.
22109 Haskell Street, Taylor, MI 48180
MLS# 20261060622Listed by: 3SIXTY5 REALTY - New
 $20,000Active0.12 Acres
0 Michael, Taylor, MI 48180
MLS# 61017202Listed by: HOMECRAFT REAL ESTATE - Open Sat, 10:30am to 12:30pmNew
 $235,000Active3 beds 2 baths2,235 sq. ft.
24665 Oriole Street, Taylor, MI 48180
MLS# 20261060450Listed by: REAL ESTATE ONE-SOUTHGATE - New
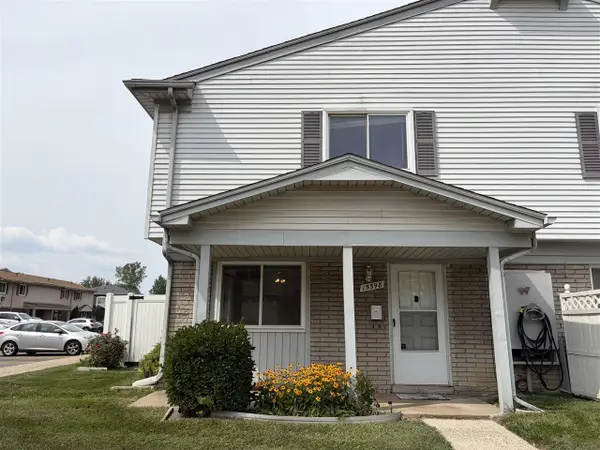 $97,000Active2 beds 2 baths968 sq. ft.
15598 Dupage, Taylor, MI 48180
MLS# 70549748Listed by: HOWARD HANNA REAL ESTATE - New
 $269,900Active4 beds 2 baths1,921 sq. ft.
7472 Margaret Street, Taylor, MI 48180
MLS# 20261060235Listed by: NATIONAL REALTY CENTERS, INC - New
 $175,000Active3 beds 1 baths900 sq. ft.
9326 Lincoln, Taylor, MI 48180
MLS# 50216988Listed by: BERKSHIRE HATHAWAY HOME SERVICE KEE REALTY


Protect your home and budget from life's surprises with an Assurant Home Warranty, backed by a partner that supports you through every step of homeownership. Explore Plans.
©2026 Century 21 Real Estate LLC. All rights reserved. CENTURY 21®, the CENTURY 21 Logo and C21® are service marks owned by Century 21 Real Estate LLC. Century 21 Real Estate LLC fully supports the principles of the Fair Housing Act and the Equal Opportunity Act. Each office is independently owned and operated. Listing information is deemed reliable but not guaranteed accurate.