
9810 Dudley Street, Taylor, MI 48180
Local realty services provided by:CENTURY 21 Signature Realty
9810 Dudley Street,Taylor, MI 48180
$200,000
- 3 Beds
- 1 Baths
- 980 sq. ft.
- Single family
- Active
Listed by: morgan jones
Office: opul realty
MLS#:20261061377
Source:MI_REALCOMP
Price summary
- Price:$200,000
- Price per sq. ft.:$204.08
About this home
Move-in ready! This immaculately updated ranch offers the perfect blend of style and comfort. Highlights include an inviting kitchen with oak cabinetry and tile floors, a modern updated bathroom, and a backyard retreat featuring a beautiful stamped concrete patio and a nice, large yard. Additional perks include a 2.5-car garage, new gutters and meticulously landscaped grounds. New HVAC in 2026. New Roof installed in 2023. Certificate of Occupancy is completed. Don’t miss your chance to own this turnkey property. Schedule your showing today!
Contact an agent
Home facts
- Year built:1959
- Subdivision & Development:KINYON SUB 3
- Listing ID #:20261061377
- Added:1 day(s) ago
- Updated:August 05, 2026 at 04:57 PM
Rooms and interior
- Bedrooms:3
- Total bathrooms:1
- Full bathrooms:1
- Rooms Total:7
- Living area:980 sq. ft.
Heating and cooling
- Cooling:Central Air
- Heating:Forced Air, Natural Gas
Structure and exterior
- Roof:Asphalt
- Year built:1959
- Building area:980 sq. ft.
- Lot area:0.16 Acres
- Architectural Style:Ranch
- Construction Materials:Brick, Vinyl Siding
- Foundation Description:Slab
- Levels:One
Utilities
- Water:Public
- Sewer:Public Sewer
Finances and disclosures
- Price:$200,000
- Price per sq. ft.:$204.08
- Tax amount:$1,997
Parking
- Parking description:Detached, Two and Half Car Garage
- Garage spaces:2.5

New listings near 9810 Dudley Street
- New
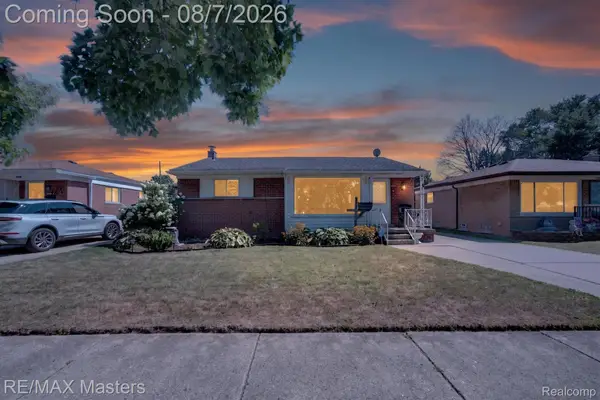 $180,000Active3 beds 1 baths1,791 sq. ft.
21721 Champaign Street, Taylor, MI 48180
MLS# 20261061481Listed by: RE/MAX MASTERS - New
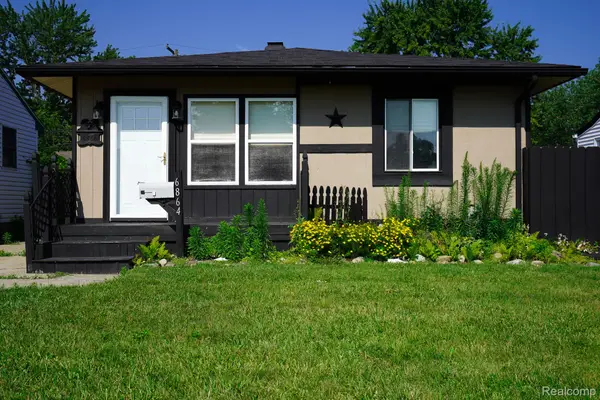 $134,900Active3 beds 1 baths864 sq. ft.
6864 Cornell Street, Taylor, MI 48180
MLS# 20261061355Listed by: JOHN GRAHAM REALTY, LLC - New
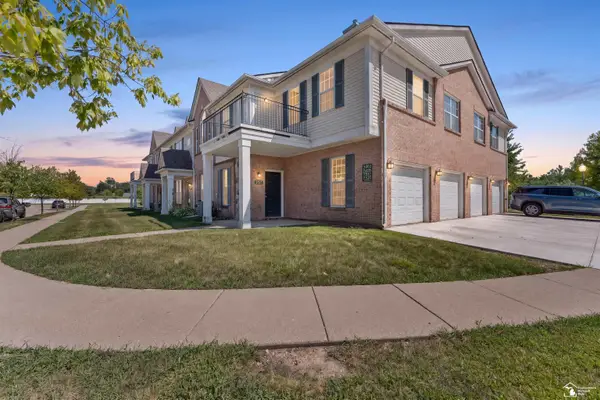 $184,900Active2 beds 2 baths1,715 sq. ft.
23659 Northstone Village DR, Taylor, MI 48180
MLS# 57050217364Listed by: REAL ESTATE ONE SOUTHGATE - New
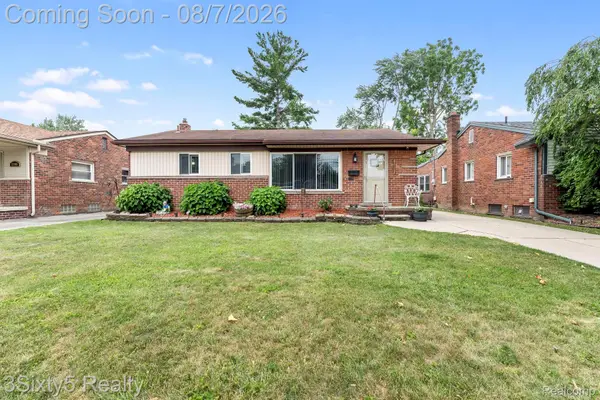 $229,000Active3 beds 3 baths1,899 sq. ft.
22109 Haskell Street, Taylor, MI 48180
MLS# 20261060622Listed by: 3SIXTY5 REALTY - New
 $20,000Active0.12 Acres
0 Michael, Taylor, MI 48180
MLS# 61017202Listed by: HOMECRAFT REAL ESTATE - Open Sat, 10:30am to 12:30pmNew
 $235,000Active3 beds 2 baths2,235 sq. ft.
24665 Oriole Street, Taylor, MI 48180
MLS# 20261060450Listed by: REAL ESTATE ONE-SOUTHGATE - New
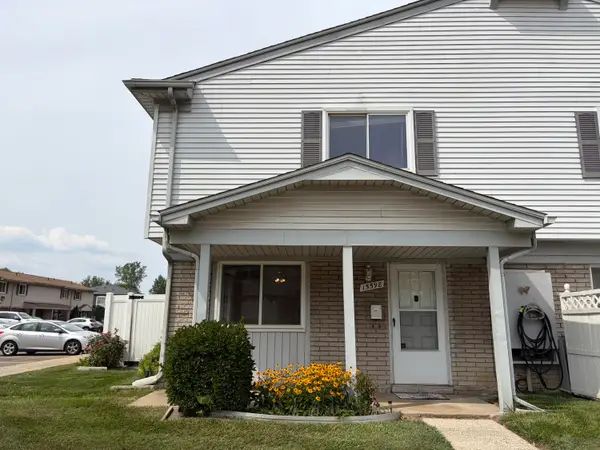 $97,000Active2 beds 2 baths968 sq. ft.
15598 Dupage Boulevard, Taylor, MI 48180
MLS# 26040085Listed by: HOWARD HANNA REAL ESTATE - New
 $269,900Active4 beds 2 baths1,921 sq. ft.
7472 Margaret Street, Taylor, MI 48180
MLS# 20261060235Listed by: NATIONAL REALTY CENTERS, INC - New
 $175,000Active3 beds 1 baths900 sq. ft.
9326 Lincoln, Taylor, MI 48180
MLS# 50216988Listed by: BERKSHIRE HATHAWAY HOME SERVICE KEE REALTY


Protect your home and budget from life's surprises with an Assurant Home Warranty, backed by a partner that supports you through every step of homeownership. Explore Plans.
©2026 Century 21 Real Estate LLC. All rights reserved. CENTURY 21®, the CENTURY 21 Logo and C21® are service marks owned by Century 21 Real Estate LLC. Century 21 Real Estate LLC fully supports the principles of the Fair Housing Act and the Equal Opportunity Act. Each office is independently owned and operated. Listing information is deemed reliable but not guaranteed accurate.