
4911 Blair Townhall, Traverse City, MI 49685
Local realty services provided by:CENTURY 21 Dynamic Realty
4911 Blair Townhall,Traversecity, MI 49685
$459,900
- 5 Beds
- 4 Baths
- 3,497 sq. ft.
- Single family
- Active
Listed by: caley malik
Office: remax central
MLS#:78080070659
Source:MI_REALCOMP
Price summary
- Price:$459,900
- Price per sq. ft.:$131.51
About this home
Welcome home to this spacious 5 bedroom, 4 bath cape cod style home. Complete with an additional non-conforming bedroom in the partially-finished basement, offering plenty of space for family, guests, a home office, or hobby room. Nestled well back from the road and surrounded by mature trees, this property offers the perfect blend of peace, privacy, and natural beauty. Relax on the porch with your morning coffee while enjoying frequent visits from local wildlife, or unwind in the serenity of your own secluded backyard. Inside, you'll find generous living spaces designed for both everyday living and entertaining. Recent updates to the well, septic system, and drain field provide added confidence and peace of mind for years to come. If you've been searching for a home that offers the tranquility of country living without sacrificing space, or a long distance from town, this is the one you've been waiting for.
Contact an agent
Home facts
- Year built:1990
- Listing ID #:78080070659
- Added:2 day(s) ago
- Updated:July 06, 2026 at 12:12 PM
Rooms and interior
- Bedrooms:5
- Total bathrooms:4
- Full bathrooms:4
- Rooms Total:9
- Basement Description:Block, Daylight, Full, Partially Finished, Walk-Out Access
- Living area:3,497 sq. ft.
Heating and cooling
- Cooling:Ceiling Fans, Central Air, Exhaust Fan, Heat Pump
- Heating:Forced Air, Heat Pump, Humidity Control, Propane, Wood
Structure and exterior
- Year built:1990
- Building area:3,497 sq. ft.
- Lot area:1.15 Acres
- Lot Features:Cleared
- Architectural Style:Cape Cod
- Construction Materials:Vinyl Siding
- Exterior Features:Deck, Porch
- Foundation Description:Basement, Block
- Levels:Two
Utilities
- Water:Well
- Sewer:Septic Tank
Finances and disclosures
- Price:$459,900
- Price per sq. ft.:$131.51
Features and amenities
- Appliances:Dishwasher, Dryer, Microwave, Oven, Range, Refrigerator, Washer, Water Softener Owned
- Amenities:Walk-in Closets
Parking
- Parking description:Attached, Garage, Garage Door Opener, Two Car Garage
- Garage spaces:2

New listings near 4911 Blair Townhall
- New
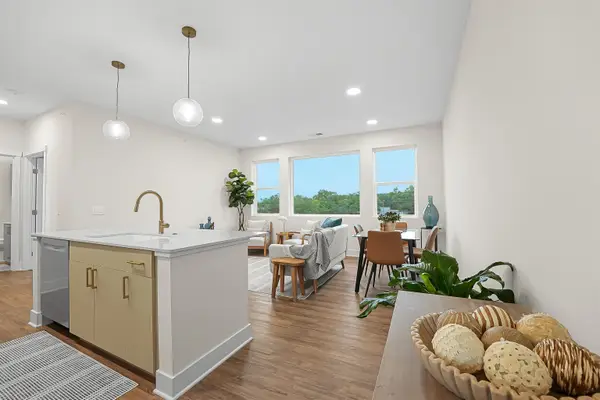 $397,500Active2 beds 2 baths925 sq. ft.
1109 S Carver, TraverseCity, MI 49686
MLS# 78080070686Listed by: @PROPERTIES CHRISTIE'S INT'L - New
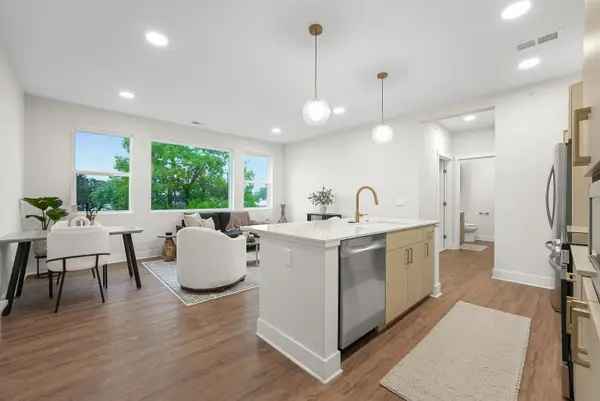 $397,500Active2 beds 2 baths901 sq. ft.
1109 S Carver #2, Traverse City, MI 49686
MLS# 80070685Listed by: @PROPERTIES CHRISTIE'S INT'L - New
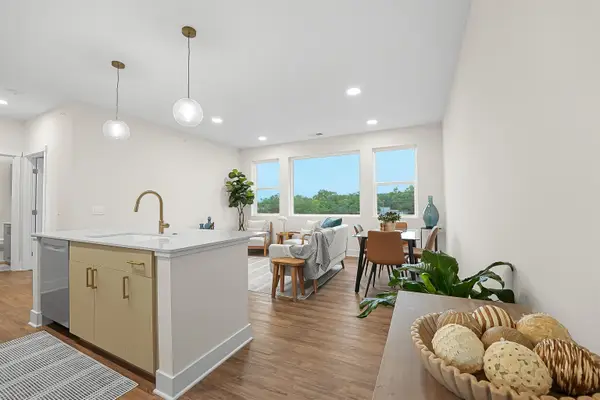 $397,500Active2 beds 2 baths925 sq. ft.
1109 S Carver #6, Traverse City, MI 49686
MLS# 80070686Listed by: @PROPERTIES CHRISTIE'S INT'L - New
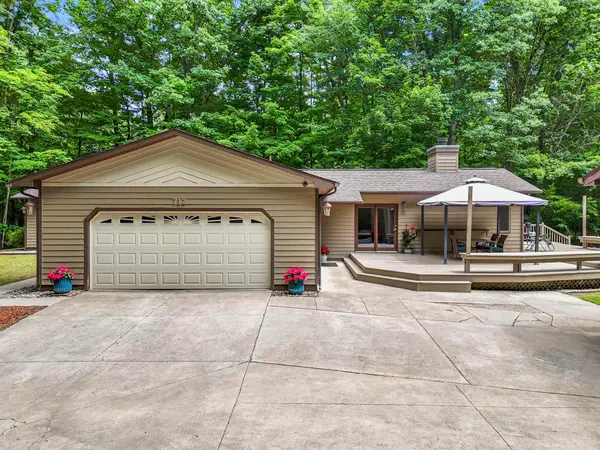 $595,000Active3 beds 2 baths2,052 sq. ft.
712 N South Long Lake, Traverse City, MI 49685
MLS# 80070680Listed by: VENTURE PROPERTY LLC - New
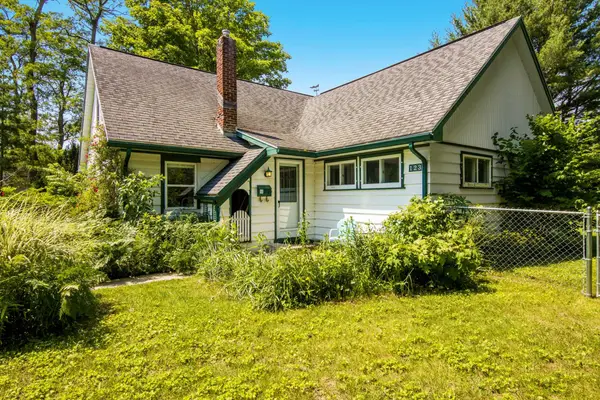 $509,123Active3 beds 2 baths1,502 sq. ft.
123 E Sixteenth, Traverse City, MI 49684
MLS# 80070670Listed by: CENTURY 21 NORTHLAND 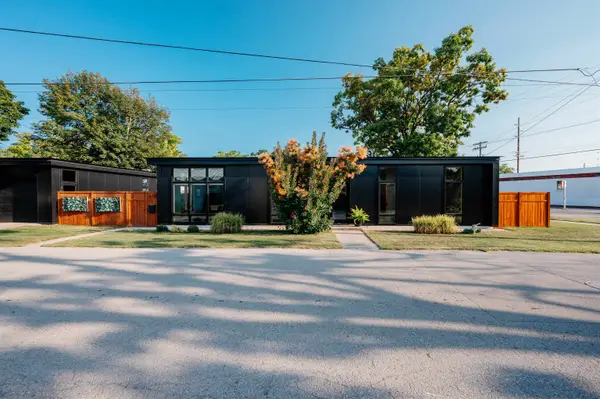 $775,000Active2 beds 2 baths1,584 sq. ft.
610 Lake AVE, TraverseCity, MI 49686
MLS# 78080069935Listed by: CENTURY 21 NORTHLAND- New
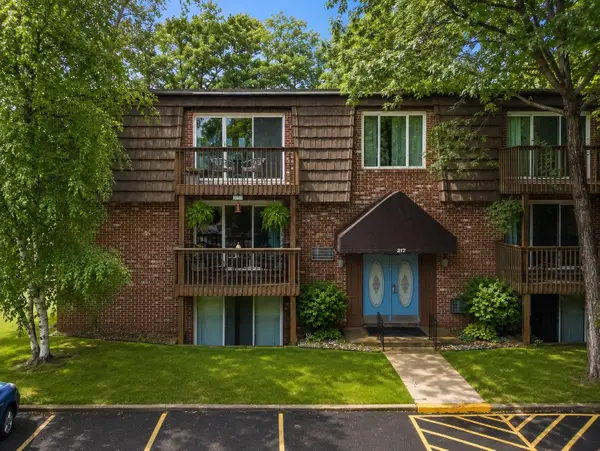 $260,000Active2 beds 1 baths904 sq. ft.
217 Fair ST, TraverseCity, MI 49686
MLS# 78080070398Listed by: REO-TCFRONT-233021 - New
 $110,000Active1.92 Acres
90 Cross Country, Traverse City, MI 49696
MLS# 80070633Listed by: EXP REALTY - New
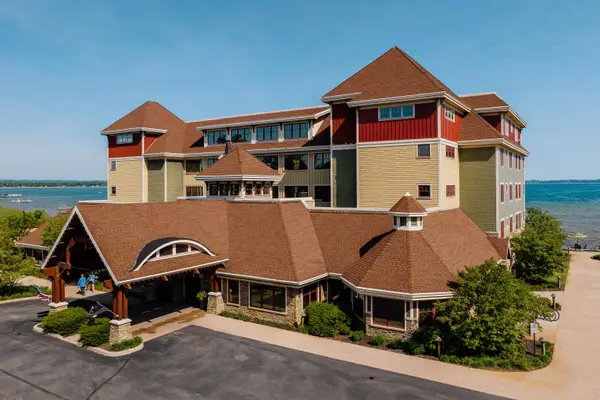 $59,000Active2 beds 2 baths1,420 sq. ft.
2035 N Us-31 N #2404, Traverse City, MI 49686
MLS# 80070635Listed by: COLDWELL BANKER SCHMIDT TRAVERSE CITY  $379,000Active2 beds 2 baths950 sq. ft.
621 Riverine DR, TraverseCity, MI 49684
MLS# 78080068678Listed by: COLDWELL BANKER SCHMIDT TRAVERSE CITY


Protect your home and budget from life's surprises with an Assurant Home Warranty, backed by a partner that supports you through every step of homeownership. Explore Plans.
©2026 Century 21 Real Estate LLC. All rights reserved. CENTURY 21®, the CENTURY 21 Logo and C21® are service marks owned by Century 21 Real Estate LLC. Century 21 Real Estate LLC fully supports the principles of the Fair Housing Act and the Equal Opportunity Act. Each office is independently owned and operated. Listing information is deemed reliable but not guaranteed accurate.