
712 N South Long Lake, Traverse City, MI 49685
Local realty services provided by:CENTURY 21 Dynamic Realty
712 N South Long Lake,Traversecity, MI 49685
$595,000
- 3 Beds
- 2 Baths
- 2,804 sq. ft.
- Single family
- Active
Listed by: kimberly bork
Office: venture property llc.
MLS#:78080070680
Source:MI_REALCOMP
Price summary
- Price:$595,000
- Price per sq. ft.:$212.2
About this home
You will know you have arrived someplace special when you pull down the driveway! This 1.24-acre property, bordering state land with public access nearby to all-sports Long Lake is ideal for boating, fishing, and swimming. Just a short drive to Traverse City for shopping, dining, and more. Offering over 2,800 sq ft of living space, this home features 3 spacious bedrooms and 2 full bathrooms on the main level. At the heart of the home, a floor to ceiling natural stone (gas) fireplace with built-in cabinets creates a stunning focal point. The room behind the fireplace offers flexible use as an office or exercise room, while an additional living room provides yet another wonderful gathering space. The huge kitchen flows seamlessly into an open-concept dining room, perfect for entertaining. The lower level adds even more livability with a non-conforming 4th bedroom, a small living room, and ample storage space. Recent updates include a freshly painted interior, new carpet, water heater, and an energy-efficient furnace and AC installed June 2026. Stainless steel appliances complete the well-equipped kitchen. Outdoors, enjoy a large wrap-around deck, garden area, and a bonfire pit/entertainment space for gathering under the stars. A 2-car attached garage and an impressive 6-car (heated) detached garage offer endless possibilities for storage, hobbies, or workshop space. Privacy, acreage, public lake access, and thoughtful updates come together in this Northern Michigan gem - schedule your showing today!...
Contact an agent
Home facts
- Year built:1988
- Listing ID #:78080070680
- Added:1 day(s) ago
- Updated:July 06, 2026 at 04:12 PM
Rooms and interior
- Bedrooms:3
- Total bathrooms:2
- Full bathrooms:2
- Rooms Total:11
- Kitchen Description:Pantry
- Basement Description:Block
- Living area:2,804 sq. ft.
Heating and cooling
- Cooling:Central Air, Exhaust Fan
- Heating:Forced Air, Natural Gas
Structure and exterior
- Year built:1988
- Building area:2,804 sq. ft.
- Lot area:1.24 Acres
- Lot Features:Sprinklers, Wooded
- Architectural Style:Ranch
- Construction Materials:Wood Siding
- Exterior Features:Deck, Porch
- Foundation Description:Block
- Levels:One
Utilities
- Water:Well
- Sewer:Septic Tank
Finances and disclosures
- Price:$595,000
- Price per sq. ft.:$212.2
Features and amenities
- Appliances:Dishwasher, Disposal, Dryer, Freezer, Microwave, Oven, Range, Refrigerator, Washer
- Amenities:Cathedral Ceilings, Entrance Foyer, Pantry
Parking
- Parking description:Attached, Garage, Six or More Car Garage
- Garage spaces:8

New listings near 712 N South Long Lake
- Open Wed, 4 to 6pmNew
 $1,700,000Active5 beds 4 baths1,724 sq. ft.
720 S East Silver Lake, Traverse City, MI 49685
MLS# 80070692Listed by: BLUE LAKES REAL ESTATE GROUP TC LLC - New
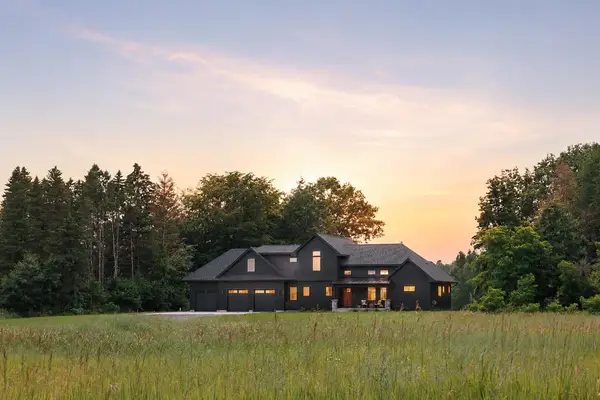
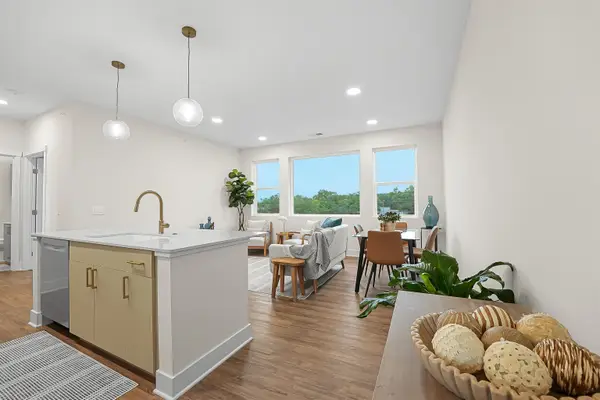 $397,500Active2 beds 2 baths925 sq. ft.
1109 S Carver, TraverseCity, MI 49686
MLS# 78080070686Listed by: @PROPERTIES CHRISTIE'S INT'L - New
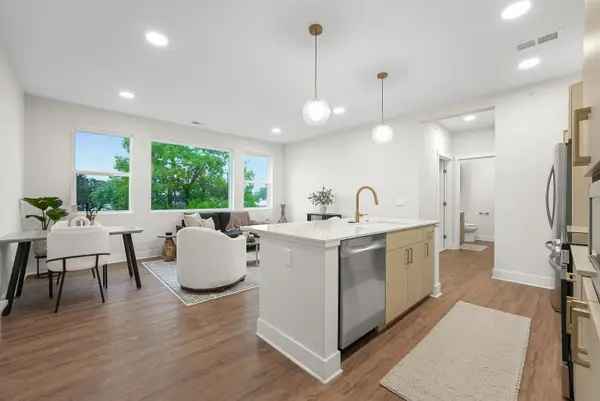 $397,500Active2 beds 2 baths901 sq. ft.
1109 S Carver #2, Traverse City, MI 49686
MLS# 80070685Listed by: @PROPERTIES CHRISTIE'S INT'L - New
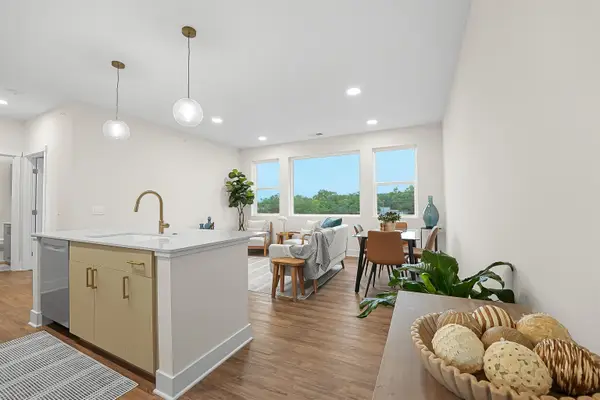 $397,500Active2 beds 2 baths925 sq. ft.
1109 S Carver #6, Traverse City, MI 49686
MLS# 80070686Listed by: @PROPERTIES CHRISTIE'S INT'L - New
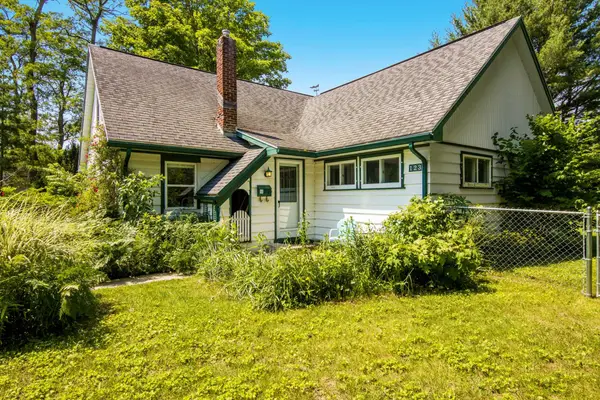 $509,123Active3 beds 2 baths1,502 sq. ft.
123 E Sixteenth, Traverse City, MI 49684
MLS# 80070670Listed by: CENTURY 21 NORTHLAND 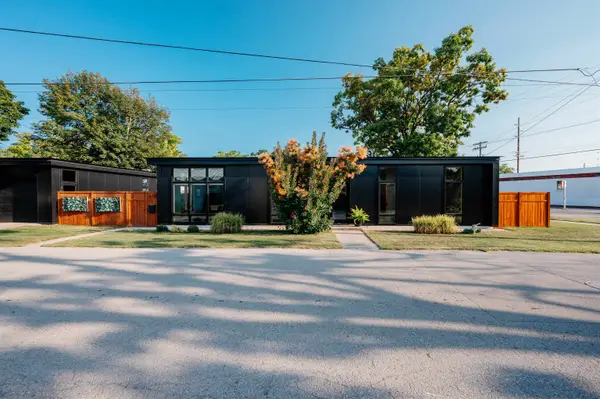 $775,000Active2 beds 2 baths1,584 sq. ft.
610 Lake AVE, TraverseCity, MI 49686
MLS# 78080069935Listed by: CENTURY 21 NORTHLAND- New
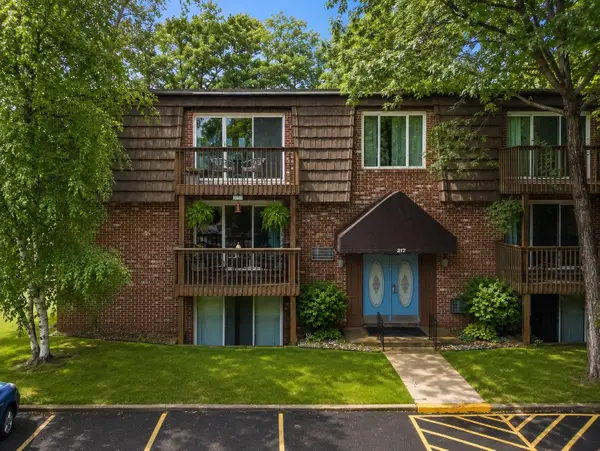 $260,000Active2 beds 1 baths904 sq. ft.
217 Fair ST, TraverseCity, MI 49686
MLS# 78080070398Listed by: REO-TCFRONT-233021 - New
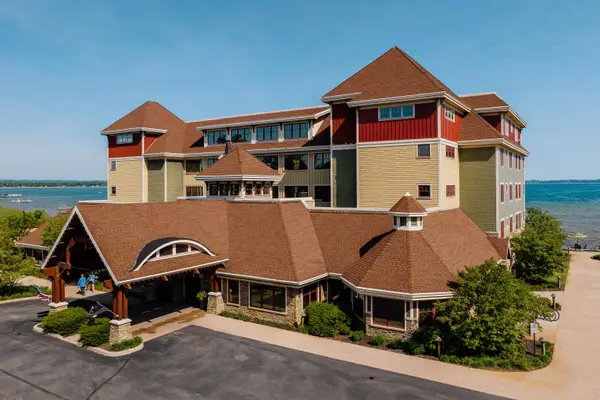 $59,000Active2 beds 2 baths1,420 sq. ft.
2035 N Us-31 N #2404, Traverse City, MI 49686
MLS# 80070635Listed by: COLDWELL BANKER SCHMIDT TRAVERSE CITY 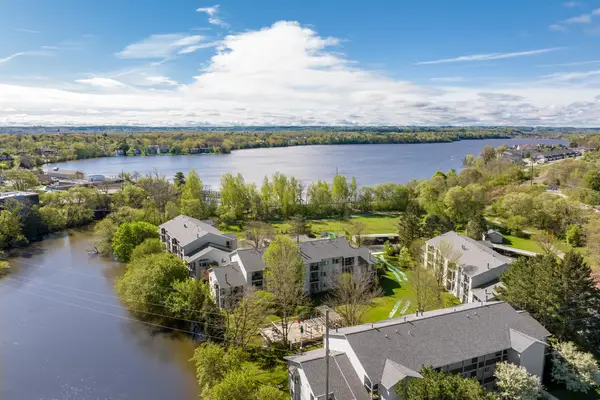 $379,000Active2 beds 2 baths950 sq. ft.
621 Riverine DR, TraverseCity, MI 49684
MLS# 78080068678Listed by: COLDWELL BANKER SCHMIDT TRAVERSE CITY- New
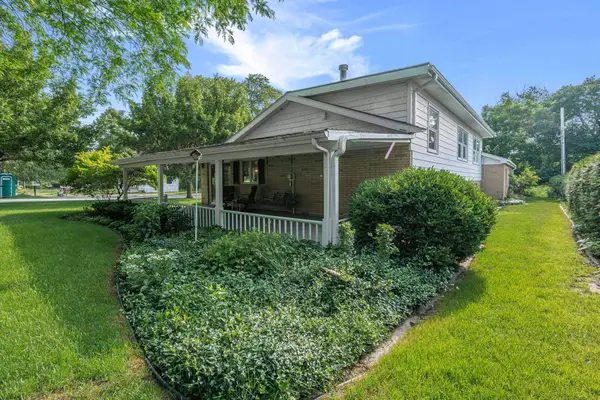 $749,000Active2 beds 2 baths1,763 sq. ft.
1303 Ramsdell, TraverseCity, MI 49684
MLS# 78080070569Listed by: @PROPERTIES CHRISTIE'S INT'L


Protect your home and budget from life's surprises with an Assurant Home Warranty, backed by a partner that supports you through every step of homeownership. Explore Plans.
©2026 Century 21 Real Estate LLC. All rights reserved. CENTURY 21®, the CENTURY 21 Logo and C21® are service marks owned by Century 21 Real Estate LLC. Century 21 Real Estate LLC fully supports the principles of the Fair Housing Act and the Equal Opportunity Act. Each office is independently owned and operated. Listing information is deemed reliable but not guaranteed accurate.