1413 New Horizons #Lot: 24, Traverse City, MI 49686
Local realty services provided by:CENTURY 21 Northland
1413 New Horizons #Lot: 24,Traverse City, MI 49686
$280,000
- 2 Beds
- 2 Baths
- 1,410 sq. ft.
- Single family
- Active
Listed by: janel brown, taylor brown
Office: reo-tcfront-233021
MLS#:80075119
Source:MI_REALSOURCE
Price summary
- Price:$280,000
- Price per sq. ft.:$198.58
- Monthly HOA dues:$650
About this home
Imagine starting your day with a little time outdoors, spending a summer afternoon poolside, or meeting up with neighbors for a friendly game of pickleball. At Alta Vista, these everyday pleasures are part of the experience, with an impressive 50,000-gallon swimming pool, a pickleball court, and a fitness center just steps from home. Now, imagine coming home to a brand-new 2-bedroom, 2-bath home with 1,410 square feet of thoughtfully designed living space. The open great room creates a warm and inviting place to unwind, complete with a gas fireplace. The kitchen is both stylish and functional, featuring a generous island and stainless steel appliances. Retreat to the spacious primary suite, where you'll find a large walk-in closet, double vanity, and beautifully tiled walk-in shower. A covered front porch, dedicated laundry room with washer and dryer, and attached two-car garage add even more everyday convenience. The lifestyle extends well beyond your front door. Alta Vista's beautiful community lodge offers a stone fireplace, community kitchen, and reservable gathering space for everything from casual get-togethers to special celebrations. A paved walking path is also in the works along with TART's 3 Mile planned extension to Hammond Road. Alta Vista offers a unique property-tax structure that can make homeownership more affordable. The home itself is subject to a flat Michigan-specific tax of just $3 per month, while improvements such as the garage & deck are taxed under East Bay Township rules. This results in a significantly lower overall tax bill than a comparable home on its own land. While the monthly community fee may be higher, it provides access to an impressive collection of amenities & is balanced out by lower property taxes, bringing the total cost close to homes with lower fees & higher taxes. Affordable new homes, luxury amenities, and a sense of community all in one place!...
Contact an agent
Home facts
- Year built:2026
- Subdivision & Development:Alta Vista
- Listing ID #:80075119
- Added:1 day(s) ago
- Updated:November 04, 2026 at 10:31 PM
Rooms and interior
- Bedrooms:2
- Total bathrooms:2
- Full bathrooms:2
- Dining Description:On Main Level
- Kitchen Description:Dishwasher, Disposal, Microwave, On Main Level, Range/Oven, Refrigerator
- Bedroom Description:Bedroom 1 on Main Level, Bedroom 2 on Main Level
- Basement Description:Block
- Living area:1,410 sq. ft.
Heating and cooling
- Cooling:Ceiling Fan(s), Central A/C, Exhaust Fan
- Heating:Forced Air, Natural Gas
Structure and exterior
- Year built:2026
- Building area:1,410 sq. ft.
- Architectural Style:Ranch
- Construction Materials:Vinyl Siding
- Exterior Features:Deck, Lawn Sprinkler, Porch, Sidewalks
- Foundation Description:Block, Crawl
- Levels:1 Story
Utilities
- Water:Public Water
- Sewer:Community
Finances and disclosures
- Price:$280,000
- Price per sq. ft.:$198.58
Features and amenities
- Appliances:Dishwasher, Disposal, Dryer, Microwave, Range/Oven, Refrigerator, Washer
- Laundry features:Dryer, On Main Level, Washer
- Amenities:Exercise/Facility Room, Trail(s), Walk-In Closet
Parking
- Parking description:Attached Garage, Garage, Garage Door Opener
- Garage spaces:2
 Provided through IDX via MiRealSource. Courtesy of MiRealSource Shareholder. Copyright MiRealSource. The information published and disseminated by MiRealSource is communicated verbatim, without change by MiRealSource, as filed with MiRealSource by its members. The accuracy of all information, regardless of source, is not guaranteed or warranted. All information should be independently verified. Copyright 2026 MiRealSource. All rights reserved. The information provided hereby constitutes proprietary information of MiRealSource, Inc. and its shareholders, affiliates and licensees and may not be reproduced or transmitted in any form or by any means, electronic or mechanical, including photocopy, recording, scanning or any information storage and retrieval system, without written permission from MiRealSource, Inc. MI_REALSOURCE Member Broker: Brad Platt
New listings near 1413 New Horizons #Lot: 24
- New
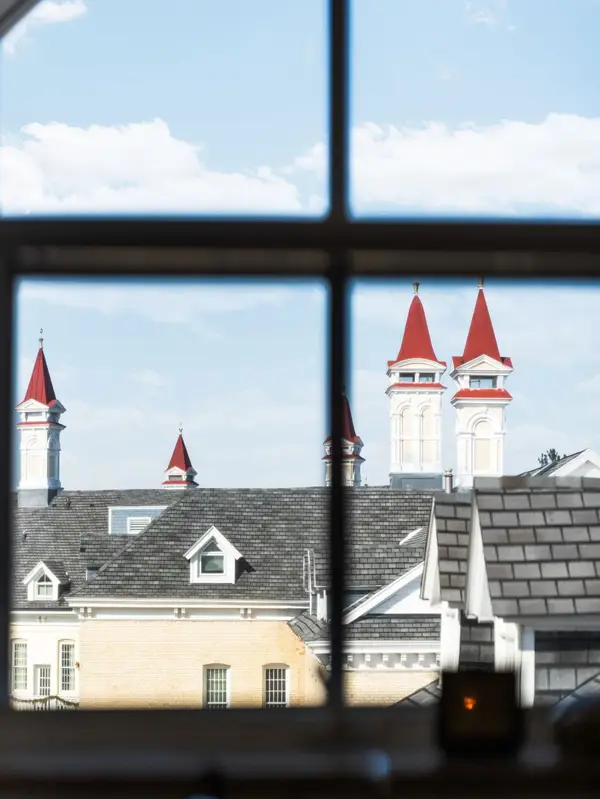 $625,000Active2 beds 2 baths1,432 sq. ft.
800 Cottageview, TraverseCity, MI 49684
MLS# 78080075129Listed by: REMAX BAYSHORE - WEST SHORE DR TC - New
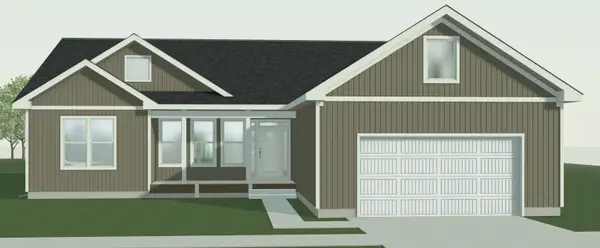 $618,122Active4 beds 3 baths1,580 sq. ft.
4433 Lamarche, Traverse City, MI 49685
MLS# 80075113Listed by: ROCK CREEK REALTY - New
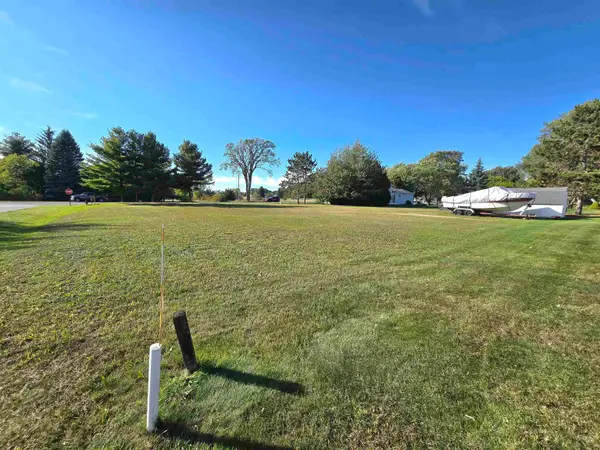
 $95,000Active0.56 Acres
3552 Zimmerman, Traverse City, MI 49685
MLS# 80075122Listed by: CENTURY 21 NORTHLAND - New
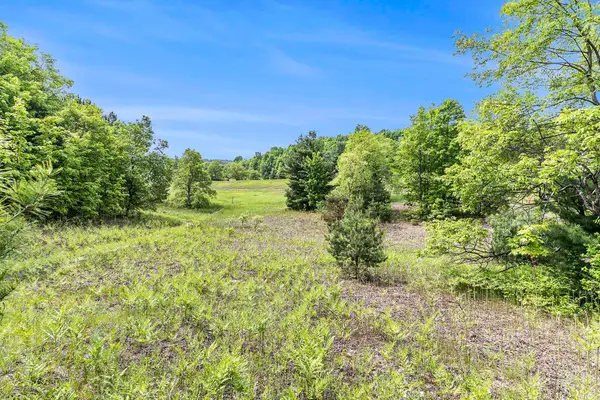 $189,000Active10.74 Acres
00 1A East Traverse, TraverseCity, MI 49684
MLS# 78080075104Listed by: REO-TCFRONT-233021 - New
 $2,050,000Active5 beds 4 baths4,265 sq. ft.
504 S East Silver Lake Road, Traverse City, MI 49685
MLS# 26058390Listed by: REAL ESTATE ONE BEULAH - New
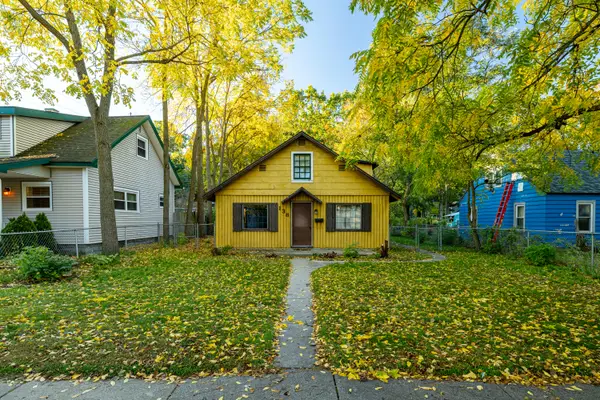 $350,000Active3 beds 2 baths1,630 sq. ft.
138 E 16th, Traverse City, MI 49684
MLS# 26058346Listed by: REAL ESTATE ONE INC - New
 $425,000Active1.07 Acres
Cross Country, Traverse City, MI 49696
MLS# 80075097Listed by: COLDWELL BANKER SCHMIDT TRAVERSE CITY - New
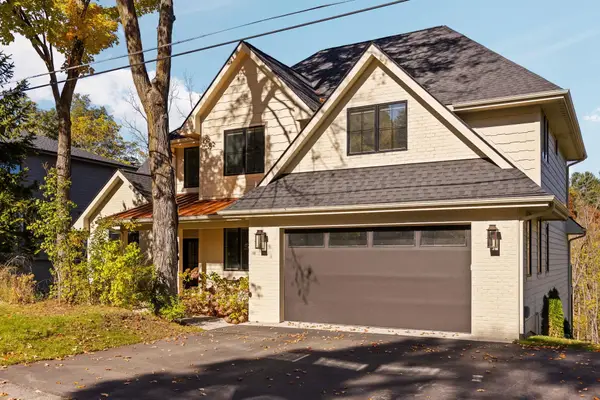 $1,995,000Active6 beds 6 baths3,407 sq. ft.
1318 Randolph, Traverse City, MI 49684
MLS# 80075088Listed by: THE MORGAN GROUP REAL ESTATE - New
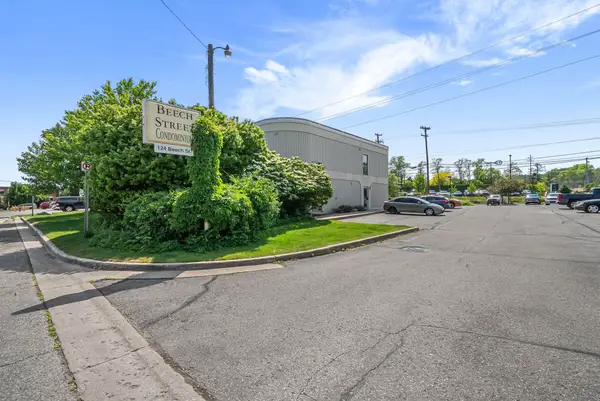 $169,000Active1 beds 1 baths523 sq. ft.
124 Beech, Traverse City, MI 49684
MLS# 80075078Listed by: REO-TCRANDOLPH-233022 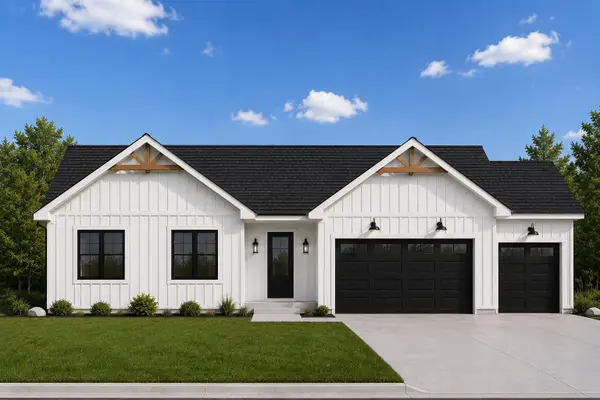 $620,000Pending3 beds 2 baths1,792 sq. ft.
1490 Oban, Traverse City, MI 49696
MLS# 80075072Listed by: BLUE LAKES REAL ESTATE GROUP TC LLC


Protect your home and budget from life's surprises with an Assurant Home Warranty, backed by a partner that supports you through every step of homeownership. Explore Plans.
©2026 Century 21 Real Estate LLC. All rights reserved. CENTURY 21®, the CENTURY 21 Logo and C21® are service marks owned by Century 21 Real Estate LLC. Century 21 Real Estate LLC fully supports the principles of the Fair Housing Act and the Equal Opportunity Act. Each office is independently owned and operated. Listing information is deemed reliable but not guaranteed accurate.