
146 E Sixteenth, Traverse City, MI 49684
Local realty services provided by:CENTURY 21 Affiliated
146 E Sixteenth,Traversecity, MI 49684
- 2 Beds
- 2 Baths
- - sq. ft.
- Single family
- Sold
Listed by: angela m dilorenzo
Office: berkshire hathaway homeservices - tc
MLS#:78080068971
Source:MI_REALCOMP
Sorry, we are unable to map this address
Price summary
- Price:
About this home
Location, Location, Location! Just minutes from downtown Traverse City, this charming well maintained 2-bedroom, 1.5-bath home sits on two lots, offering extra space, privacy, and endless possibilities. Combining character, thoughtful updates, and an unbeatable location, this property is a rare find at this price point. Step inside to discover beautiful real hardwood floors in excellent condition and an updated kitchen featuring granite countertops, quality appliances, and abundant workspace perfect for everyday living and entertaining. The remodeled main bath adds modern appeal and functionality. The finished basement provides valuable additional living space and storage. Unlike a typical Michigan basement, this level is clean, functional, and ready to enjoy as a family room, hobby area, home office, or recreation space. Outside, you'll appreciate the peaceful and private backyard setting, complete with mature landscaping, a fenced yard ideal for pets or gardening, and plenty of room to relax or entertain. The inviting front porch swing stays with the home, creating the perfect spot to enjoy your morning coffee or unwind in the evening. A large oversized two-car garage offers exceptional storage and workspace for vehicles, tools, and outdoor gear. Whether you're searching for a primary residence, vacation getaway, or investment opportunity, this special property offers tremendous value with its two lots, updated interior, private setting, oversized garage, and close proximity to everything Traverse City has to offer....
Contact an agent
Home facts
- Year built:1930
- Listing ID #:78080068971
- Added:60 day(s) ago
- Updated:July 29, 2026 at 07:45 AM
Rooms and interior
- Bedrooms:2
- Total bathrooms:2
- Full bathrooms:1
- Half bathrooms:1
- Rooms Total:2
- Basement Description:Full, Partial
Heating and cooling
- Cooling:Ceiling Fans, Central Air
- Heating:Forced Air, Natural Gas
Structure and exterior
- Year built:1930
- Lot Features:Cleared, Corner Lot
- Construction Materials:Vinyl Siding
- Exterior Features:Deck, Porch
- Foundation Description:Basement
Utilities
- Water:Public
- Sewer:Shared Septic
Finances and disclosures
- Price:
- Tax amount:$3,541
Features and amenities
- Appliances:Dishwasher, Dryer, Microwave, Oven, Range, Refrigerator, Washer, Water Softener Owned
Parking
- Parking description:Detached, Garage, Two Car Garage
- Garage spaces:2

New listings near 146 E Sixteenth
- New
 $525,000Active2 beds 2 baths904 sq. ft.
128 W Gillis, TraverseCity, MI 49684
MLS# 78080071628Listed by: @PROPERTIES CHRISTIE'S INT'L - New
 $525,000Active2 beds 2 baths904 sq. ft.
128 W Gillis, Traverse City, MI 49684
MLS# 80071628Listed by: @PROPERTIES CHRISTIE'S INT'L - New
 $370,000Active2 beds 1 baths768 sq. ft.
917 Carver, Traverse City, MI 49686
MLS# 80071615Listed by: VIEWPOINT REALTY - New
 $510,000Active3 beds 3 baths1,236 sq. ft.
4812 Kodiak, Traverse City, MI 49685
MLS# 80071618Listed by: VIEWPOINT REALTY - New
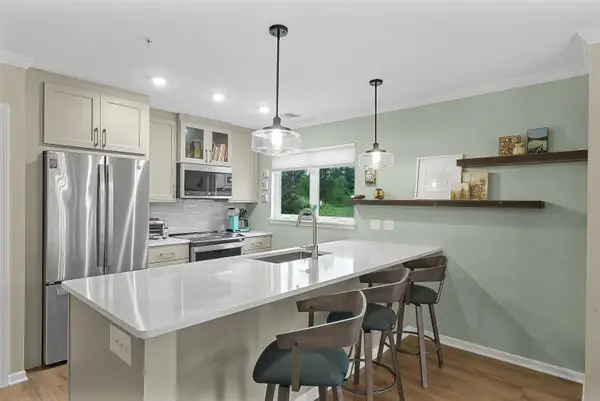 $535,000Active2 beds 2 baths1,270 sq. ft.
1122 Lake Ridge, TraverseCity, MI 49684
MLS# 78080071591Listed by: CENTURY 21 NORTHLAND - New
 $299,000Active2 beds 1 baths896 sq. ft.
119 Fair, TraverseCity, MI 49686
MLS# 78080071606Listed by: REO-TCRANDOLPH-233022 - Open Sun, 11am to 1pmNew
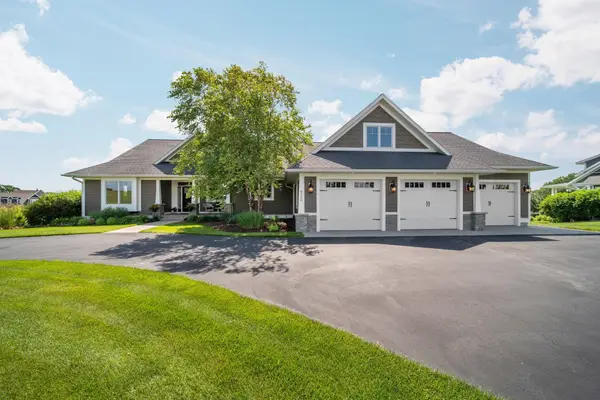 $1,795,000Active5 beds 4 baths2,976 sq. ft.
8208 Underwood #Lot: 26, Traverse City, MI 49686
MLS# 80071605Listed by: REMAX BAYSHORE - UNION ST TC - New
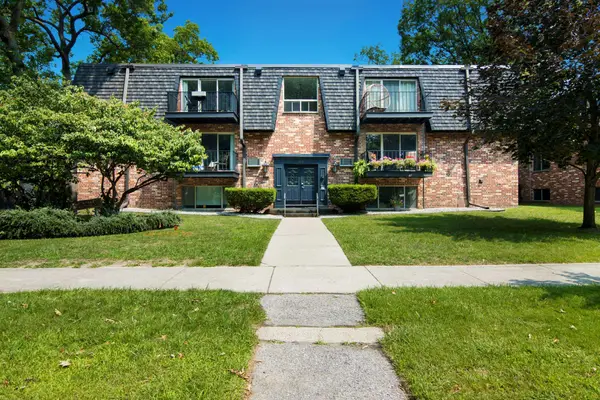 $299,000Active2 beds 1 baths896 sq. ft.
119 Fair, Traverse City, MI 49686
MLS# 80071606Listed by: REO-TCRANDOLPH-233022 - New
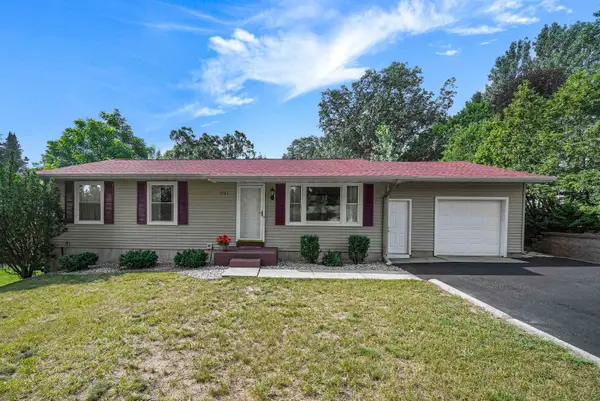 $319,900Active3 beds 2 baths1,092 sq. ft.
1101 Knoll Crest, Traverse City, MI 49686
MLS# 80071607Listed by: VIEWPOINT REALTY - New
 $349,900Active3 beds 1 baths1,014 sq. ft.
6075 Beverly, Traverse City, MI 49685
MLS# 80071586Listed by: THE MITTEN REAL ESTATE GROUP


Protect your home and budget from life's surprises with an Assurant Home Warranty, backed by a partner that supports you through every step of homeownership. Explore Plans.
©2026 Century 21 Real Estate LLC. All rights reserved. CENTURY 21®, the CENTURY 21 Logo and C21® are service marks owned by Century 21 Real Estate LLC. Century 21 Real Estate LLC fully supports the principles of the Fair Housing Act and the Equal Opportunity Act. Each office is independently owned and operated. Listing information is deemed reliable but not guaranteed accurate.