
35 Viola LN, Traverse City, MI 49685
Local realty services provided by:CENTURY 21 Curran & Oberski
35 Viola LN,Traversecity, MI 49685
$389,000
- 3 Beds
- 3 Baths
- 2,200 sq. ft.
- Single family
- Active
Upcoming open houses
- Sat, Nov 0710:30 pm - 11:30 pm
Listed by: viki simons
Office: keller williams northern michigan
MLS#:78080075139
Source:MI_REALCOMP
Price summary
- Price:$389,000
- Price per sq. ft.:$176.82
- Monthly HOA dues:$175
About this home
Step inside to discover 2200 square feet of beautifully finished, light-filled living space. This home features a gourmet-inspired kitchen equipped with stunning quartz countertops, premium soft-close cabinetry, and new appliances, making your move-in process seamless, Custom blinds are already installed. The layout includes three spacious bedrooms with generous walk-in closets, and a dedicated laundry closet near bedrooms. Home also includes a 1.5-car finished and insulated garage ready to add heater if you wish. Enjoy the versatile 750-square-foot finished basement with egress window. This home comes equipped with valuable upgrades already included: such as the 2 zone HVAC system and additional full size shower with glass doors. This community is close to everything and built for connection and activity, featuring a full-size pickle-ball court, a fenced-in dog park and a serene community garden space and playground to come.
Contact an agent
Home facts
- Year built:2026
- Subdivision & Development:WILLOW'S WAY
- Listing ID #:78080075139
- Added:1 day(s) ago
- Updated:November 05, 2026 at 06:03 AM
Rooms and interior
- Bedrooms:3
- Total bathrooms:3
- Full bathrooms:3
- Rooms Total:8
- Kitchen Description:Pantry
- Basement Description:Concrete, Daylight, Full
- Living area:2,200 sq. ft.
Heating and cooling
- Cooling:Ceiling Fans, Central Air, Exhaust Fan
- Heating:Forced Air, Natural Gas
Structure and exterior
- Year built:2026
- Building area:2,200 sq. ft.
- Lot Features:Sprinklers
- Architectural Style:Duplex, Townhouse
- Construction Materials:Vinyl Siding
- Exterior Features:Porch
- Foundation Description:Basement
- Levels:Two
Utilities
- Water:Public
- Sewer:Shared Septic
Finances and disclosures
- Price:$389,000
- Price per sq. ft.:$176.82
Features and amenities
- Appliances:Dishwasher, Disposal, Dryer, Microwave, Oven, Range, Refrigerator, Washer
- Amenities:Pantry, Walk-in Closets
Parking
- Parking description:Attached, Garage, Garage Door Opener, One Car Garage
- Garage spaces:1

New listings near 35 Viola LN
- New
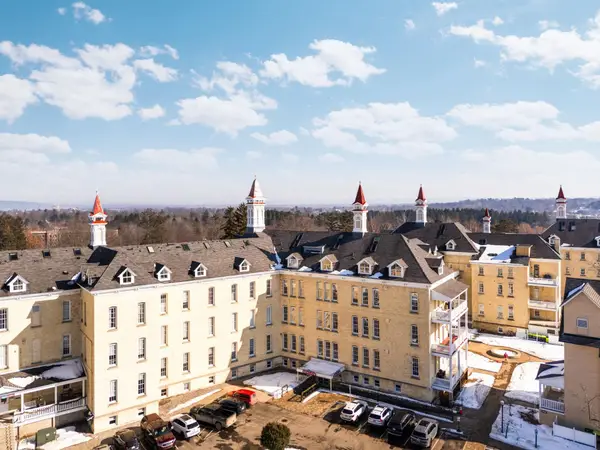 $625,000Active2 beds 2 baths1,432 sq. ft.
800 Cottageview, Traverse City, MI 49684
MLS# 80075129Listed by: REMAX BAYSHORE - WEST SHORE DR TC - New
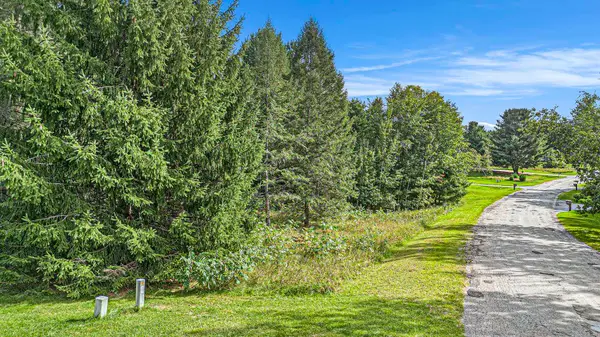 $69,000Active0.59 Acres
2952 Old Farm, Traverse City, MI 49685
MLS# 80075132Listed by: REO-TCFRONT-233021 - New
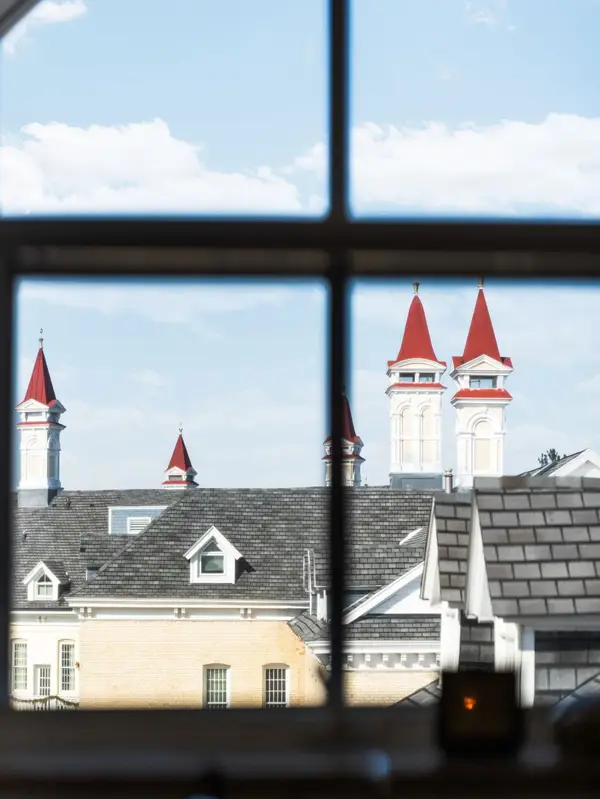 $625,000Active2 beds 2 baths1,432 sq. ft.
800 Cottageview, TraverseCity, MI 49684
MLS# 78080075129Listed by: REMAX BAYSHORE - WEST SHORE DR TC - New
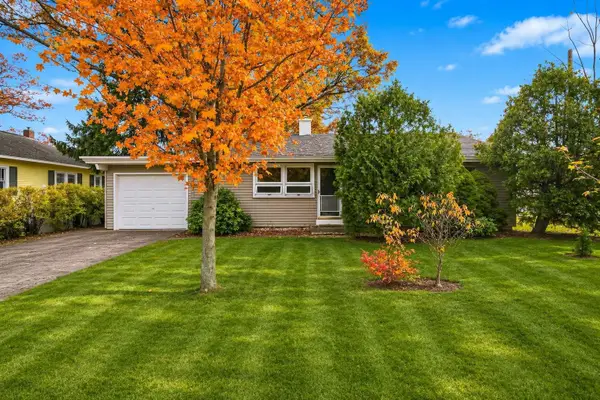 $344,900Active3 beds 1 baths1,026 sq. ft.
902 Webster, Traverse City, MI 49686
MLS# 80075108Listed by: THE MITTEN REAL ESTATE GROUP - New
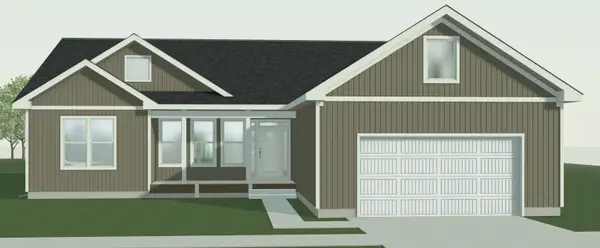 $618,122Active4 beds 3 baths1,580 sq. ft.
4433 Lamarche, Traverse City, MI 49685
MLS# 80075113Listed by: ROCK CREEK REALTY - New
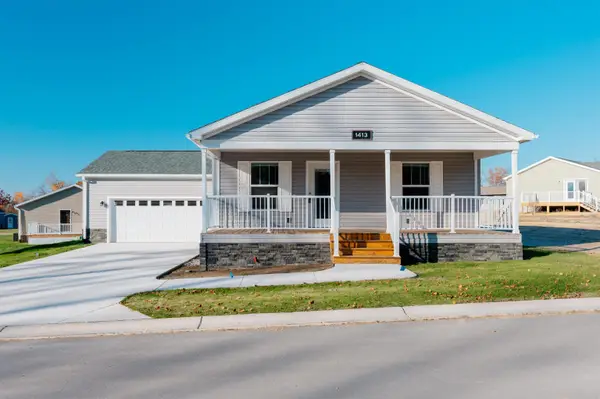 $280,000Active2 beds 2 baths1,410 sq. ft.
1413 New Horizons #Lot: 24, Traverse City, MI 49686
MLS# 80075119Listed by: REO-TCFRONT-233021 - New
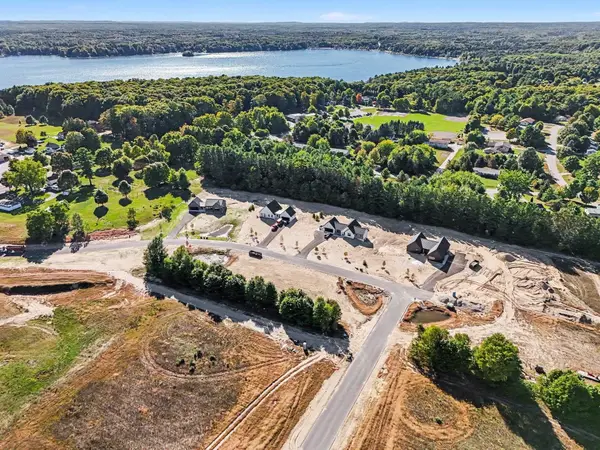 $699,900Active3 beds 3 baths1,508 sq. ft.
4492 Ridgewater #Lot: 26, Traverse City, MI 49685
MLS# 80075120Listed by: FIVE STAR REAL ESTATE (LAKE CITY) - New
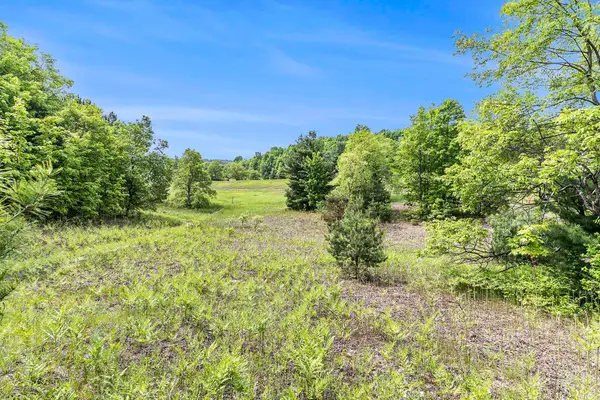 $189,000Active10.74 Acres
00 1A East Traverse, TraverseCity, MI 49684
MLS# 78080075104Listed by: REO-TCFRONT-233021 - New
 $2,050,000Active5 beds 4 baths4,265 sq. ft.
504 S East Silver Lake Road, Traverse City, MI 49685
MLS# 26058390Listed by: REAL ESTATE ONE BEULAH - New
 $350,000Active3 beds 2 baths1,630 sq. ft.
138 E 16th, Traverse City, MI 49684
MLS# 26058346Listed by: REAL ESTATE ONE INC


Protect your home and budget from life's surprises with an Assurant Home Warranty, backed by a partner that supports you through every step of homeownership. Explore Plans.
©2026 Century 21 Real Estate LLC. All rights reserved. CENTURY 21®, the CENTURY 21 Logo and C21® are service marks owned by Century 21 Real Estate LLC. Century 21 Real Estate LLC fully supports the principles of the Fair Housing Act and the Equal Opportunity Act. Each office is independently owned and operated. Listing information is deemed reliable but not guaranteed accurate.