5949 Donna, Traverse City, MI 49685
Local realty services provided by:CENTURY 21 Realty North
5949 Donna,Traverse City, MI 49685
$339,000
- 3 Beds
- 2 Baths
- 1,079 sq. ft.
- Single family
- Active
Listed by: tim wharton
Office: remax bayshore - west shore dr tc
MLS#:80074282
Source:MI_REALSOURCE
Price summary
- Price:$339,000
- Price per sq. ft.:$210.17
About this home
Welcome to this inviting four-level home tucked away at the end of a quiet Silver Lake cul-de-sac. Just a short walk to Silver Lake Elementary and the local park, with a quick drive to town, this location offers the perfect balance of privacy and convenience. The spacious backyard gives you plenty of room to enjoy time outside, while the three-bedroom, 1.5-bath layout offers flexible spaces throughout the home for hobbies, playrooms, storage, or whatever fits your needs. There are two family rooms, including one with a beautiful wood-burning fireplace and a den-like setting that makes it a warm spot to gather. The main-floor living room offers another comfortable space to spread out. Nearly the entire home has been professionally painted, including all of the kitchen cabinetry. Hardwood floors run throughout the main level, while newly installed LVP flooring updates the main bathroom. Outside, the fenced backyard is flat and open, with plenty of space for yard games, barbecues, and everyday outdoor fun. An additional storage barn with a loft provides room for all your extras, and the attached two-car garage accommodates both vehicles. Professional landscaping around the large hardwood trees has also opened up the front yard and created a welcoming approach. Come see all this Silver Lake property has to offer and make it your own....
Contact an agent
Home facts
- Year built:1975
- Subdivision & Development:Woodside Meadows
- Listing ID #:80074282
- Added:1 day(s) ago
- Updated:October 07, 2026 at 12:30 AM
Rooms and interior
- Bedrooms:3
- Total bathrooms:2
- Full bathrooms:1
- Half bathrooms:1
- Dining Description:On Main Level
- Kitchen Description:Dishwasher, Microwave, On Main Level, Range/Oven, Refrigerator
- Bedroom Description:Bedroom 1 on Upper Level, Bedroom 2 on Upper Level, Bedroom 3 on Upper Level
- Basement Description:Block, Interior Access, Partially Finished
- Living area:1,079 sq. ft.
Heating and cooling
- Cooling:Ceiling Fan(s)
- Heating:Forced Air, Natural Gas
Structure and exterior
- Year built:1975
- Building area:1,079 sq. ft.
- Lot area:0.41 Acres
- Architectural Style:Tri-Level
- Construction Materials:Wood
- Exterior Features:Fenced Yard, Sidewalks
- Foundation Description:Block
Utilities
- Water:Private Well
- Sewer:Septic
Finances and disclosures
- Price:$339,000
- Price per sq. ft.:$210.17
- Tax amount:$1,450
Features and amenities
- Appliances:Dishwasher, Dryer, Microwave, Range/Oven, Refrigerator, Washer
- Laundry features:Dryer, On Lower Level, Washer
Parking
- Parking description:Attached Garage, Garage, Garage Door Opener
- Garage spaces:2
 Provided through IDX via MiRealSource. Courtesy of MiRealSource Shareholder. Copyright MiRealSource. The information published and disseminated by MiRealSource is communicated verbatim, without change by MiRealSource, as filed with MiRealSource by its members. The accuracy of all information, regardless of source, is not guaranteed or warranted. All information should be independently verified. Copyright 2026 MiRealSource. All rights reserved. The information provided hereby constitutes proprietary information of MiRealSource, Inc. and its shareholders, affiliates and licensees and may not be reproduced or transmitted in any form or by any means, electronic or mechanical, including photocopy, recording, scanning or any information storage and retrieval system, without written permission from MiRealSource, Inc.
New listings near 5949 Donna
- New
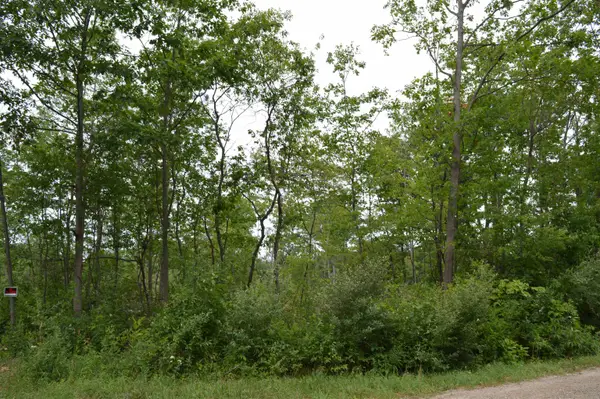 $269,900Active10.23 Acres
Fisher, Traverse City, MI 49685
MLS# 80074279Listed by: COLDWELL BANKER SCHMIDT-KALKAS - New
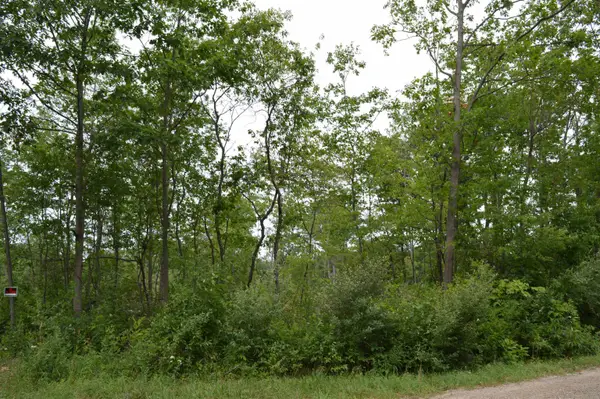 $269,900Active10.05 Acres
Fisher, Traverse City, MI 49685
MLS# 80074280Listed by: COLDWELL BANKER SCHMIDT-KALKAS - New
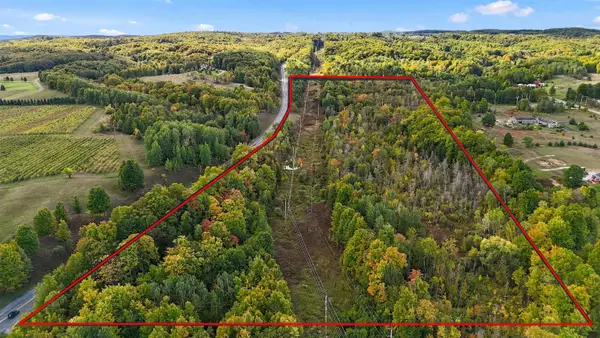 $289,000Active14.88 Acres
0000 S Bugai, Traverse City, MI 49686
MLS# 80074281Listed by: REO-TCRANDOLPH-233022 - New
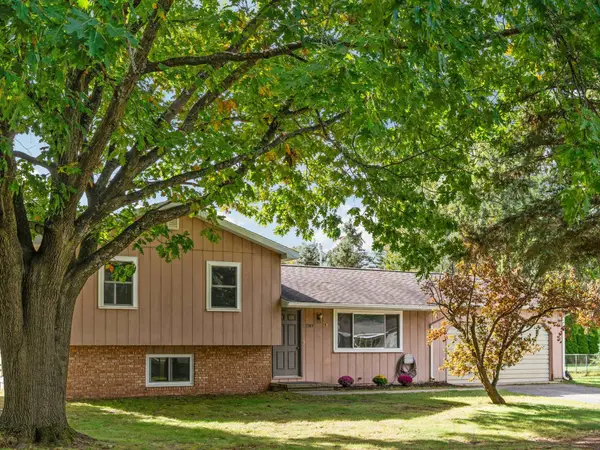 $339,000Active3 beds 2 baths1,079 sq. ft.
5949 Donna, Traverse City, MI 49685
MLS# 80074282Listed by: REMAX BAYSHORE - WEST SHORE DR TC - New
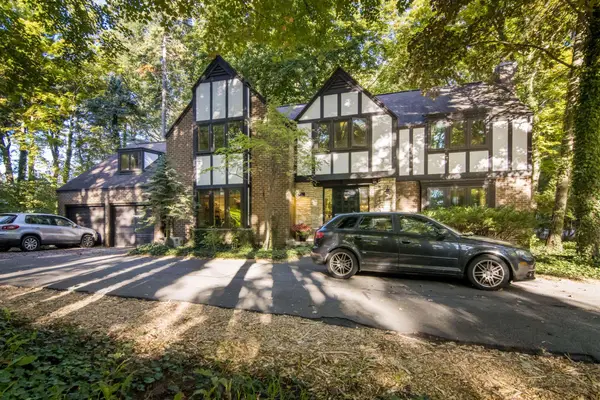 $979,800Active5 beds 3 baths3,615 sq. ft.
1302 Peninsula, Traverse City, MI 49686
MLS# 80074284Listed by: REO-TCRANDOLPH-233022 - New
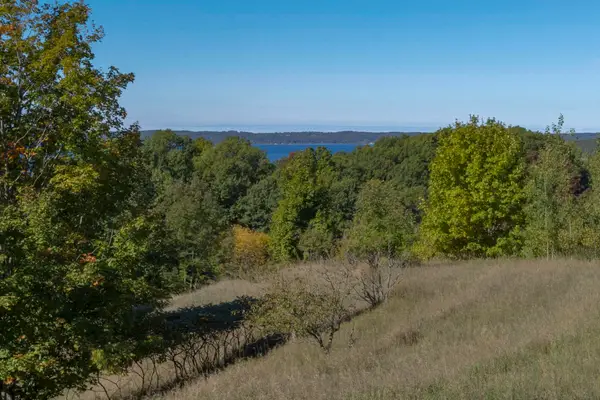 $1,575,000Active45.09 Acres
00 Lin Dale, Traverse City, MI 49686
MLS# 80074263Listed by: TRAVERSE REAL ESTATE - New
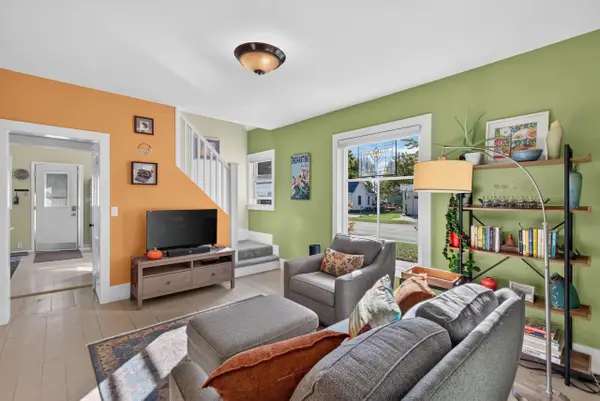 $445,000Active3 beds 1 baths1,290 sq. ft.
828 E Eighth, TraverseCity, MI 49686
MLS# 78080074257Listed by: REO-TCRANDOLPH-233022 - New
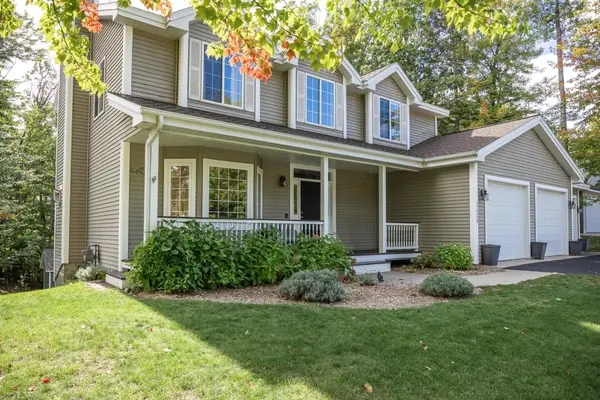 $649,000Active4 beds 4 baths1,958 sq. ft.
3658 Oxford, Traverse City, MI 49686
MLS# 80074247Listed by: EXIT NORTHERN SHORES-TC - New
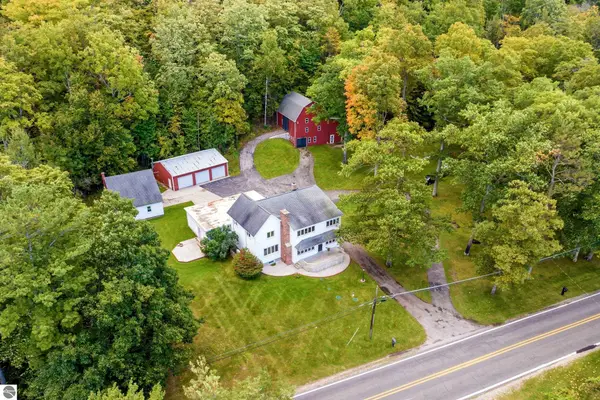
 $2,100,000Active5 beds 3 baths2,968 sq. ft.
9838 Peninsula, Traverse City, MI 49686
MLS# 80074248Listed by: CENTURY 21 NORTHLAND - New
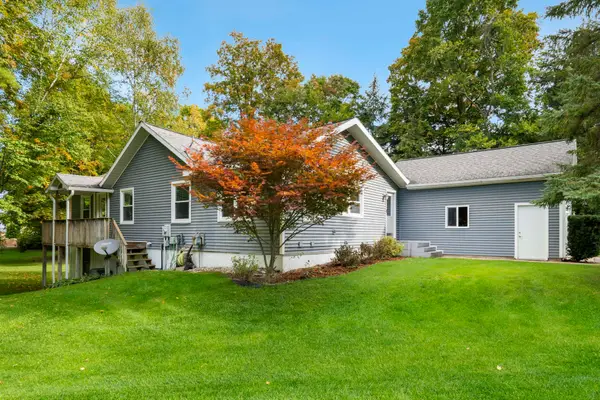 $399,900Active3 beds 2 baths1,171 sq. ft.
711 Brakel Point, Traverse City, MI 49685
MLS# 80074242Listed by: COLDWELL BANKER SCHMIDT TRAVERSE CITY


Protect your home and budget from life's surprises with an Assurant Home Warranty, backed by a partner that supports you through every step of homeownership. Explore Plans.
©2026 Century 21 Real Estate LLC. All rights reserved. CENTURY 21®, the CENTURY 21 Logo and C21® are service marks owned by Century 21 Real Estate LLC. Century 21 Real Estate LLC fully supports the principles of the Fair Housing Act and the Equal Opportunity Act. Each office is independently owned and operated. Listing information is deemed reliable but not guaranteed accurate.