
708 Randolph, Traverse City, MI 49684
Local realty services provided by:CENTURY 21 Metro Brokers
708 Randolph,Traversecity, MI 49684
$499,900
- 2 Beds
- 2 Baths
- 910 sq. ft.
- Single family
- Active
Listed by: tia n rieck
Office: @properties christie's int'l
MLS#:78080073509
Source:MI_REALCOMP
Price summary
- Price:$499,900
- Price per sq. ft.:$549.34
- Monthly HOA dues:$376
About this home
Enjoy downtown Traverse City living in this stylish 3rd-floor condominium, ideally located on Randolph Street across from the iconic Sleders Family Tavern and just west of Dairy Lodge. Featuring a cool, urban-inspired design with premium interior finishes and elevator access, this 2-bedroom, 2-bath condo offers a private balcony and the convenience of a private parking lot with one designated space. An excellent opportunity for a full-time residence, Northern Michigan getaway, investment property-or a combination of all three. Short-term rentals are allowed, offering added flexibility and income potential. Enjoy easy access to West Grand Traverse Bay, the TART Trail, city marina, beaches, shopping, dining and all that downtown Traverse City has to offer. An especially convenient location for enjoying the National Cherry Festival, including nearby fireworks, air show activities and downtown events. Park the car and experience the best of Traverse City right outside your door! The accuracy of all information, regardless of source, is not guaranteed or warranted. All information should be independently verified....
Contact an agent
Home facts
- Year built:2021
- Subdivision & Development:SNL BUILDING CONDOMINIUM
- Listing ID #:78080073509
- Added:2 day(s) ago
- Updated:September 17, 2026 at 02:34 PM
Rooms and interior
- Bedrooms:2
- Total bathrooms:2
- Full bathrooms:2
- Rooms Total:5
- Living area:910 sq. ft.
Heating and cooling
- Cooling:Central Air
- Heating:Forced Air, Natural Gas
Structure and exterior
- Year built:2021
- Building area:910 sq. ft.
- Architectural Style:Contemporary, Ranch
- Exterior Features:Balcony
- Foundation Description:Slab
- Levels:One
Utilities
- Water:Public
- Sewer:Shared Septic
Finances and disclosures
- Price:$499,900
- Price per sq. ft.:$549.34
Features and amenities
- Appliances:Dishwasher, Disposal, Dryer, Microwave, Oven, Range, Refrigerator, Washer
- Amenities:Entrance Foyer, Walk-in Closets

New listings near 708 Randolph
- New
 $129,000Active6.93 Acres
Parcel B Garn, Traverse City, MI 49685
MLS# 80073635Listed by: REMAX BAYSHORE - UNION ST TC - Open Sat, 10am to 12pmNew
 $470,000Active3 beds 2 baths1,471 sq. ft.
4971 Church, Traverse City, MI 49685
MLS# 80073622Listed by: REO-TCBEULAH-FRANKFORT-233027 - Open Sat, 11am to 1pmNew
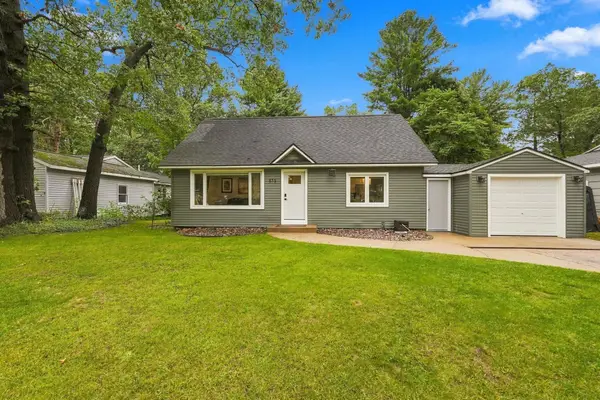 $475,000Active4 beds 2 baths1,509 sq. ft.
873 Indian Trail, Traverse City, MI 49686
MLS# 80073584Listed by: THE MITTEN REAL ESTATE GROUP - Open Sat, 9:30 to 11amNew
 $699,999Active3 beds 2 baths944 sq. ft.
887 Washington, Traverse City, MI 49686
MLS# 80073580Listed by: COLDWELL BANKER SCHMIDT TRAVERSE CITY - New
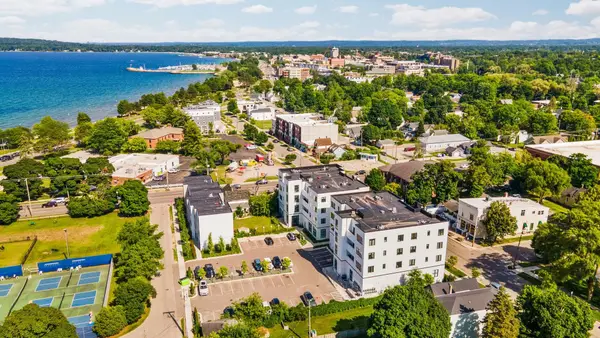 $485,000Active2 beds 2 baths1,095 sq. ft.
714 #308 Randolph, Traverse City, MI 49684
MLS# 80073514Listed by: REMAX BAYSHORE - WEST SHORE DR TC - New
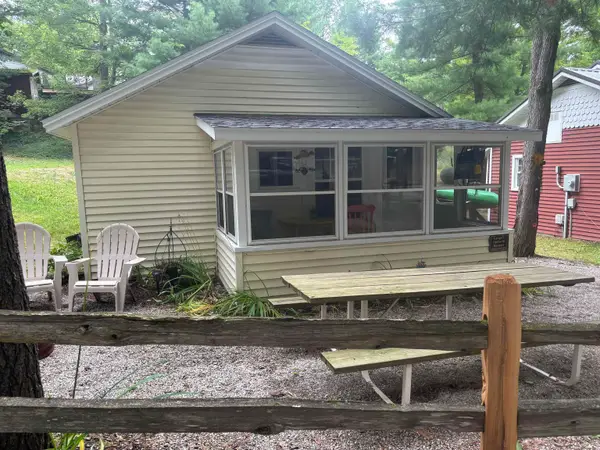 $299,900Active2 beds 1 baths625 sq. ft.
2315 Barbeau, Traverse City, MI 49696
MLS# 80073571Listed by: @PROPERTIES CHRISTIE'S INT'L - Open Sat, 11am to 12:30pmNew
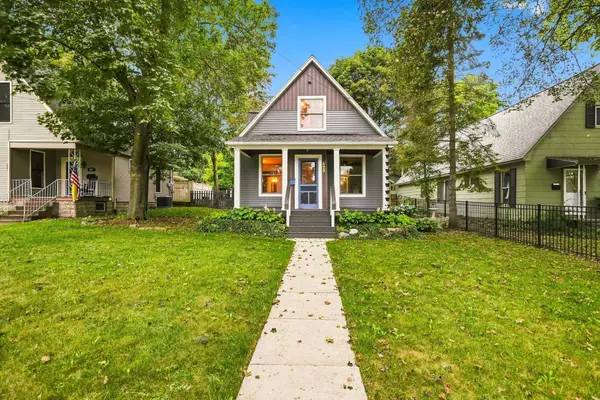 $725,000Active4 beds 3 baths2,030 sq. ft.
429 Monroe #Lot: 10, Traverse City, MI 49684
MLS# 80073536Listed by: REO-TCRANDOLPH-233022 - New
 $275,000Active2 beds 3 baths1,280 sq. ft.
3919 Sherwood Forest, Traverse City, MI 49686
MLS# 80073524Listed by: BROOKSTONE, REALTORS - New
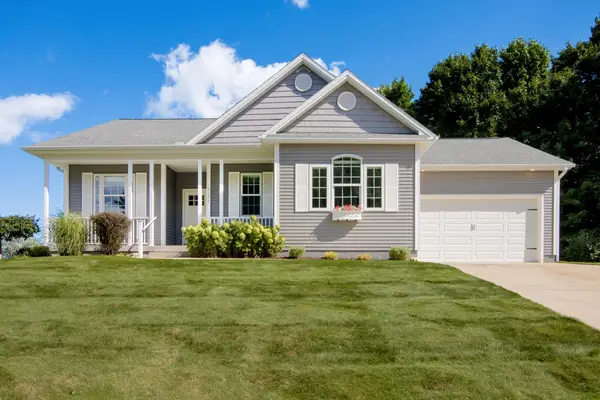 $689,900Active5 beds 3 baths1,457 sq. ft.
3194 Heritage Park, Traverse City, MI 49685
MLS# 80073508Listed by: REO-TCRANDOLPH-233022


Protect your home and budget from life's surprises with an Assurant Home Warranty, backed by a partner that supports you through every step of homeownership. Explore Plans.
©2026 Century 21 Real Estate LLC. All rights reserved. CENTURY 21®, the CENTURY 21 Logo and C21® are service marks owned by Century 21 Real Estate LLC. Century 21 Real Estate LLC fully supports the principles of the Fair Housing Act and the Equal Opportunity Act. Each office is independently owned and operated. Listing information is deemed reliable but not guaranteed accurate.