2074 Newman Street, Trenton, MI 48183
Local realty services provided by:CENTURY 21 Curran & Oberski
2074 Newman Street,Trenton, MI 48183
$344,900
- 4 Beds
- 3 Baths
- 3,110 sq. ft.
- Single family
- Active
Listed by:
 CENTURY 21 Curran & Oberski
- CENTURY 21 Curran & Oberski
Office: century 21 curran & oberski
MLS#:20261060981
Source:MI_REALCOMP
Price summary
- Price:$344,900
- Price per sq. ft.:$110.9
About this home
Welcome to this gorgeous 4 bedroom, 2 1/2 bath, brick ranch located on a large corner lot. This is home has had lots of major updates done and is turn key ready. New roof (2025), new insulated and completely replaced garage door(2024), four new Pella windows (2025), new door wall (2023), blown in insulation (2022) and much more. As soon as you walk in you will see the beautiful neutral decor throughout, with hardwood floors, two full baths on the main floor, one being a primary suite, and lots of natural sunlight. The basement is fully finished, with a separate room for an office or extra storage. There is also a bar with under cabinet lighting, a half bath and a stove and refrigerator. Outside, enjoy the covered patio off the family room, the beautiful landscaping and in-ground sprinklers. Best of all, you never have to worry about losing power, with the Generac, whole house, generator. Close to schools and shopping. All appliances are included with the sale and the seller is providing the certificate of occupancy at closing. You don't want to miss this one! BATVAI...
Contact an agent
Home facts
- Year built:1959
- Subdivision & Development:BROOKVIEW PARK SUB 2
- Listing ID #:20261060981
- Added:1 day(s) ago
- Updated:August 05, 2026 at 03:27 PM
Rooms and interior
- Bedrooms:4
- Total bathrooms:3
- Full bathrooms:2
- Half bathrooms:1
- Rooms Total:7
- Basement Description:Finished, Full
- Living area:3,110 sq. ft.
Heating and cooling
- Cooling:Ceiling Fans, Central Air
- Heating:Forced Air, Natural Gas
Structure and exterior
- Roof:Asphalt
- Year built:1959
- Building area:3,110 sq. ft.
- Lot area:0.15 Acres
- Architectural Style:Ranch
- Construction Materials:Brick
- Foundation Description:Basement, Poured
- Levels:One
Utilities
- Water:Public
- Sewer:Public Sewer
Finances and disclosures
- Price:$344,900
- Price per sq. ft.:$110.9
- Tax amount:$7,469
Parking
- Parking description:Attached, Two Car Garage
- Garage spaces:2
New listings near 2074 Newman Street
- Coming Soon
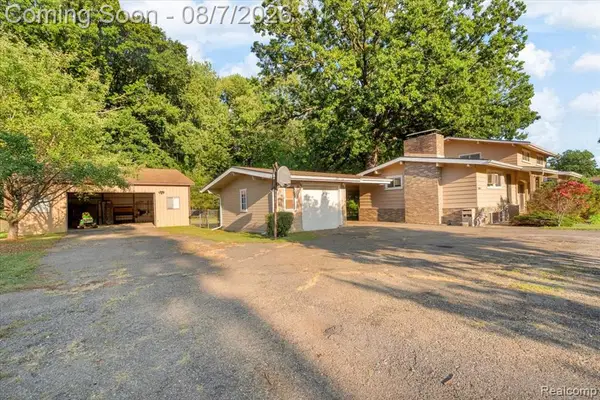 $300,000Coming Soon4 beds 2 baths
28457 Relda, Trenton, MI 48183
MLS# 61018132Listed by: EXP REALTY - New
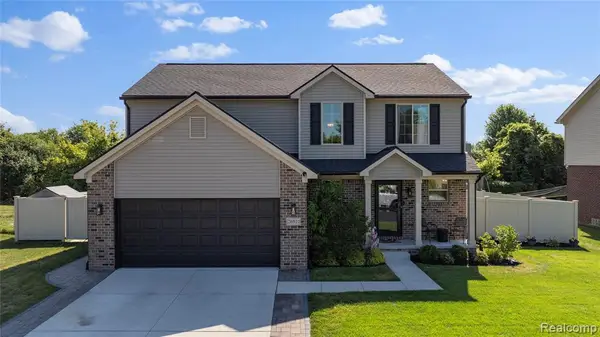 $487,500Active4 beds 3 baths1,858 sq. ft.
26921 Cedar Run, Trenton, MI 48183
MLS# 61018148Listed by: RIVER OAKS REALTY - New
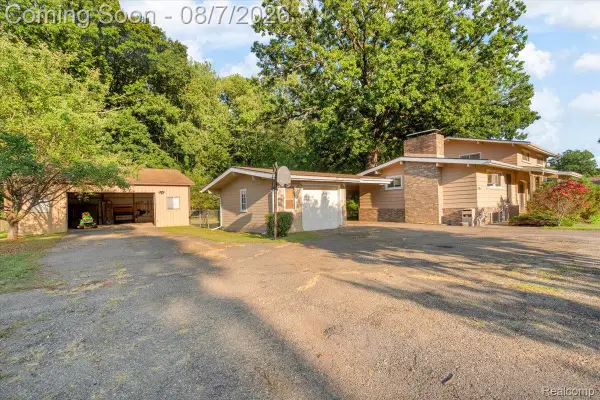 $300,000Active4 beds 2 baths2,108 sq. ft.
28457 Relda Drive, Trenton, MI 48183
MLS# 20261061512Listed by: EXP REALTY - New
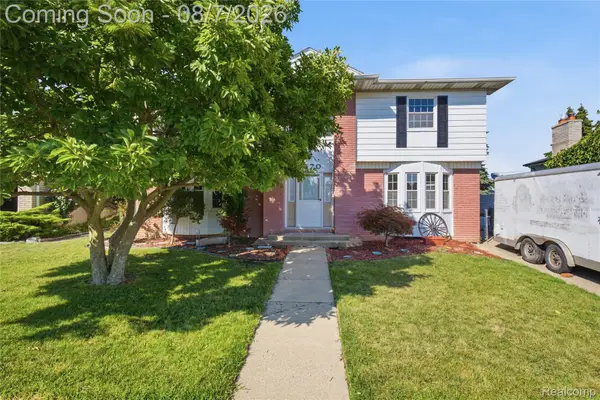 $399,900Active4 beds 3 baths2,154 sq. ft.
3470 Johnson Street, Trenton, MI 48183
MLS# 20261060932Listed by: IRONGATE REALTY GROUP - New
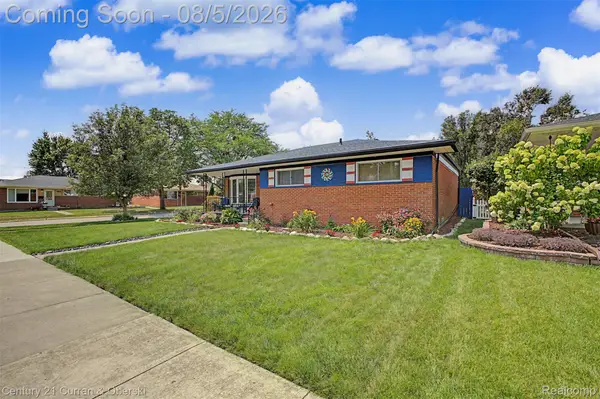
 $344,900Active4 beds 3 baths3,110 sq. ft.
2074 Newman Street, Trenton, MI 48183
MLS# 20261060981Listed by: CENTURY 21 CURRAN & OBERSKI - New
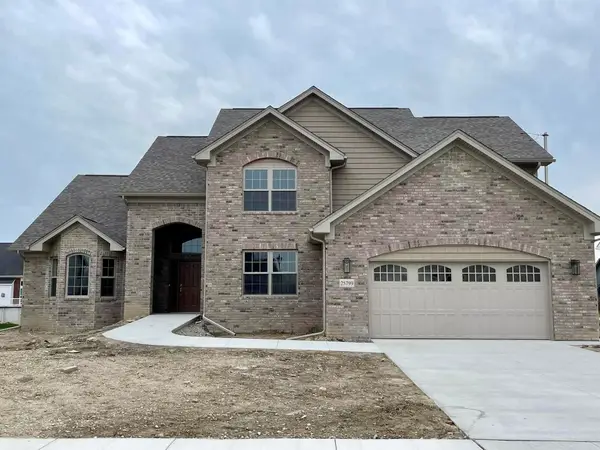 $650,000Active4 beds 4 baths2,500 sq. ft.
20077 Dovetail Drive, Trenton, MI 48183
MLS# 26040310Listed by: POWER HOUSE GROUP REALTY - New
 $229,900Active3 beds 2 baths1,285 sq. ft.
22475 Cranbrook, Trenton, MI 48183
MLS# 61017423Listed by: RE/MAX INNOVATION - New
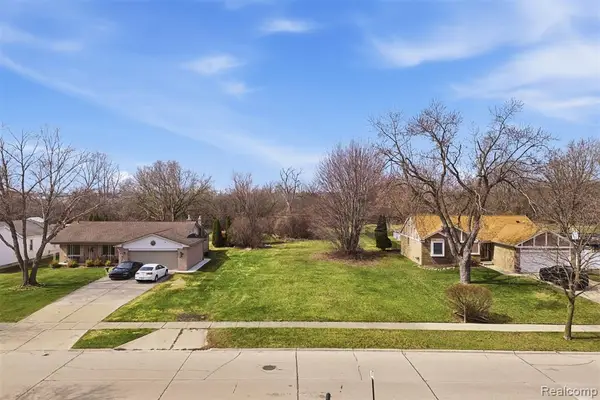 $89,000Active0.83 Acres
22674 Monterey, Trenton, MI 48183
MLS# 61017362Listed by: GOLDEN PATH REAL ESTATE CO - New
 $179,900Active3 beds 1 baths1,091 sq. ft.
248 Washington, Trenton, MI 48183
MLS# 61016873Listed by: REAL ESTATE ONE-TRENTON - New
 $499,900Active4 beds 3 baths2,693 sq. ft.
26921 Cedar Run Court, Trenton, MI 48183
MLS# 20261060066Listed by: ERA PRIME REAL ESTATE GROUP SOUTH


Protect your home and budget from life's surprises with an Assurant Home Warranty, backed by a partner that supports you through every step of homeownership. Explore Plans.
©2026 Century 21 Real Estate LLC. All rights reserved. CENTURY 21®, the CENTURY 21 Logo and C21® are service marks owned by Century 21 Real Estate LLC. Century 21 Real Estate LLC fully supports the principles of the Fair Housing Act and the Equal Opportunity Act. Each office is independently owned and operated. Listing information is deemed reliable but not guaranteed accurate.