4912 Valley RD, Trenton, MI 48183
Local realty services provided by:CENTURY 21 Curran & Oberski
4912 Valley RD,Trenton, MI 48183
$285,000
- 3 Beds
- 2 Baths
- 2,035 sq. ft.
- Single family
- Pending
Listed by: caroline flores
Office: serenity realty llc.
MLS#:57050213843
Source:MI_REALCOMP
Price summary
- Price:$285,000
- Price per sq. ft.:$140.05
About this home
*OFFERS DUE IN BY 7/10 at 9PM* Welcome to 4912 Valley Road! This beautifully maintained bedroom, 2 bath home has so much to offer. Inside you'll find thoughtful updates, a functional layout, and a home that has been lovingly cared for over the years. Step outside to your own private backyard retreat featuring an impressive 40'x27' Gunite in ground pool complete with lighting, heated and a built in bench seating jacuzzi area. You'll also appreciate the enclosed outdoor bathroom/changing room adding convenience for pool days and guests, along with a spacious 3-season patio that's perfect for enjoying Michigan's warmer months. The basement provides additional flexible living space. Conveniently located just minutes from schools, shopping, Corewell Health Trenton Hospital, and other everyday amenities, this home truly offers the perfect combination of comfort, convenience, and exceptional outdoor living.
Contact an agent
Home facts
- Year built:1959
- Listing ID #:57050213843
- Added:5 day(s) ago
- Updated:July 11, 2026 at 04:44 PM
Rooms and interior
- Bedrooms:3
- Total bathrooms:2
- Full bathrooms:2
- Rooms Total:11
- Kitchen Description:Eat-in Kitchen
- Basement Description:Concrete, Finished
- Living area:2,035 sq. ft.
Heating and cooling
- Cooling:Ceiling Fans, Central Air
- Heating:Forced Air, Natural Gas
Structure and exterior
- Year built:1959
- Building area:2,035 sq. ft.
- Lot area:0.17 Acres
- Architectural Style:Ranch
- Construction Materials:Brick, Vinyl Siding
- Exterior Features:Patio, Porch
- Foundation Description:Basement
- Levels:One
Utilities
- Water:Public
- Sewer:Public Sewer
Finances and disclosures
- Price:$285,000
- Price per sq. ft.:$140.05
- Tax amount:$5,035
Features and amenities
- Appliances:Dishwasher, Dryer, Microwave, Oven, Range, Refrigerator, Washer
- Amenities:High Speed Internet
- Pool features:In Ground
Parking
- Parking description:Attached, Electricity In Garage, Garage Door Opener, Two Car Garage
- Garage spaces:2

New listings near 4912 Valley RD
- New
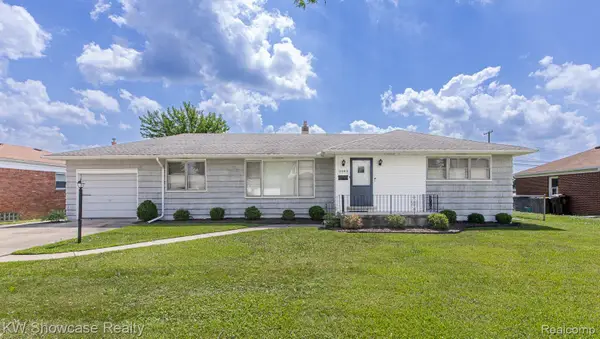 $179,900Active3 beds 3 baths2,850 sq. ft.
3483 Edison Street, Trenton, MI 48183
MLS# 20261050945Listed by: KW SHOWCASE REALTY - New
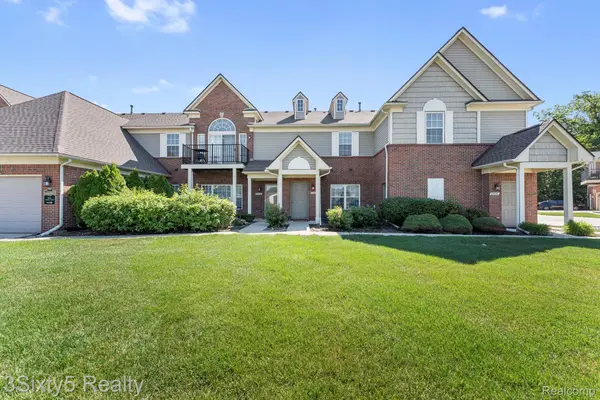 $145,000Active2 beds 2 baths1,279 sq. ft.
27636 Hidden Oaks Drive, Trenton, MI 48183
MLS# 20261052629Listed by: 3SIXTY5 REALTY - New
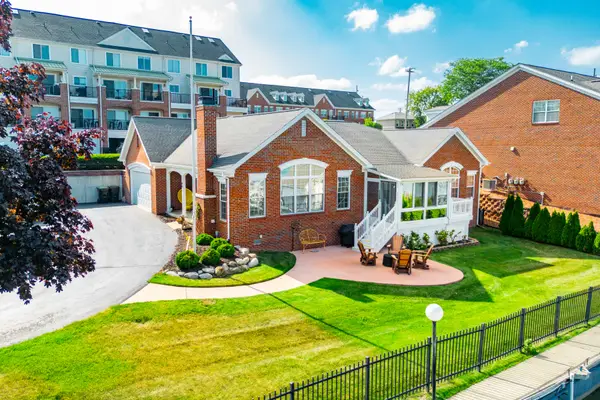
 $675,000Active3 beds 3 baths2,631 sq. ft.
80 West Road, Trenton, MI 48183
MLS# 26035275Listed by: CENTURY 21 RIVERPOINTE - New
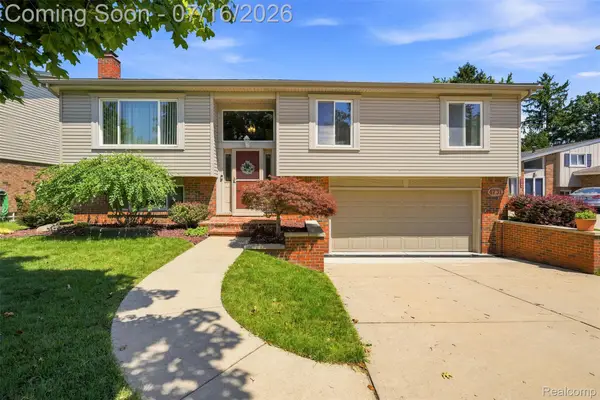 $309,900Active3 beds 2 baths2,103 sq. ft.
4731 Pare Lane, Trenton, MI 48183
MLS# 20261052705Listed by: SOCIAL HOUSE REAL ESTATE GROUP LLC - Open Sat, 1 to 3pmNew
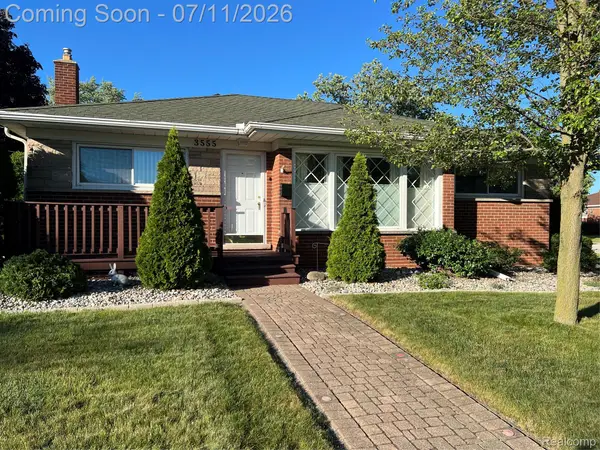 $240,000Active3 beds 2 baths2,118 sq. ft.
3555 Syckelmoore Street, Trenton, MI 48183
MLS# 20261051809Listed by: ION REAL ESTATE - New
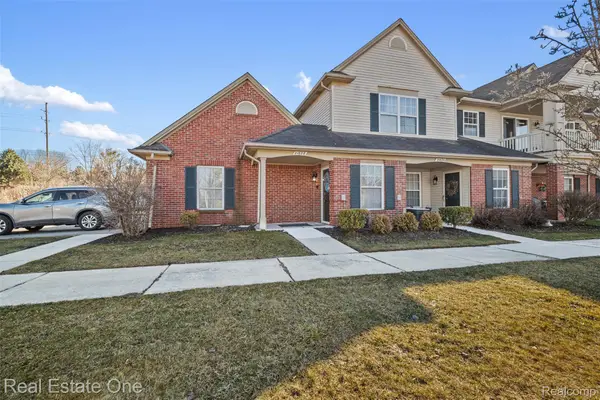 $209,900Active2 beds 2 baths1,524 sq. ft.
21628 Majestic Drive, Trenton, MI 48183
MLS# 20261052476Listed by: REAL ESTATE ONE-SOUTHGATE - New
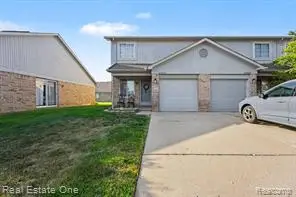 $164,900Active2 beds 2 baths1,108 sq. ft.
23312 Bunte #45, Trenton, MI 48183
MLS# 61009727Listed by: REAL ESTATE ONE-SOUTHGATE - New
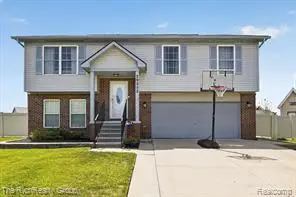 $315,000Active3 beds 3 baths1,735 sq. ft.
29252 Hunter, Trenton, MI 48183
MLS# 61009561Listed by: THE RICHREALTY GROUP - Open Sun, 11am to 1pmNew
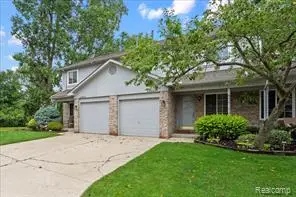 $174,900Active2 beds 2 baths1,108 sq. ft.
23464 Boller, Trenton, MI 48183
MLS# 61009180Listed by: EXP REALTY - New
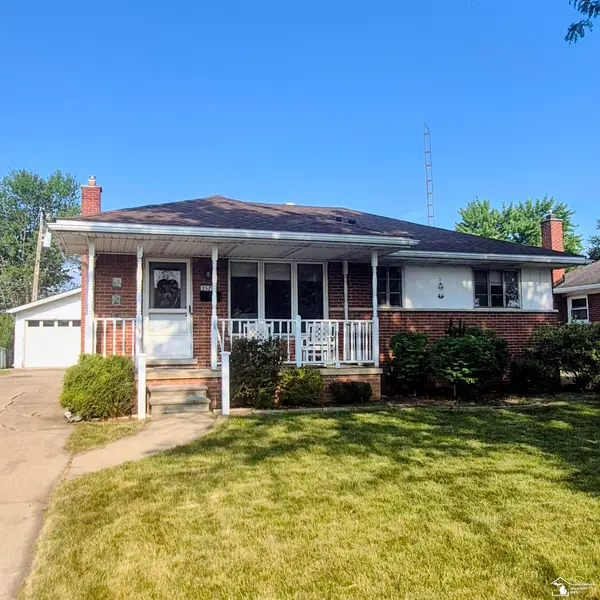 $214,900Active3 beds 1 baths955 sq. ft.
2579 Grange, Trenton, MI 48183
MLS# 50214074Listed by: KEY REALTY ONE LLC IN MONROE


Protect your home and budget from life's surprises with an Assurant Home Warranty, backed by a partner that supports you through every step of homeownership. Explore Plans.
©2026 Century 21 Real Estate LLC. All rights reserved. CENTURY 21®, the CENTURY 21 Logo and C21® are service marks owned by Century 21 Real Estate LLC. Century 21 Real Estate LLC fully supports the principles of the Fair Housing Act and the Equal Opportunity Act. Each office is independently owned and operated. Listing information is deemed reliable but not guaranteed accurate.