2901 Shadywood, Troy, MI 48098
Local realty services provided by:CENTURY 21 Signature Realty
2901 Shadywood,Troy, MI 48098
- 4 Beds
- 4 Baths
- - sq. ft.
- Single family
- Sold
Listed by: erica kohler
Office: @properties christie's int'l r.e. birmingham
MLS#:60997249
Source:MI_REALSOURCE
Sorry, we are unable to map this address
Price summary
- Price:
- Monthly HOA dues:$16.67
About this home
***MULTIPLE OFFERS RECEIVED. PLEASE SUBMIT ALL OFFERS BY 9AM TUESDAY JUNE 2ND*** Welcome to 2901 Shadywood Avenue, a 2,950 square foot brick home with a beautiful stone entrance, tucked in the heart of West Troy with coveted Troy schools. You'll walk in and immediately say, "it lives so much bigger than I expected." The layout is what sets it apart. Large rooms throughout, an open-concept kitchen flowing into the family room and dining room, and a sunny breakfast nook with oversized sliding glass doors that open to a private, nearly half-acre backyard. The full-length wood deck spans the entire back of the home - your own private retreat with serious square footage for entertaining. The primary suite is genuinely impressive. Extremely spacious with a walk-in closet and a large private bath. Three additional bedrooms are generously sized and share a full bath renovated in 2024. The practical stuff is already done. New HVAC (2025). Roof approximately 10 years old. New hardwood floors in the kitchen. First-floor laundry room with a drop-zone mudroom. Three-car garage. A massive 2,000 square foot basement plumbed for a bath and ready for your vision. The kitchen features newer stainless steel appliances and corian counters. Fresh paint, new carpet, and updated fixtures would completely transform this home. For buyers looking for West Troy and the opportunity to customize their home - this is it....
Contact an agent
Home facts
- Year built:1979
- Subdivision & Development:Strawberry Hill - Troy
- Listing ID #:60997249
- Added:62 day(s) ago
- Updated:August 01, 2026 at 07:14 AM
Rooms and interior
- Bedrooms:4
- Total bathrooms:4
- Full bathrooms:2
- Half bathrooms:2
- Rooms Total:16
- Dining Description:On Entry Level
- Kitchen Description:Dishwasher, Disposal, On Entry Level, Range/Oven, Refrigerator
- Bedroom Description:Bedroom 1 on Second Level, Bedroom 2 on Second Level, Bedroom 3 on Second Level, Bedroom 4 on Second Level
- Basement Description:Partially Finished
Heating and cooling
- Cooling:Central A/C
- Heating:Forced Air, Natural Gas
Structure and exterior
- Year built:1979
- Architectural Style:Colonial
- Construction Materials:Brick, Stone, Vinyl Siding
- Exterior Features:Deck, Porch
- Foundation Description:Basement
- Levels:2 Story
Utilities
- Water:Public Water
Finances and disclosures
- Price:
- Tax amount:$8,980
Features and amenities
- Appliances:Dishwasher, Disposal, Dryer, Range/Oven, Refrigerator, Washer
- Laundry features:Dryer, On Entry Level, Washer
Parking
- Parking description:Attached Garage, Direct Access Garage, Garage Door Opener, Side Loading Garage
- Garage spaces:4
 Provided through IDX via MiRealSource. Courtesy of MiRealSource Shareholder. Copyright MiRealSource. The information published and disseminated by MiRealSource is communicated verbatim, without change by MiRealSource, as filed with MiRealSource by its members. The accuracy of all information, regardless of source, is not guaranteed or warranted. All information should be independently verified. Copyright 2026 MiRealSource. All rights reserved. The information provided hereby constitutes proprietary information of MiRealSource, Inc. and its shareholders, affiliates and licensees and may not be reproduced or transmitted in any form or by any means, electronic or mechanical, including photocopy, recording, scanning or any information storage and retrieval system, without written permission from MiRealSource, Inc. MI_REALSOURCE Member Broker: Andrew Hauck
New listings near 2901 Shadywood
- New

 $499,000Active3 beds 4 baths3,552 sq. ft.
1028 Maya Court #Unit, Troy, MI 48085
MLS# 20261059267Listed by: CENTURY 21 AFFILIATED - New
 $495,000Active3 beds 4 baths2,248 sq. ft.
1286 Alameda #35, Troy, MI 48085
MLS# 61016320Listed by: KW DOMAIN - New
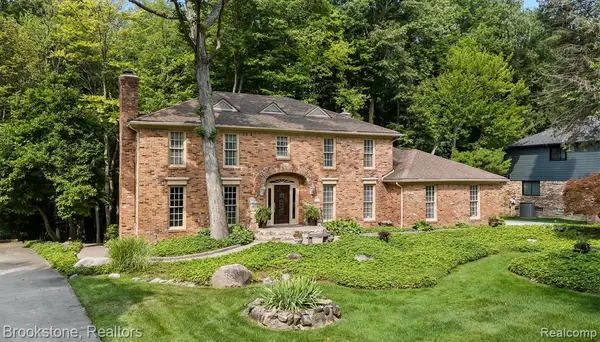 $795,000Active4 beds 3 baths3,188 sq. ft.
6521 Red Oak, Troy, MI 48098
MLS# 61016714Listed by: BROOKSTONE, REALTORS LLC - New
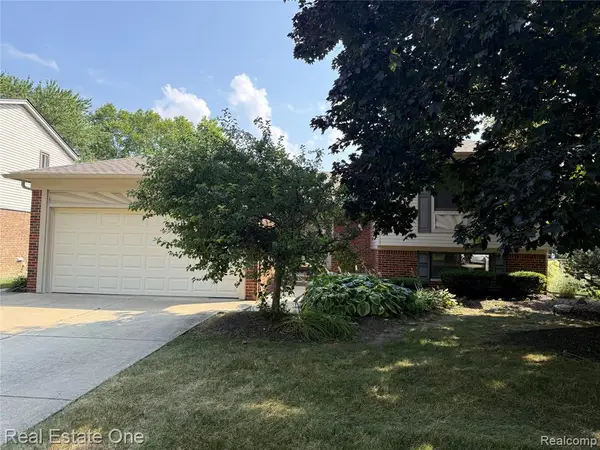 $424,000Active4 beds 2 baths2,044 sq. ft.
3444 Eagle, Troy, MI 48083
MLS# 61016747Listed by: REAL ESTATE ONE-ROCHESTER - New
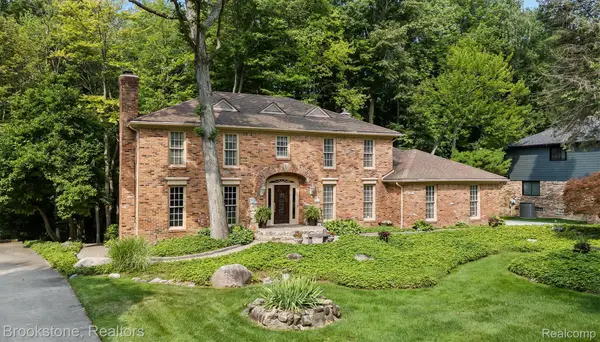 $795,000Active4 beds 3 baths4,388 sq. ft.
6521 Red Oak Drive Nw, Troy, MI 48098
MLS# 20261058911Listed by: BROOKSTONE, REALTORS LLC - Open Sun, 12:30 to 2:30pmNew
 $548,000Active4 beds 3 baths2,349 sq. ft.
2103 Enterprise Drive, Troy, MI 48083
MLS# 20261059930Listed by: THE PAINGOL GROUP REALTORS INC - New
 $1,160,000Active4 beds 4 baths4,175 sq. ft.
2038 Haverford, Troy, MI 48098
MLS# 61016686Listed by: REAL ESTATE ONE-TROY - New
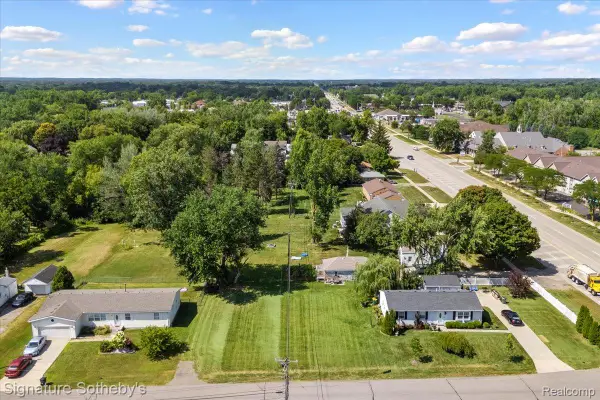 $159,900Active0.2 Acres
2983 Dashwood Drive, Troy, MI 48083
MLS# 20261059710Listed by: SIGNATURE SOTHEBY'S INTERNATIONAL REALTY BHAM - Open Sat, 12 to 2pmNew
 $359,900Active3 beds 2 baths1,732 sq. ft.
2188 Zenia, Troy, MI 48083
MLS# 50216741Listed by: CENTURY 21 PROFESSIONALS - New
 $336,000Active3 beds 3 baths1,604 sq. ft.
5392 Breeze Hill Place, Troy, MI 48098
MLS# 20261059265Listed by: HOME ONE REALTY LLC


Protect your home and budget from life's surprises with an Assurant Home Warranty, backed by a partner that supports you through every step of homeownership. Explore Plans.
©2026 Century 21 Real Estate LLC. All rights reserved. CENTURY 21®, the CENTURY 21 Logo and C21® are service marks owned by Century 21 Real Estate LLC. Century 21 Real Estate LLC fully supports the principles of the Fair Housing Act and the Equal Opportunity Act. Each office is independently owned and operated. Listing information is deemed reliable but not guaranteed accurate.