
2917 Summers Place, Troy, MI 48084
Local realty services provided by:CENTURY 21 Metro Brokers
2917 Summers Place,Troy, MI 48084
$535,000
- 3 Beds
- 3 Baths
- 1,753 sq. ft.
- Single family
- Active
Listed by:
 Jinny Yun(248) 524 - 1600CENTURY 21 Professionals
Office: century 21 professionals troy
MLS#:20261039333
Source:MI_REALCOMP
Price summary
- Price:$535,000
- Price per sq. ft.:$305.19
- Monthly HOA dues:$249
About this home
This used to be a model house and shows like new! Presenting Center Court, a community in the heart of Troy within walking distance to Somerset Collection, Somerset Golf Club, Troy Family Aquatic Center and with highly acclaimed Troy Schools (Schroeoder Ele, mid, Troy high). Easy access to I-75 and numerous conveniences including world-class shopping, dining, fitness centers, entertainment and more. Location near Troy Skate Park and Boulan Park. This unit has an open view, quartz counter tops in kitchen & Bathrooms, tile back splash in open kitchen, large dining space, Californian closets in all WIC, 2 car attached garage, EV charger in the garage, and all the appliances to stay!! Association fee includes water, snow, lawn care, and exterior maintenance.
Contact an agent
Home facts
- Year built:2023
- Listing ID #:20261039333
- Added:55 day(s) ago
- Updated:July 23, 2026 at 04:22 PM
Rooms and interior
- Bedrooms:3
- Total bathrooms:3
- Full bathrooms:2
- Half bathrooms:1
- Rooms Total:7
- Living area:1,753 sq. ft.
Heating and cooling
- Cooling:Central Air
- Heating:Forced Air, Natural Gas
Structure and exterior
- Roof:Composition
- Year built:2023
- Building area:1,753 sq. ft.
- Lot Features:Sprinklers
- Architectural Style:Contemporary, Townhouse
- Construction Materials:Stone
- Exterior Features:Balcony, Covered, Grounds Maintenance, Lighting, Patio, Porch
- Foundation Description:Slab
- Levels:Three
Utilities
- Water:Public
- Sewer:Public Sewer
Finances and disclosures
- Price:$535,000
- Price per sq. ft.:$305.19
- Tax amount:$12,835
Features and amenities
- Appliances:Dishwasher, Disposal, Dryer, Free Standing Gas Range, Free Standing Refrigerator, Microwave, Self Cleaning Oven, Stainless Steel Appliances, Washer
- Laundry features:Electric Dryer Hookup, Gas Dryer Hookup, In Unit, Laundry Room, Washer Hookup
Parking
- Parking description:Attached, Direct Access, Driveway, Electricity In Garage, Garage Door Opener, Garage Faces Rear, Two Car Garage
- Garage spaces:2
New listings near 2917 Summers Place
- New
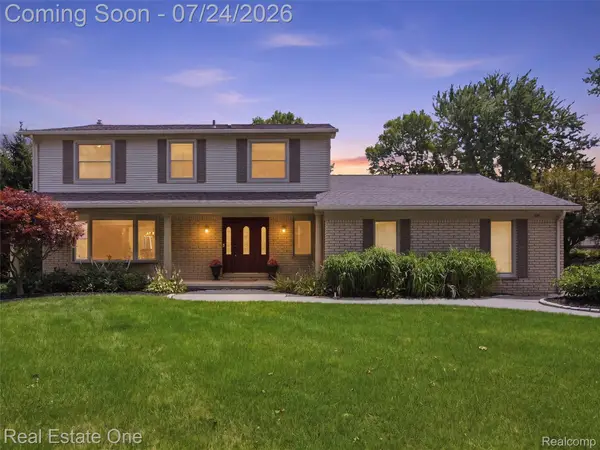 $649,900Active4 beds 3 baths3,076 sq. ft.
4166 Cherrywood Drive, Troy, MI 48098
MLS# 20261057397Listed by: REAL ESTATE ONE-TROY - New
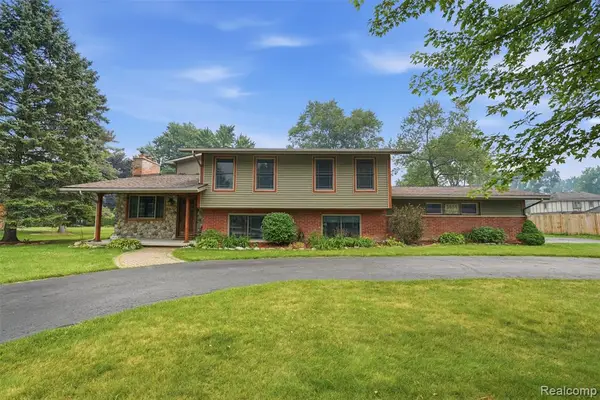 $699,999Active4 beds 4 baths3,108 sq. ft.
3454 Paddington, Troy, MI 48084
MLS# 61014236Listed by: KW DOMAIN - Open Sat, 11am to 1pmNew
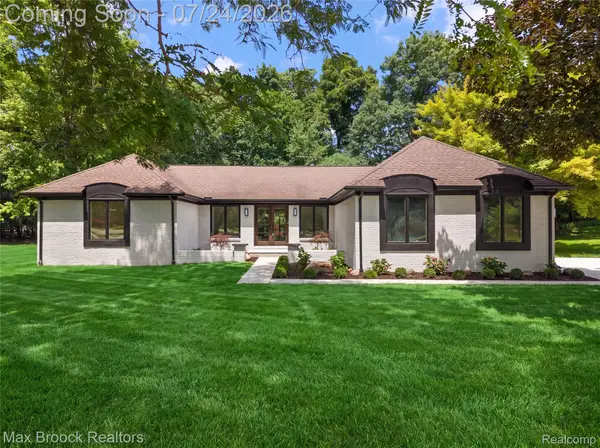 $749,900Active3 beds 4 baths4,414 sq. ft.
5218 Cherokee Court, Troy, MI 48098
MLS# 20261056014Listed by: MAX BROOCK, REALTORS-BIRMINGHAM - Open Sun, 12 to 1:30pmNew
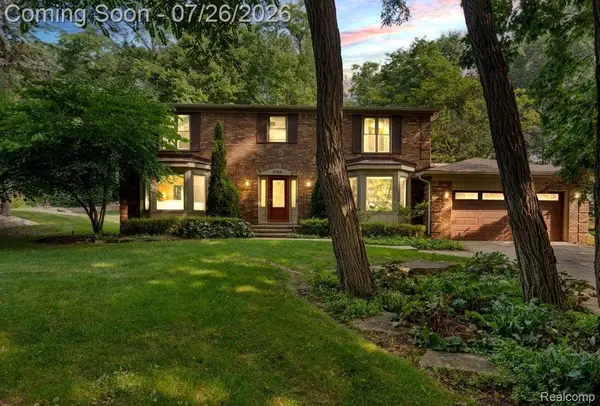 $725,000Active4 beds 3 baths4,504 sq. ft.
2768 Homewood Drive, Troy, MI 48098
MLS# 20261056796Listed by: REAL BROKER, LLC TROY - New
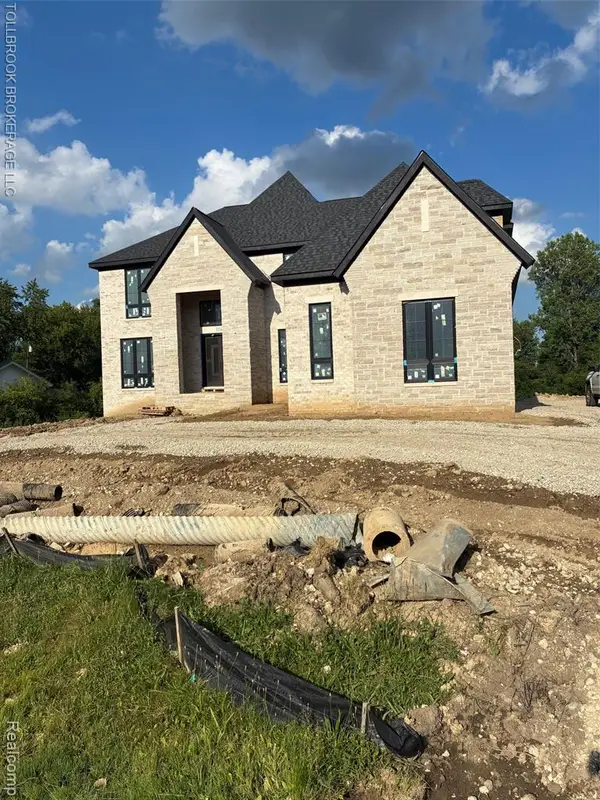 $2,979,000Active6 beds 7 baths5,262 sq. ft.
3356 Alpine, Troy, MI 48084
MLS# 61013995Listed by: TOLLBROOK BROKERAGE LLC - New
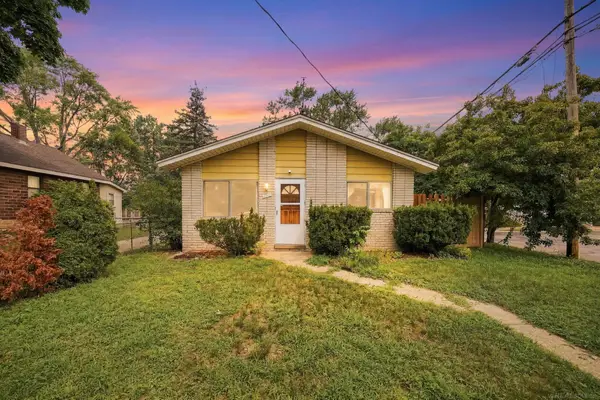 $225,000Active3 beds 1 baths900 sq. ft.
1069 Urbancrest DR, Troy, MI 48083
MLS# 58050215858Listed by: EPIQUE INC. - Open Sun, 1 to 3pmNew
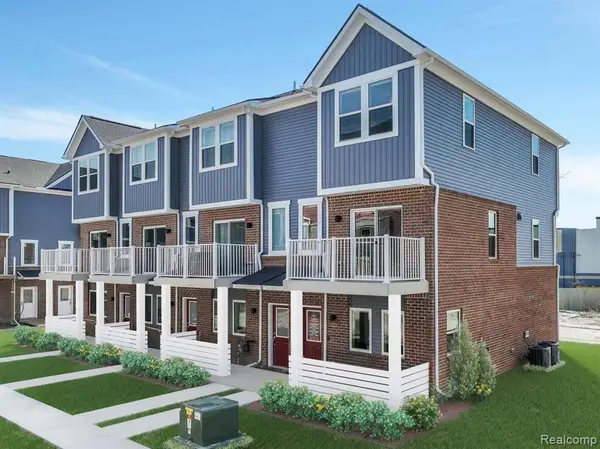 $389,195Active2 beds 3 baths1,327 sq. ft.
751 Canterbury Lane, Troy, MI 48085
MLS# 61013886Listed by: ROBERTSON BROTHERS COMPANY - Open Sat, 11am to 2pmNew
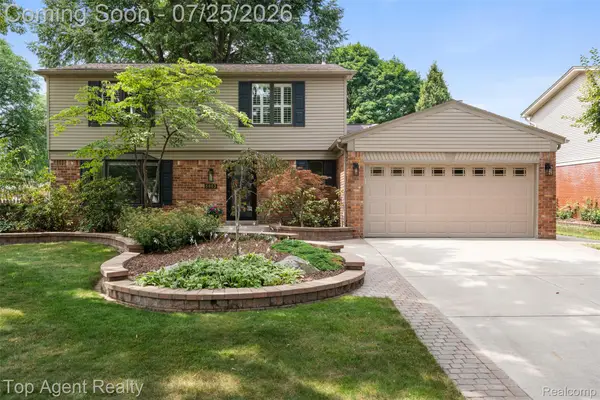 $549,900Active4 beds 3 baths2,535 sq. ft.
5963 Cliffside Drive, Troy, MI 48085
MLS# 20261056191Listed by: TOP AGENT REALTY - New
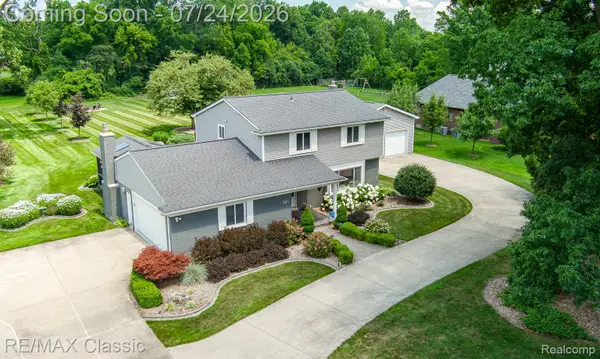 $589,900Active3 beds 3 baths2,619 sq. ft.
445 Ottawa Drive, Troy, MI 48085
MLS# 20261054924Listed by: RE/MAX CLASSIC - Open Sat, 12 to 2pmNew
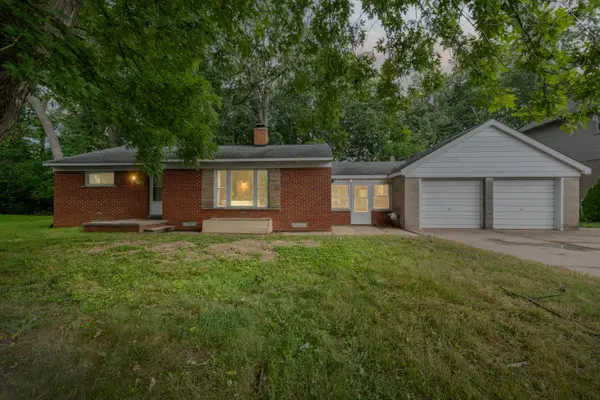 $350,000Active3 beds 2 baths1,395 sq. ft.
3894 Jennings Drive, Troy, MI 48083
MLS# 81026037722Listed by: REMERICA HOMETOWN ONE


Protect your home and budget from life's surprises with an Assurant Home Warranty, backed by a partner that supports you through every step of homeownership. Explore Plans.
©2026 Century 21 Real Estate LLC. All rights reserved. CENTURY 21®, the CENTURY 21 Logo and C21® are service marks owned by Century 21 Real Estate LLC. Century 21 Real Estate LLC fully supports the principles of the Fair Housing Act and the Equal Opportunity Act. Each office is independently owned and operated. Listing information is deemed reliable but not guaranteed accurate.