
5443 Berwyck Drive, Troy, MI 48085
Local realty services provided by:CENTURY 21 Affiliated
5443 Berwyck Drive,Troy, MI 48085
$425,000
- 4 Beds
- 3 Baths
- 2,450 sq. ft.
- Single family
- Active
Listed by: jay m jones
Office: max broock, realtors-birmingham
MLS#:20261057754
Source:MI_REALCOMP
Price summary
- Price:$425,000
- Price per sq. ft.:$173.47
About this home
WOW, WOW, WOW—this amazing value located in the heart of Troy is now available for immediate occupancy! This beautiful home has been very well-cared for and features a fantastic floor plan and generous room sizes. The first floor is a classic colonial with a pleasant twist--the open kitchen/nook/family room flow nicely and look out into the spacious back yard. The home features a combination of updated quality wood, slate, tile, and cork flooring. The huge side-entrance garage measures 30' x 22' with a plethora of storage and space for up to 3 cars--good luck finding another one at this price in Troy! You will love the quality appliances, second-floor laundry, updated bathrooms, dimensional shingle roof, completely fenced backyard--and a bonus koi pond! Situated within the area of award-winning Troy High School, Smith Middle School with close access to Martell Elementary, making this home perfect for a growing family. These are some of the most highly sought after schools in the state. Don't hesitate, this is not going to be on the market long....
Contact an agent
Home facts
- Year built:1978
- Listing ID #:20261057754
- Added:1 day(s) ago
- Updated:July 26, 2026 at 09:59 AM
Rooms and interior
- Bedrooms:4
- Total bathrooms:3
- Full bathrooms:2
- Half bathrooms:1
- Rooms Total:10
- Basement Description:Partially Finished
- Living area:2,450 sq. ft.
Heating and cooling
- Cooling:Central Air
- Heating:Forced Air, Natural Gas
Structure and exterior
- Roof:Composition
- Year built:1978
- Building area:2,450 sq. ft.
- Lot area:0.33 Acres
- Architectural Style:Colonial
- Construction Materials:Aluminum Siding
- Exterior Features:Deck, Porch
- Foundation Description:Basement, Poured, Sump Pump
- Levels:Two
Utilities
- Water:Public
- Sewer:Public Sewer
Finances and disclosures
- Price:$425,000
- Price per sq. ft.:$173.47
- Tax amount:$4,271
Features and amenities
- Appliances:Dishwasher, Disposal, Free Standing Gas Range, Free Standing Refrigerator, Microwave, Range Hood, Stainless Steel Appliances, Washer, Washer/Dryer Stacked
- Amenities:High Speed Internet, Programmable Thermostat
Parking
- Parking description:Attached, Direct Access, Electricity In Garage, Garage Door Opener, Side Entrance, Tandem, Three Car Garage
- Garage spaces:3

New listings near 5443 Berwyck Drive
- New
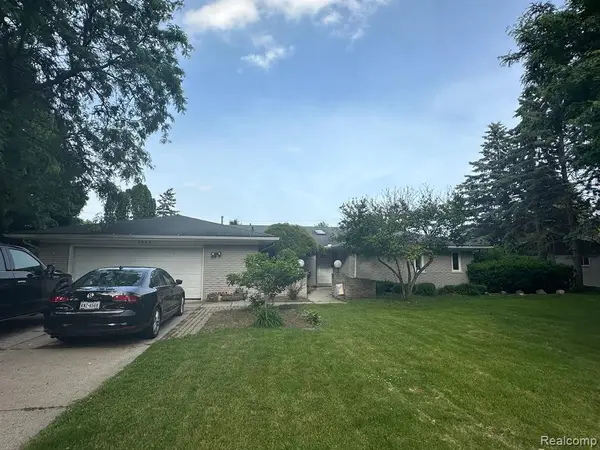 $450,000Active4 beds 3 baths2,452 sq. ft.
6820 Fredmoor, Troy, MI 48098
MLS# 61014824Listed by: AUTOCITY REALTY LLC - Open Sun, 2 to 5pmNew
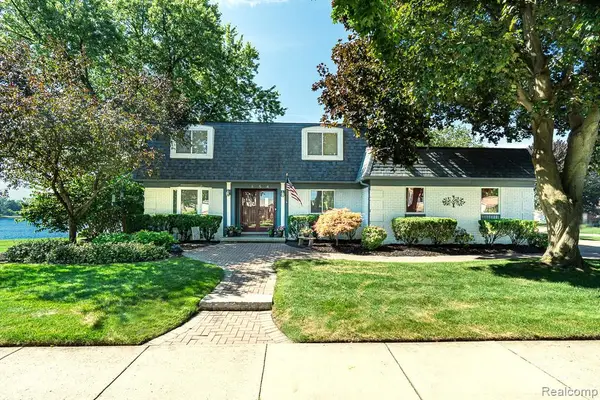 $629,000Active4 beds 3 baths2,824 sq. ft.
1854 Lyster Lane, Troy, MI 48085
MLS# 20261057801Listed by: EXP REALTY ROCHESTER - New
 $259,900Active3 beds 1 baths1,032 sq. ft.
1708 Eastport Drive, Troy, MI 48083
MLS# 20261057380Listed by: REAL ESTATE ONE-TROY - New
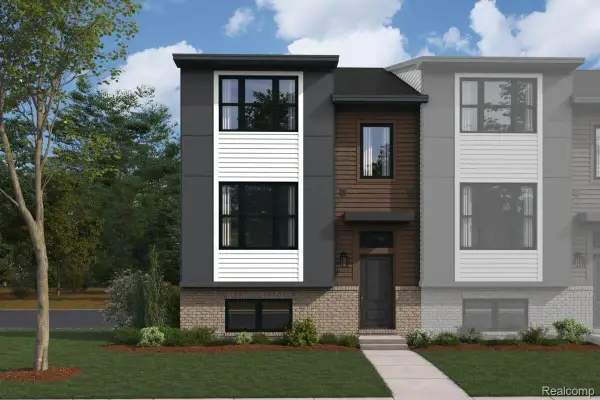 $516,405Active3 beds 3 baths1,825 sq. ft.
1016 Pine Tree Lane, Troy, MI 48085
MLS# 20261057715Listed by: M/I HOMES OF MICHIGAN, LLC - New
 $516,405Active3 beds 3 baths1,825 sq. ft.
1016 Pine Tree, Troy, MI 48085
MLS# 61014704Listed by: M/I HOMES OF MICHIGAN, LLC - Open Sun, 2 to 4pmNew
 $675,000Active4 beds 3 baths2,877 sq. ft.
5133 Allison, Troy, MI 48085
MLS# 61014661Listed by: SIGNATURE SOTHEBY'S INTERNATIONAL REALTY BHAM - New
 $325,000Active2 beds 3 baths1,872 sq. ft.
1424 Ashford, Troy, MI 48084
MLS# 61014519Listed by: KELLER WILLIAMS PAINT CREEK - New
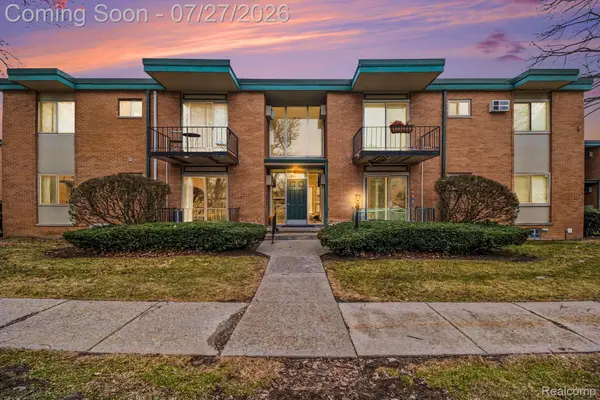 $144,900Active1 beds 1 baths868 sq. ft.
1840 Axtell Drive #7, Troy, MI 48084
MLS# 20261057576Listed by: SUMMIT REALTY SOLUTIONS - New
 $799,900Active3 beds 2 baths2,413 sq. ft.
5501 Houghten, Troy, MI 48098
MLS# 61014578Listed by: MAX BROOCK, REALTORS(R)-BIRMINGHAM


Protect your home and budget from life's surprises with an Assurant Home Warranty, backed by a partner that supports you through every step of homeownership. Explore Plans.
©2026 Century 21 Real Estate LLC. All rights reserved. CENTURY 21®, the CENTURY 21 Logo and C21® are service marks owned by Century 21 Real Estate LLC. Century 21 Real Estate LLC fully supports the principles of the Fair Housing Act and the Equal Opportunity Act. Each office is independently owned and operated. Listing information is deemed reliable but not guaranteed accurate.