
1854 Lyster Lane, Troy, MI 48085
Local realty services provided by:CENTURY 21 Affiliated
1854 Lyster Lane,Troy, MI 48085
$629,000
- 4 Beds
- 3 Baths
- 2,824 sq. ft.
- Single family
- Active
Listed by: mary bann
Office: exp realty rochester
MLS#:20261057801
Source:MI_REALCOMP
Price summary
- Price:$629,000
- Price per sq. ft.:$222.73
- Monthly HOA dues:$20.83
About this home
Please submit offers by 7:00pm 7/27/2026. You really can have it all! Enjoy the amazing benefits of year-round lakefront living with all the added conveniences of city life! Beautifully maintained 4 bedroom, 2.5 bath home with library and walkout basement, situated on an extra wide lot with water frontage on much sought after Emerald Lake!! Truly an ideal home for entertaining! Double entry front doors with glass storm doors. Formal living room. Formal dining room with sliding glass door to deck. Spacious kitchen with cabinets galore, stainless steel appliances and garden window overlooking yard. New kitchen flooring (2016). Stove, refrigerator, dishwasher and disposal updated (2016). Cozy family room with fireplace and sliding glass door to fabulous deck. Bright and cheerful bedrooms! Beautifully updated primary suite features new flooring, cabinet, lighting and a walk-in tub (2025)! 4th bedroom is currently used as a 2nd floor laundry room / craft room (can be reconverted). Washer and dryer included! Wonderful finished walkout basement updated in 2013 with sliding glass door to yard, rec room area, storage rooms and glass block windows! Incredibly convenient double driveway and side-turned garage for easy access! Marygrove awning for added shade (with lights and remote). New garage door (2013). Ramp in garage will be removed if requested. Beautiful landscaping and lovely paver stone walkways. Vinyl windows. Roof (2012) with new vents installed in 2025. New siding (2013). New hot water heater (2025). Furnace replaced (2013). Sump pump (2015). In-ground sprinklers (2012). 1 year home warranty. Award winning Troy Schools!! And the list goes on!!...
Contact an agent
Home facts
- Year built:1974
- Listing ID #:20261057801
- Added:1 day(s) ago
- Updated:July 27, 2026 at 04:58 AM
Rooms and interior
- Bedrooms:4
- Total bathrooms:3
- Full bathrooms:2
- Half bathrooms:1
- Rooms Total:9
- Basement Description:Finished
- Living area:2,824 sq. ft.
Heating and cooling
- Heating:Forced Air, Natural Gas
Structure and exterior
- Roof:Asphalt
- Year built:1974
- Building area:2,824 sq. ft.
- Lot area:0.22 Acres
- Lot Features:Corner Lot, Sprinklers
- Architectural Style:Colonial, Dutch Colonial
- Construction Materials:Aluminum Siding, Brick
- Exterior Features:Covered, Deck, Porch
- Foundation Description:Basement, Poured, Sump Pump
- Levels:Two
Utilities
- Water:Public
- Sewer:Public Sewer
Finances and disclosures
- Price:$629,000
- Price per sq. ft.:$222.73
- Tax amount:$6,538
Features and amenities
- Appliances:Dishwasher, Disposal, Dryer, Free Standing Gas Range, Free Standing Refrigerator, Washer
- Laundry features:Gas Dryer Hookup
Parking
- Parking description:Attached, Direct Access, Electricity In Garage, Side Entrance, Two and Half Car Garage
- Garage spaces:2.5

New listings near 1854 Lyster Lane
- New
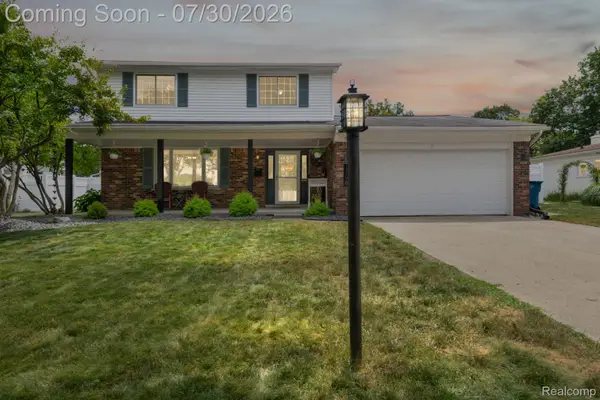 $469,900Active4 beds 3 baths2,900 sq. ft.
1198 Ashley Drive, Troy, MI 48085
MLS# 20261057935Listed by: EXP REALTY - New
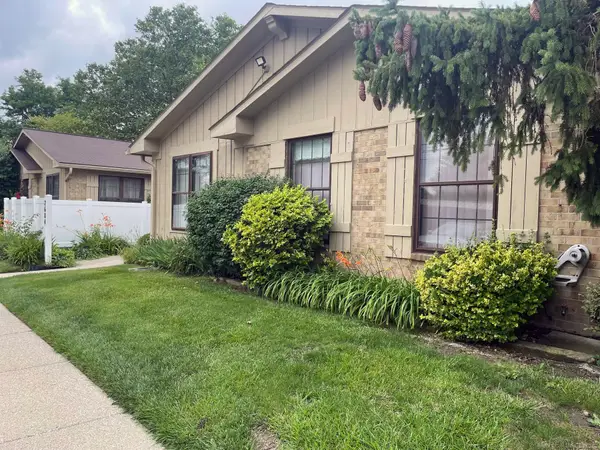 $190,000Active3 beds 1 baths1,107 sq. ft.
2684 Roundtree, Troy, MI 48083
MLS# 50216218Listed by: CHRISTIANNA REAL ESTATE - New
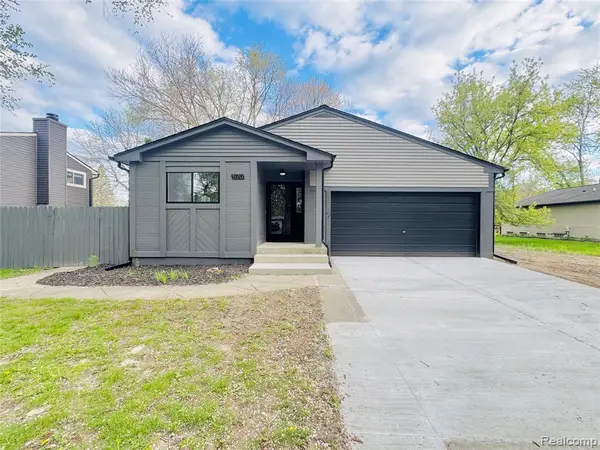 $429,900Active3 beds 2 baths1,264 sq. ft.
570 Hidden Ridge, Troy, MI 48083
MLS# 61014903Listed by: MICHIGAN FIRST REALTY LLC - New
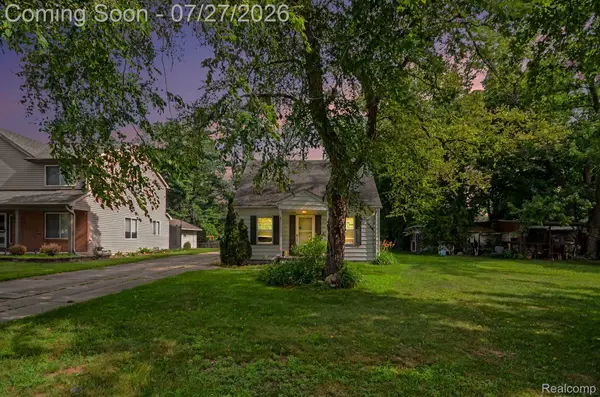 $190,000Active3 beds 1 baths900 sq. ft.
437 Hartland Drive, Troy, MI 48083
MLS# 20261057898Listed by: EXPERT REALTY SOLUTIONS INC - New
 $425,000Active4 beds 3 baths2,450 sq. ft.
5443 Berwyck Drive, Troy, MI 48085
MLS# 20261057754Listed by: MAX BROOCK, REALTORS-BIRMINGHAM - New
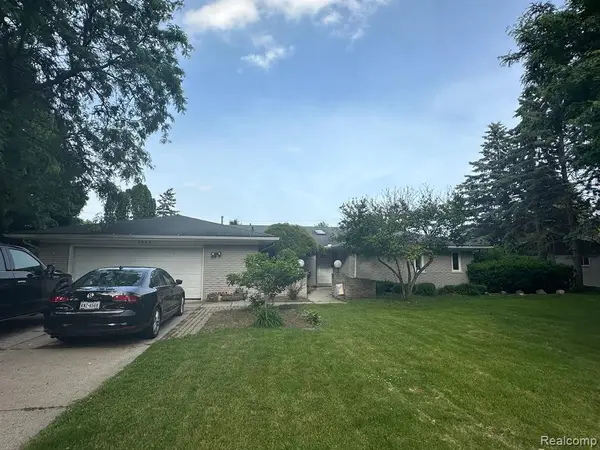 $450,000Active4 beds 3 baths2,452 sq. ft.
6820 Fredmoor, Troy, MI 48098
MLS# 61014824Listed by: AUTOCITY REALTY LLC - New
 $259,900Active3 beds 1 baths1,032 sq. ft.
1708 Eastport Drive, Troy, MI 48083
MLS# 20261057380Listed by: REAL ESTATE ONE-TROY - New
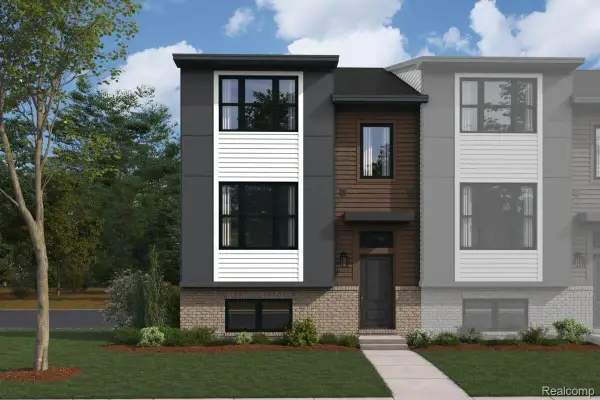 $516,405Active3 beds 3 baths1,825 sq. ft.
1016 Pine Tree Lane, Troy, MI 48085
MLS# 20261057715Listed by: M/I HOMES OF MICHIGAN, LLC - New
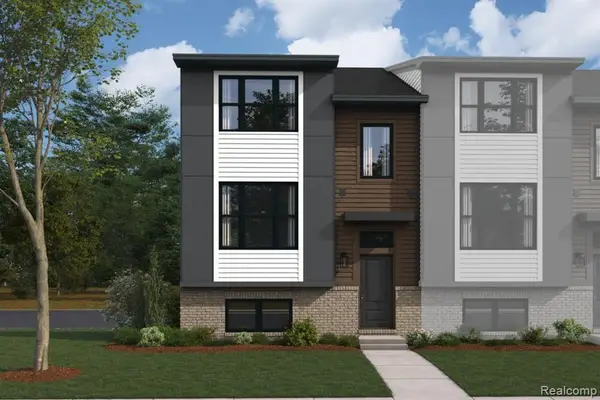 $516,405Active3 beds 3 baths1,825 sq. ft.
1016 Pine Tree, Troy, MI 48085
MLS# 61014704Listed by: M/I HOMES OF MICHIGAN, LLC


Protect your home and budget from life's surprises with an Assurant Home Warranty, backed by a partner that supports you through every step of homeownership. Explore Plans.
©2026 Century 21 Real Estate LLC. All rights reserved. CENTURY 21®, the CENTURY 21 Logo and C21® are service marks owned by Century 21 Real Estate LLC. Century 21 Real Estate LLC fully supports the principles of the Fair Housing Act and the Equal Opportunity Act. Each office is independently owned and operated. Listing information is deemed reliable but not guaranteed accurate.