
1424 Ashford Court, Troy, MI 48084
Local realty services provided by:CENTURY 21 Affiliated
1424 Ashford Court,Troy, MI 48084
$325,000
- 2 Beds
- 3 Baths
- 1,872 sq. ft.
- Single family
- Active
Listed by: jake v ciaramella
Office: keller williams paint creek
MLS#:20261056378
Source:MI_REALCOMP
Price summary
- Price:$325,000
- Price per sq. ft.:$173.61
- Monthly HOA dues:$400
About this home
Welcome to The Village at Midtown Square—where location, comfort, and convenience come together! This beautifully maintained 2-bedroom, 2.5-bath colonial-style condominium offers nearly 1,900 square feet of thoughtfully designed living space in one of Troy's most desirable communities. The spacious two-story layout features generous room sizes, an attached 2-car garage with direct access and basement entry, central air, forced-air heat, and convenient in-unit laundry. Enjoy low-maintenance living with a classic brick exterior, covered front porch, and a prime location within the award-winning Birmingham School District. Just minutes from Somerset Collection, downtown Birmingham, premier dining, shopping, parks, and major expressways, this home delivers the perfect blend of comfort, style, and accessibility. Whether you're looking for your next home or an easy, lock-and-leave lifestyle, this is an opportunity you won't want to miss!
**Troy Taxes, Birmingham Schools**
Contact an agent
Home facts
- Year built:2002
- Listing ID #:20261056378
- Added:2 day(s) ago
- Updated:July 27, 2026 at 10:08 AM
Rooms and interior
- Bedrooms:2
- Total bathrooms:3
- Full bathrooms:2
- Half bathrooms:1
- Rooms Total:5
- Living area:1,872 sq. ft.
Heating and cooling
- Cooling:Central Air
- Heating:Forced Air, Natural Gas
Structure and exterior
- Roof:Asphalt
- Year built:2002
- Building area:1,872 sq. ft.
- Architectural Style:Colonial
- Construction Materials:Brick
- Exterior Features:Covered, Porch
- Foundation Description:Slab
- Levels:Two
Utilities
- Water:Public
- Sewer:Public Sewer
Finances and disclosures
- Price:$325,000
- Price per sq. ft.:$173.61
- Tax amount:$3,219
Features and amenities
- Appliances:Dishwasher, Dryer, Microwave, Washer
- Laundry features:In Unit
Parking
- Parking description:Attached, Basement, Direct Access, Garage Door Opener, Two Car Garage
- Garage spaces:2

New listings near 1424 Ashford Court
- New
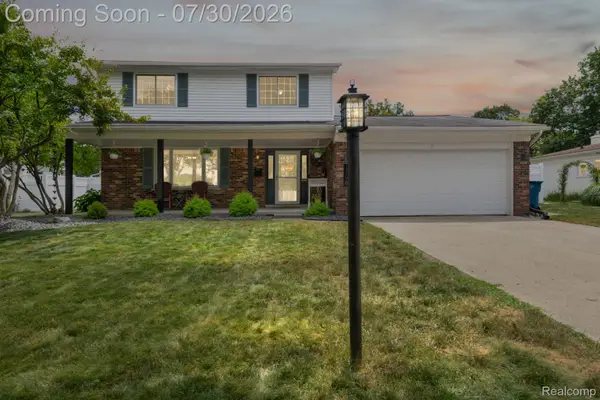 $469,900Active4 beds 3 baths2,900 sq. ft.
1198 Ashley Drive, Troy, MI 48085
MLS# 20261057935Listed by: EXP REALTY - New
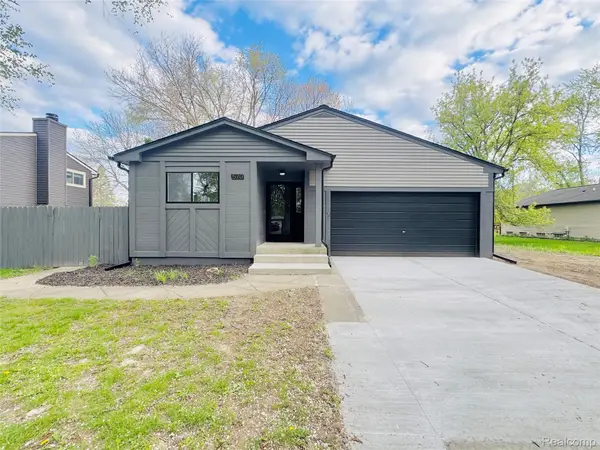 $429,900Active3 beds 2 baths1,264 sq. ft.
570 Hidden Ridge Drive, Troy, MI 48083
MLS# 20261057906Listed by: MICHIGAN FIRST REALTY LLC - New
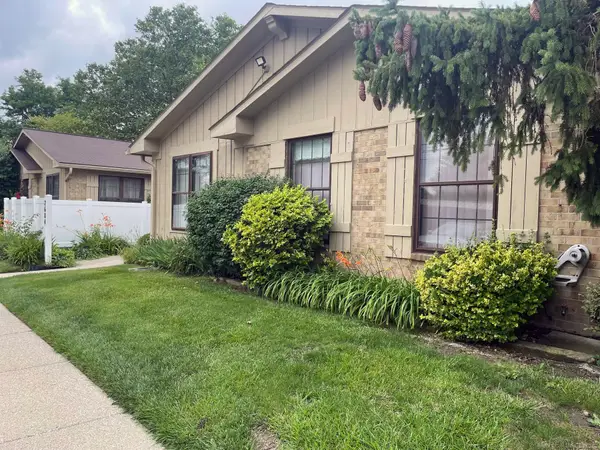 $190,000Active3 beds 1 baths1,107 sq. ft.
2684 Roundtree, Troy, MI 48083
MLS# 50216218Listed by: CHRISTIANNA REAL ESTATE - New
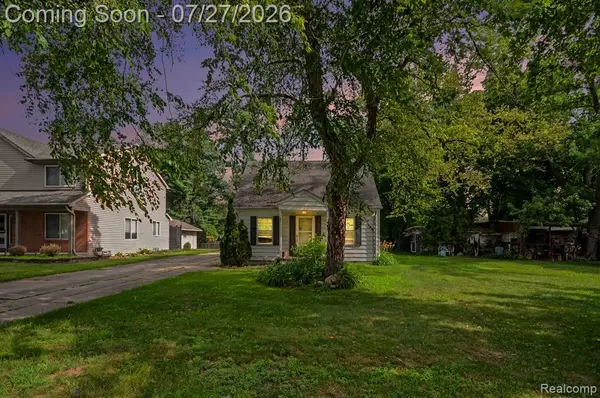 $190,000Active3 beds 1 baths900 sq. ft.
437 Hartland, Troy, MI 48083
MLS# 61014900Listed by: EXPERT REALTY SOLUTIONS INC - New
 $425,000Active4 beds 3 baths2,450 sq. ft.
5443 Berwyck Drive, Troy, MI 48085
MLS# 20261057754Listed by: MAX BROOCK, REALTORS-BIRMINGHAM - New
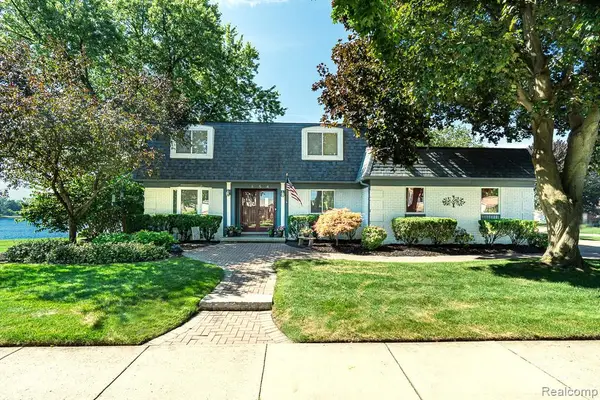 $629,000Active4 beds 3 baths2,824 sq. ft.
1854 Lyster Lane, Troy, MI 48085
MLS# 20261057801Listed by: EXP REALTY ROCHESTER - New
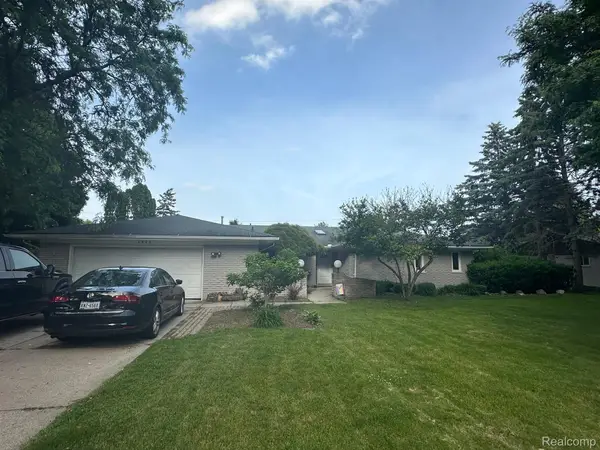 $450,000Active4 beds 3 baths2,452 sq. ft.
6820 Fredmoor Drive, Troy, MI 48098
MLS# 20261057818Listed by: AUTOCITY REALTY LLC - New
 $259,900Active3 beds 1 baths1,032 sq. ft.
1708 Eastport Drive, Troy, MI 48083
MLS# 20261057380Listed by: REAL ESTATE ONE-TROY - New
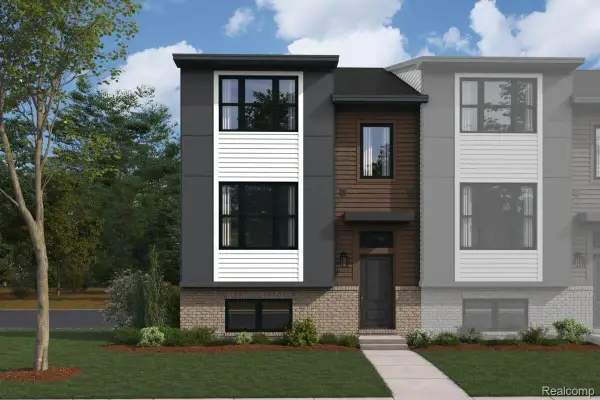 $516,405Active3 beds 3 baths1,825 sq. ft.
1016 Pine Tree Lane, Troy, MI 48085
MLS# 20261057715Listed by: M/I HOMES OF MICHIGAN, LLC - New
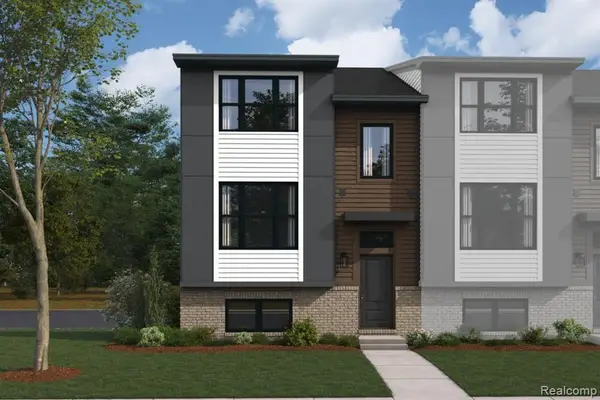 $516,405Active3 beds 3 baths1,825 sq. ft.
1016 Pine Tree, Troy, MI 48085
MLS# 61014704Listed by: M/I HOMES OF MICHIGAN, LLC


Protect your home and budget from life's surprises with an Assurant Home Warranty, backed by a partner that supports you through every step of homeownership. Explore Plans.
©2026 Century 21 Real Estate LLC. All rights reserved. CENTURY 21®, the CENTURY 21 Logo and C21® are service marks owned by Century 21 Real Estate LLC. Century 21 Real Estate LLC fully supports the principles of the Fair Housing Act and the Equal Opportunity Act. Each office is independently owned and operated. Listing information is deemed reliable but not guaranteed accurate.