
6429 Houghten Drive, Troy, MI 48098
Local realty services provided by:CENTURY 21 Affiliated
6429 Houghten Drive,Troy, MI 48098
$445,000
- 4 Beds
- 3 Baths
- 2,322 sq. ft.
- Single family
- Active
Upcoming open houses
- Sat, Aug 1511:00 am - 01:00 pm
Listed by: patrice a carey
Office: lpt realty, llc.
MLS#:20261052690
Source:MI_REALCOMP
Price summary
- Price:$445,000
- Price per sq. ft.:$191.65
About this home
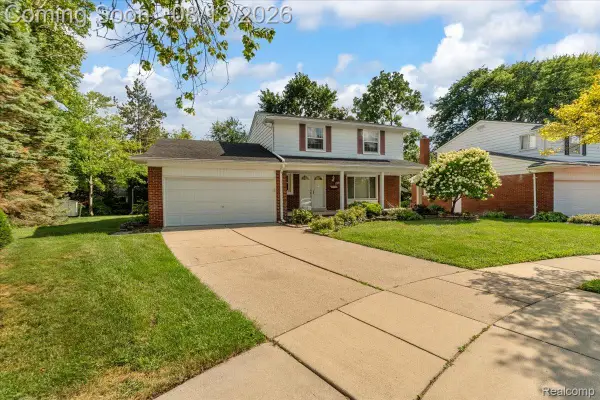
Welcome to 6429 Houghten Dr, a move-in ready tri-level brick home with many recent updates! This home offers 4 bedrooms and almost 2,000 sq ft of well-maintained, clean and comfortable living for your forever home. Enjoy the beautiful hardwood floors throughout and the natural sunlight with the many windows and door wall leading to the backyard. The family room is centered around a cozy fireplace; the bathrooms have been updated including granite counter tops, and the finished basement provides a workbench and additional space for plenty of storage. More updates include New roof with warranty (2022) Brand new Furnace/A/C (2026), New 40-gallon HWT (2025), Newer Canadian windows/door wall, Newer basement waterproofing with warranty. All appliances stay! The home is on .59 acres with a gorgeous park-like backyard. Relax and unwind on the patio to enjoy the peaceful and private property. The previous owners meticulously cared for this home for 60 years; pride of ownership is evident.
Award winning Troy schools!
Keys at closing....
Contact an agent
Home facts
- Year built:1964
- Subdivision & Development:GLEN-MOOR ESTATES
- Listing ID #:20261052690
- Added:1 day(s) ago
- Updated:August 11, 2026 at 04:16 PM
Rooms and interior
- Bedrooms:4
- Total bathrooms:3
- Full bathrooms:1
- Half bathrooms:2
- Rooms Total:9
- Basement Description:Partially Finished
- Living area:2,322 sq. ft.
Heating and cooling
- Cooling:Ceiling Fans, Central Air
- Heating:Forced Air, Natural Gas
Structure and exterior
- Roof:Asphalt
- Year built:1964
- Building area:2,322 sq. ft.
- Lot area:0.59 Acres
- Architectural Style:Split Level
- Construction Materials:Aluminum Siding, Brick
- Exterior Features:Lighting, Patio, Porch
- Foundation Description:Basement, Block
- Levels:Tri-Level
Utilities
- Water:Public
- Sewer:Public Sewer
Finances and disclosures
- Price:$445,000
- Price per sq. ft.:$191.65
- Tax amount:$4,305
Features and amenities
- Appliances:Dishwasher, Disposal, Dryer, Exhaust Fan, Free Standing Electric Oven, Free Standing Refrigerator, Microwave, Washer
- Laundry features:Laundry Room
Parking
- Parking description:Attached, Two Car Garage
- Garage spaces:2

New listings near 6429 Houghten Drive
- Coming Soon
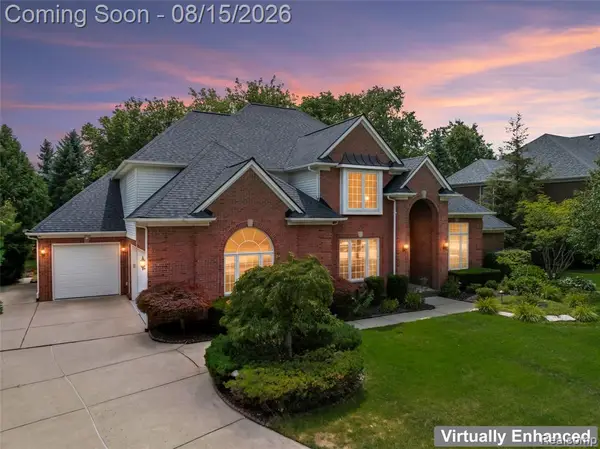 $725,000Coming Soon4 beds 5 baths
6725 Michael, Troy, MI 48098
MLS# 61019958Listed by: REMAX CITY CENTRE - New
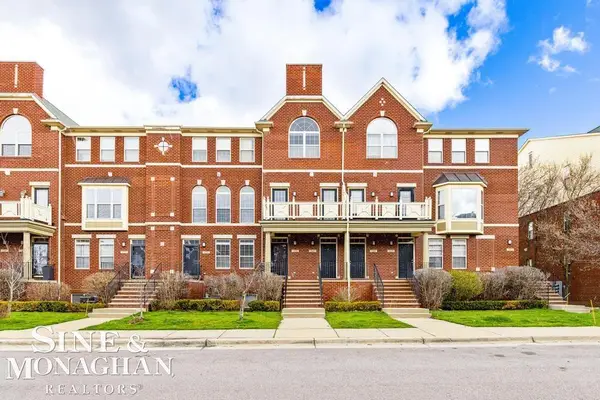 $399,000Active2 beds 2 baths1,512 sq. ft.
3251 Camden, Troy, MI 48084
MLS# 50218119Listed by: SINE & MONAGHAN LLC - New
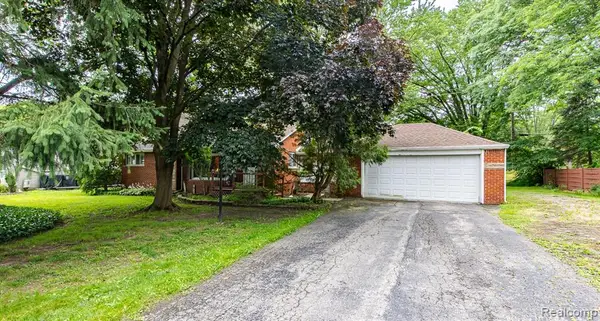 $350,000Active3 beds 2 baths1,796 sq. ft.
5511 Wright, Troy, MI 48098
MLS# 61019959Listed by: RE/MAX ECLIPSE CLARKSTON - New
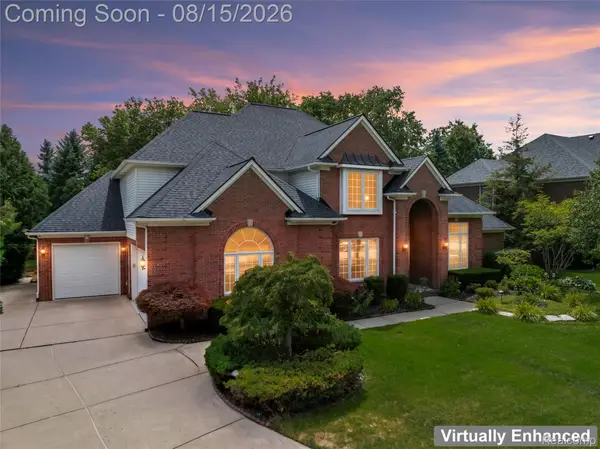 $725,000Active4 beds 5 baths4,746 sq. ft.
6725 Michael Drive, Troy, MI 48098
MLS# 20261062639Listed by: REMAX CITY CENTRE - New
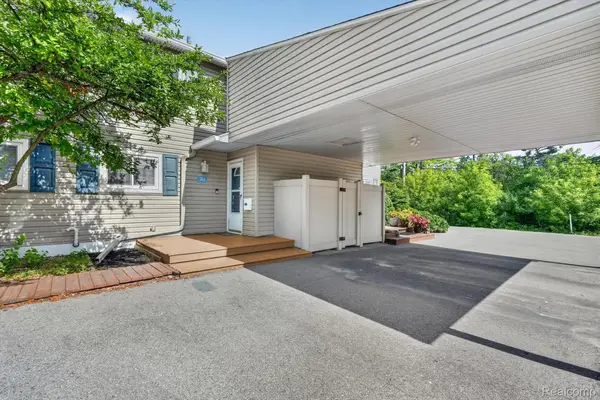 $280,000Active2 beds 3 baths1,782 sq. ft.
761 Kirts Boulevard, Troy, MI 48084
MLS# 20261063272Listed by: BERKSHIRE HATHAWAY HOMESERVICES KEE REALTY SCS - New
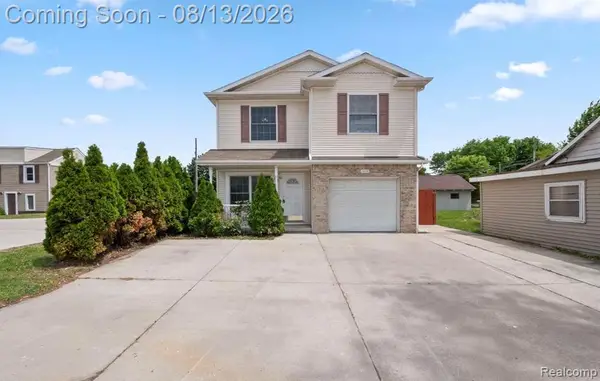 $329,000Active4 beds 3 baths2,250 sq. ft.
2018 John R Road, Troy, MI 48083
MLS# 20261063196Listed by: VM REAL ESTATE GROUP - Open Sat, 12 to 2pmNew
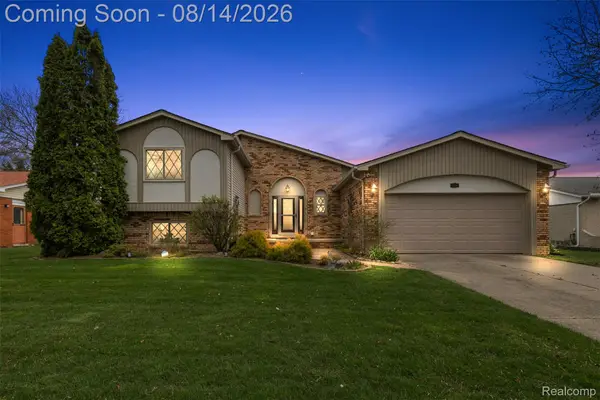 $525,000Active5 beds 3 baths2,455 sq. ft.
5114 Fedora Drive, Troy, MI 48085
MLS# 20261062349Listed by: HOME SWEET HOME REALTY - New
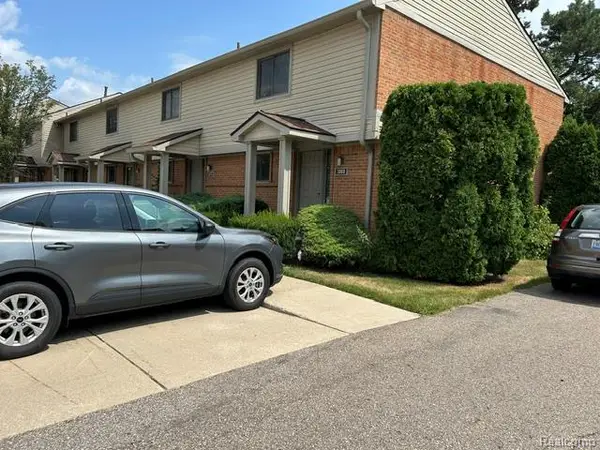 $260,000Active2 beds 2 baths1,780 sq. ft.
3868 Old Creek Road, Troy, MI 48084
MLS# 20261062380Listed by: 4WARD REALTY GROUP - Open Sat, 1 to 3pmNew
 $424,000Active4 beds 3 baths2,478 sq. ft.
1216 Charrington Drive, Troy, MI 48083
MLS# 20261062753Listed by: RE/MAX LEADING EDGE


Protect your home and budget from life's surprises with an Assurant Home Warranty, backed by a partner that supports you through every step of homeownership. Explore Plans.
©2026 Century 21 Real Estate LLC. All rights reserved. CENTURY 21®, the CENTURY 21 Logo and C21® are service marks owned by Century 21 Real Estate LLC. Century 21 Real Estate LLC fully supports the principles of the Fair Housing Act and the Equal Opportunity Act. Each office is independently owned and operated. Listing information is deemed reliable but not guaranteed accurate.