6725 Michael Drive, Troy, MI 48098
Local realty services provided by:CENTURY 21 Curran & Oberski
6725 Michael Drive,Troy, MI 48098
$725,000
- 4 Beds
- 5 Baths
- 4,746 sq. ft.
- Single family
- Active
Listed by: stephanie bahoura
Office: remax city centre
MLS#:20261062639
Source:MI_REALCOMP
Price summary
- Price:$725,000
- Price per sq. ft.:$152.76
- Monthly HOA dues:$10.42
About this home
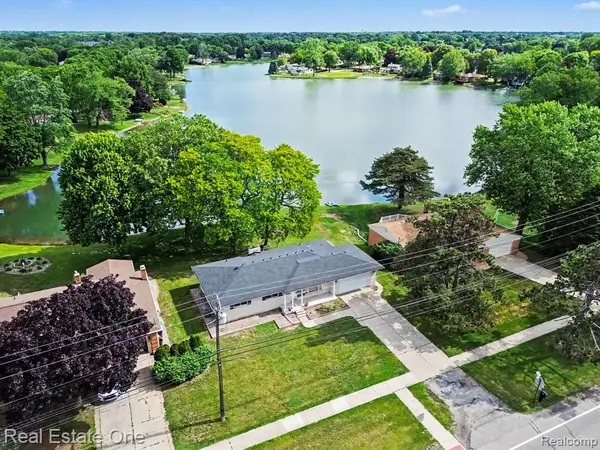
Welcome to this unique, custom-built, beautifully maintained brick split-level/colonial in desirable Troy is a home you won't want to overlook! Featuring a beautiful brick exterior with minimal vinyl siding, this spacious home offers a thoughtfully designed layout with a main-level primary bedroom with a full bathroom, three additional bedrooms upstairs, and a convenient Jack-and-Jill bath. Every bedroom upstairs has convenient access to a full bathroom, with one bedroom en-suite with a full bathroom offering exceptional comfort and functionality for families and guests. The dining room features hardwood flooring, adding warmth and character to the home. The inviting great room features soaring vaulted ceilings, a cozy gas fireplace, and an abundance of natural light, creating a bright and welcoming space perfect for relaxing or entertaining.
The finished basement provides an additional bedroom and full bathroom, along with flexible living space perfect for guests, recreation, a home office, or multigenerational living. A separate entrance from the attached 1-car garage directly into the basement adds exceptional convenience and flexibility. The home also features a side-entry 3-car garage, providing abundant parking, storage, and workspace.
Numerous updates add peace of mind and functionality, including a complete tear-off roof in 2024, gutter guards, backup sump pump, landscape lighting, refinished patio, and epoxy-coated garage floors. Enjoy the warmth and ambiance of the gas fireplace, along with an exterior-vented kitchen exhaust fan.
With its custom construction, spacious and versatile floor plan, main-level primary bedroom, finished basement, 3-car side entry garage, extensive updates, and unique basement amenities, including the potential for a private wine cellar, this Troy home offers an exceptional combination of character, comfort, functionality, and style. A truly special property with room for everyone and so much to enjoy!...
Contact an agent
Home facts
- Year built:2002
- Subdivision & Development:LAMBS END
- Listing ID #:20261062639
- Added:1 day(s) ago
- Updated:August 11, 2026 at 06:03 PM
Rooms and interior
- Bedrooms:4
- Total bathrooms:5
- Full bathrooms:4
- Half bathrooms:1
- Rooms Total:12
- Basement Description:Finished
- Living area:4,746 sq. ft.
Heating and cooling
- Cooling:Ceiling Fans, Central Air
- Heating:Forced Air, Natural Gas
Structure and exterior
- Roof:Asphalt
- Year built:2002
- Building area:4,746 sq. ft.
- Lot area:0.37 Acres
- Architectural Style:Colonial
- Construction Materials:Brick, Vinyl Siding
- Exterior Features:Chimney Caps, Covered, Lighting, Patio, Porch, Terrace
- Foundation Description:Basement, Poured
- Levels:Two
Utilities
- Water:Public
- Sewer:Public Sewer
Finances and disclosures
- Price:$725,000
- Price per sq. ft.:$152.76
- Tax amount:$10,368
Features and amenities
- Appliances:Built-In Gas Range, Dishwasher, Disposal, Double Oven, Dryer, Free Standing Refrigerator, Vented Exhaust Fan, Washer
Parking
- Parking description:Attached, Basement, Direct Access, Electricity In Garage, Garage Door Opener, Side Entrance, Three Car Garage
- Garage spaces:3

New listings near 6725 Michael Drive
- New
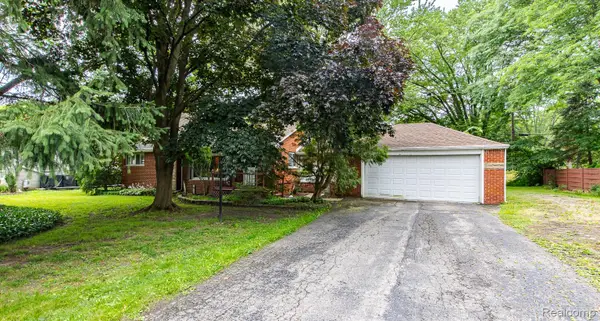 $350,000Active3 beds 2 baths1,796 sq. ft.
5511 Wright Drive, Troy, MI 48098
MLS# 20261063109Listed by: RE/MAX ECLIPSE CLARKSTON - Open Sat, 11am to 1pmNew
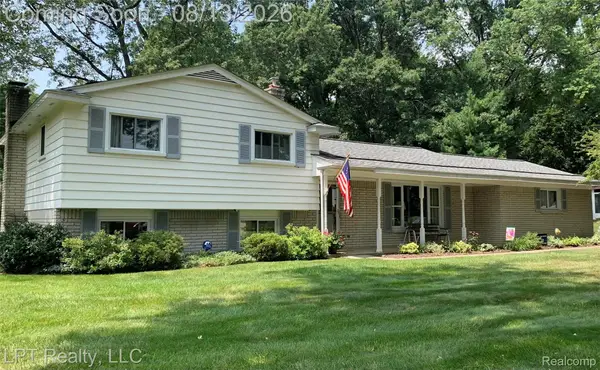 $445,000Active4 beds 3 baths2,322 sq. ft.
6429 Houghten Drive, Troy, MI 48098
MLS# 20261052690Listed by: LPT REALTY, LLC - New
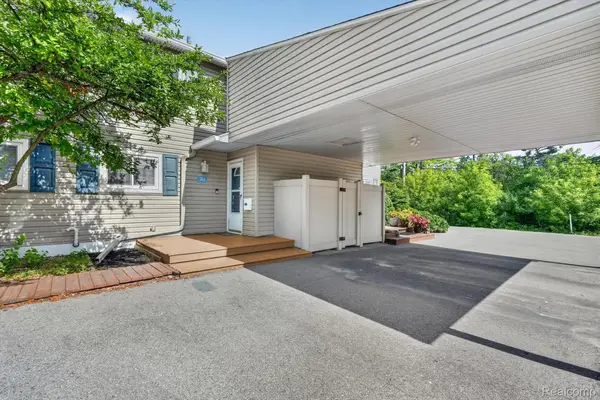 $280,000Active2 beds 3 baths1,782 sq. ft.
761 Kirts Boulevard, Troy, MI 48084
MLS# 20261063272Listed by: BERKSHIRE HATHAWAY HOMESERVICES KEE REALTY SCS - New
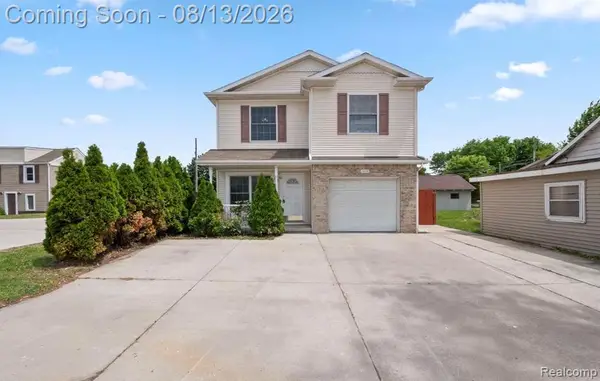 $329,000Active4 beds 3 baths2,250 sq. ft.
2018 John R Road, Troy, MI 48083
MLS# 20261063196Listed by: VM REAL ESTATE GROUP - Open Sat, 12 to 2pmNew
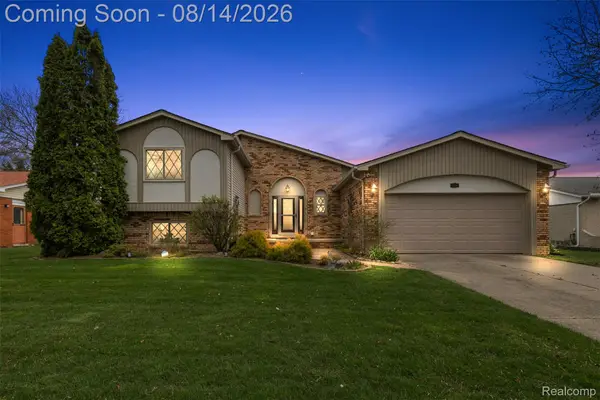 $525,000Active5 beds 3 baths2,455 sq. ft.
5114 Fedora Drive, Troy, MI 48085
MLS# 20261062349Listed by: HOME SWEET HOME REALTY - New
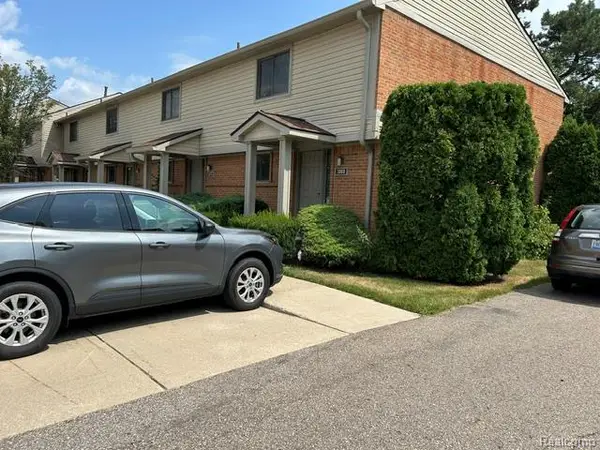 $260,000Active2 beds 2 baths1,780 sq. ft.
3868 Old Creek Road, Troy, MI 48084
MLS# 20261062380Listed by: 4WARD REALTY GROUP - Open Sat, 1 to 3pmNew
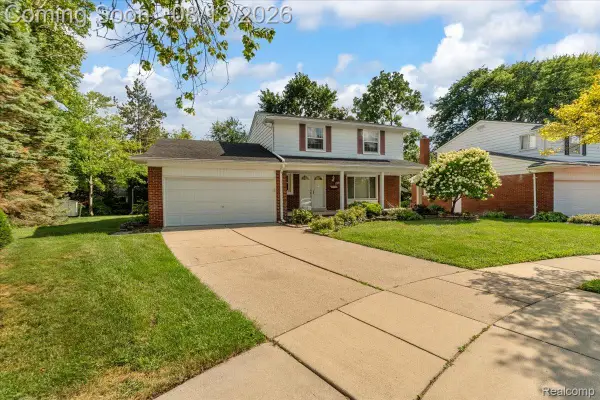 $424,000Active4 beds 3 baths2,478 sq. ft.
1216 Charrington Drive, Troy, MI 48083
MLS# 20261062753Listed by: RE/MAX LEADING EDGE - New
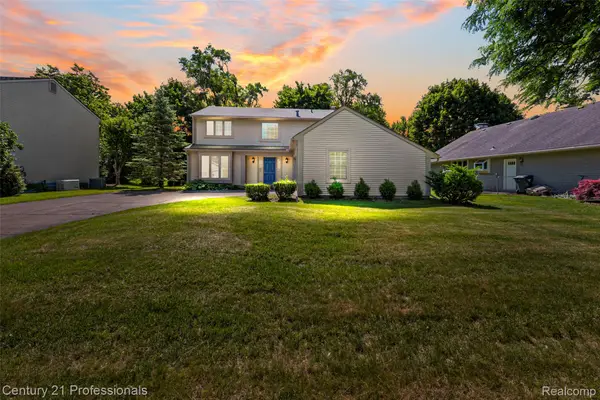
 $389,000Active4 beds 3 baths2,038 sq. ft.
1872 Flemington Drive, Troy, MI 48098
MLS# 20261062980Listed by: CENTURY 21 PROFESSIONALS UTICA - New
 $399,000Active3 beds 3 baths1,550 sq. ft.
1347 E Square Lake, Troy, MI 48085
MLS# 61019473Listed by: REAL ESTATE ONE-TROY


Protect your home and budget from life's surprises with an Assurant Home Warranty, backed by a partner that supports you through every step of homeownership. Explore Plans.
©2026 Century 21 Real Estate LLC. All rights reserved. CENTURY 21®, the CENTURY 21 Logo and C21® are service marks owned by Century 21 Real Estate LLC. Century 21 Real Estate LLC fully supports the principles of the Fair Housing Act and the Equal Opportunity Act. Each office is independently owned and operated. Listing information is deemed reliable but not guaranteed accurate.