
8481 Blackman Road, Unknown, MI 49649
Local realty services provided by:CENTURY 21 Metro Brokers
8481 Blackman Road,Unknown, MI 49649
$450,000
- 3 Beds
- 2 Baths
- 1,623 sq. ft.
- Single family
- Active
Listed by: michelle hernandez sarto
Office: lighthouse realty-ludington
MLS#:67024051514
Source:MI_REALCOMP
Sorry, we are unable to map this address
Price summary
- Price:$450,000
- Price per sq. ft.:$277.26
About this home
Rare Find in this Gorgeous Custom Ranch Home on 2.5 Acres just outside the quaint village of Kingsley, while Traverse City and Cadillac are still within easy 15 min commuting distance. The Builder spared no expense when re-constructing this HOME to a NEW Main level living 3 Bed 2 Bath on a FULL FINISHED walkout basement. The OPEN concept design allows The spacious Kitchen and Living areas full function layout for all your Family needs. The Primary Bedroom ensuite has a gorgeous european teak wall in the bath with a tranquil waterfall soaking tub & Tiled glass shower. Modern Barn doors,whitewash nickel gap ceilings,tiled showers,delta faucets,clean baseboard heat w/mini-split a/c.,custom built extras include fireplace a beautiful focal point in the main living area. Lower property TaxesLower property Taxes, country living just outside the City. Wonderful schools and convenient LOCATION. This property is ideal with Nature enthusiasts in mind Trails, Hiking, Beaches and Lake Michigan all in close proximity. A must see property to Preview in Person!...
Contact an agent
Home facts
- Year built:1978
- Listing ID #:67024051514
- Added:491 day(s) ago
- Updated:May 31, 2025 at 09:48 AM
Rooms and interior
- Bedrooms:3
- Total bathrooms:2
- Full bathrooms:2
- Rooms Total:7
- Kitchen Description:Pantry
- Basement Description:Full, Walk-Out Access
- Living area:1,623 sq. ft.
Heating and cooling
- Cooling:Central Air, ENERGY STAR Qualified A/C Equipment
- Heating:Baseboard, ENERGY STAR Qualified Equipment, Electric, Propane
Structure and exterior
- Roof:Composition
- Year built:1978
- Building area:1,623 sq. ft.
- Lot area:2.5 Acres
- Lot Features:Hilly Ravine, Landscaped Ground Cover, Level, Tillable, Wooded
- Architectural Style:Ranch
- Construction Materials:Block, Vinyl Siding
- Exterior Features:Garden
- Foundation Description:Basement
Utilities
- Water:Well
- Sewer:Septic Tank
Finances and disclosures
- Price:$450,000
- Price per sq. ft.:$277.26
- Tax amount:$1,369
Features and amenities
- Appliances:Dryer, Microwave, Oven, Range, Refrigerator, Washer
- Laundry features:In Basement
- Amenities:Pantry, Programmable Thermostat, Window Treatments
Parking
- Parking description:Aggregate, Detached, Garage Door Opener, Garage Faces Front
- Garage spaces:2

New listings near 8481 Blackman Road
- Coming Soon
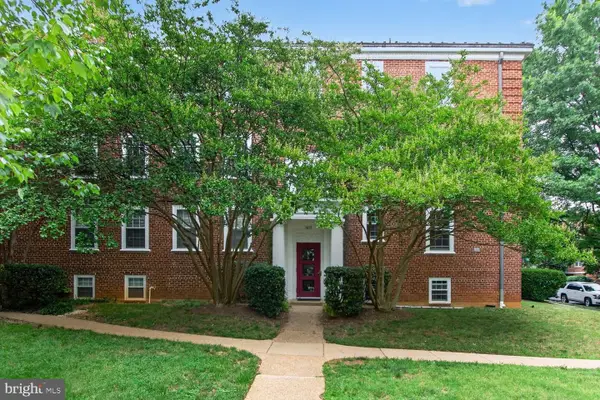 $785,500Coming Soon2 beds 2 baths
3815 Rodman St Nw #b14, WASHINGTON, DC 20016
MLS# DCDC2261800Listed by: COLDWELL BANKER REALTY - WASHINGTON - New
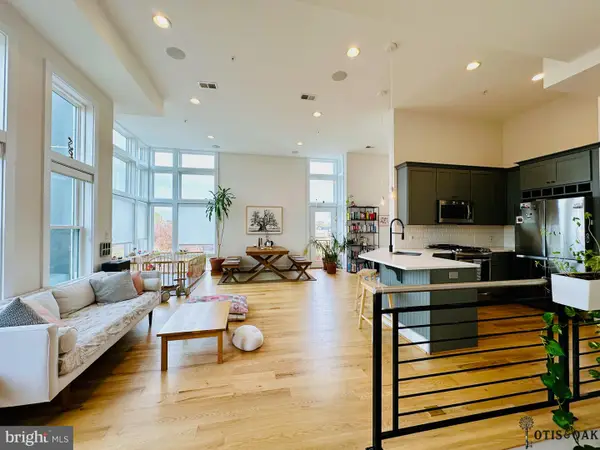 $849,900Active2 beds 3 baths1,340 sq. ft.
1352 Quincy St Nw #4, WASHINGTON, DC 20011
MLS# DCDC2272162Listed by: WEICHERT, REALTORS - New
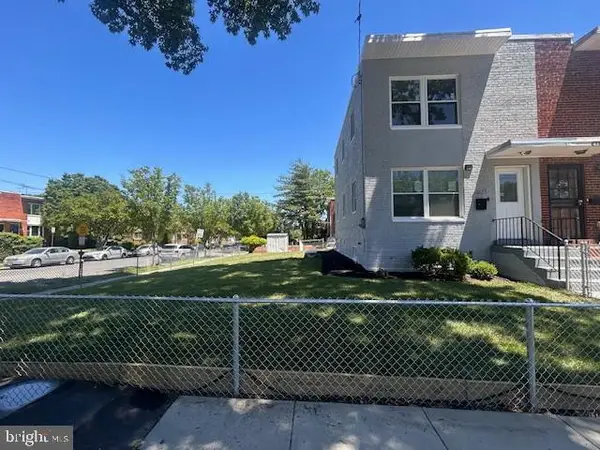 $609,000Active4 beds 3 baths1,024 sq. ft.
5821 5th St Ne, WASHINGTON, DC 20011
MLS# DCDC2263914Listed by: LONG & FOSTER REAL ESTATE, INC. - Coming Soon
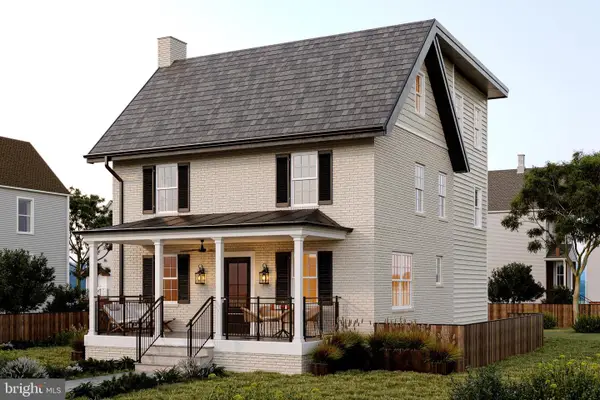 $2,395,000Coming Soon6 beds 6 baths
4721 45th St Nw, WASHINGTON, DC 20016
MLS# DCDC2268558Listed by: TTR SOTHEBY'S INTERNATIONAL REALTY - Open Sun, 1 to 3pmNew
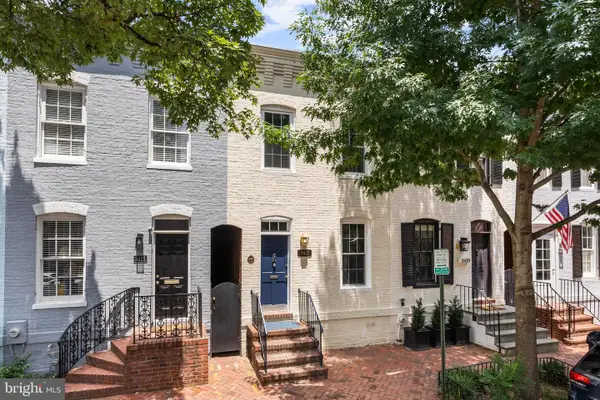 $1,495,000Active2 beds 2 baths1,278 sq. ft.
3421 O St Nw, WASHINGTON, DC 20007
MLS# DCDC2271972Listed by: COMPASS - Coming Soon
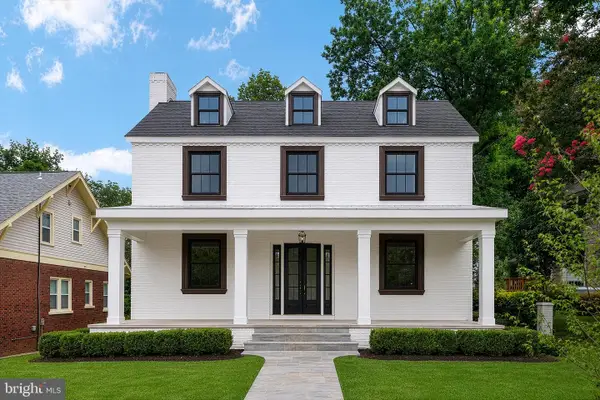 $1,699,000Coming Soon5 beds 5 baths
1429 Holly St Nw, WASHINGTON, DC 20012
MLS# DCDC2272114Listed by: RE/MAX ALLEGIANCE - Open Sat, 12 to 2pmNew
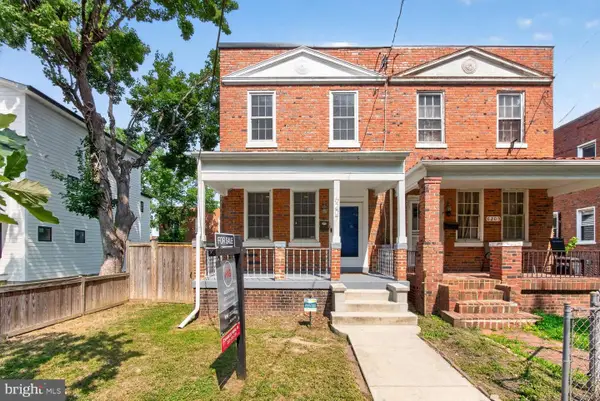 $580,000Active2 beds 3 baths1,581 sq. ft.
6207 8th St Nw, WASHINGTON, DC 20011
MLS# DCDC2272138Listed by: KELLER WILLIAMS CAPITAL PROPERTIES - New
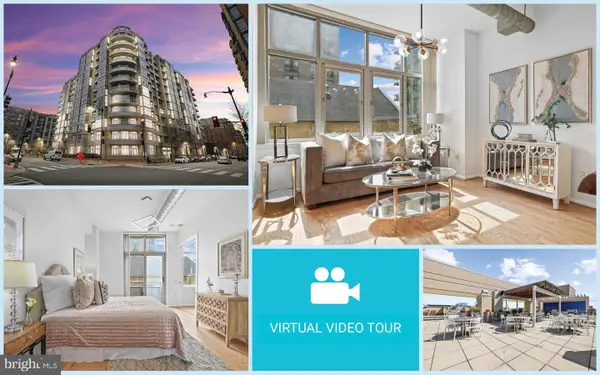 $569,700Active2 beds 2 baths881 sq. ft.
811 4th St Nw #419, WASHINGTON, DC 20001
MLS# DCDC2272424Listed by: EXP REALTY, LLC - Open Sun, 1 to 3pmNew
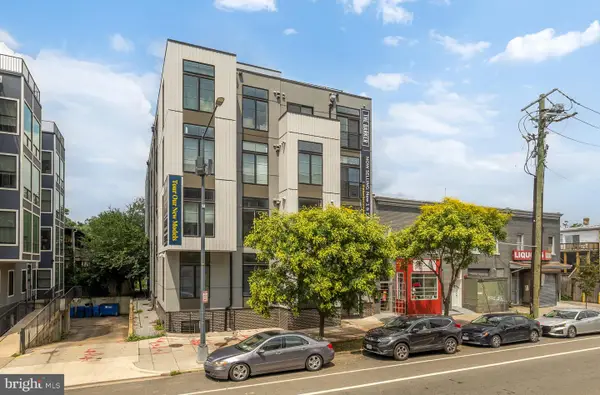 $449,900Active2 beds 2 baths781 sq. ft.
2310 4th St Ne #14, WASHINGTON, DC 20002
MLS# DCDC2273506Listed by: SERHANT - New
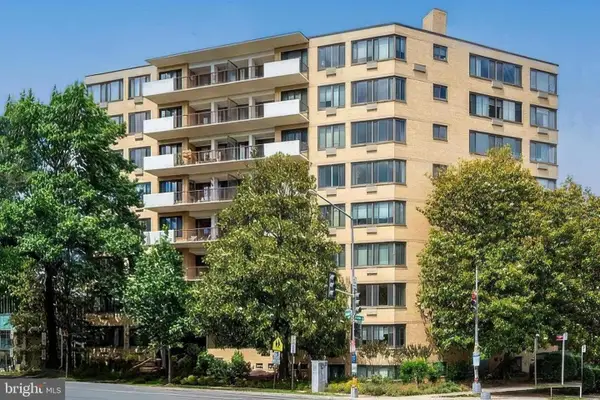 $249,900Active1 beds 1 baths707 sq. ft.
3601 Wisconsin Ave Nw #210, WASHINGTON, DC 20016
MLS# DCDC2273612Listed by: BERKSHIRE HATHAWAY HOMESERVICES PENFED REALTY


Protect your home and budget from life's surprises with an Assurant Home Warranty, backed by a partner that supports you through every step of homeownership. Explore Plans.
©2026 Century 21 Real Estate LLC. All rights reserved. CENTURY 21®, the CENTURY 21 Logo and C21® are service marks owned by Century 21 Real Estate LLC. Century 21 Real Estate LLC fully supports the principles of the Fair Housing Act and the Equal Opportunity Act. Each office is independently owned and operated. Listing information is deemed reliable but not guaranteed accurate.