
2287 Leighton Drive, Utica, MI 48317
Local realty services provided by:CENTURY 21 Dynamic Realty
2287 Leighton Drive,Utica, MI 48317
$270,000
- 2 Beds
- 2 Baths
- 1,592 sq. ft.
- Single family
- Pending
Listed by: john walker, erick monzo
Office: keller williams realty-great lakes
MLS#:20261036132
Source:MI_REALCOMP
Price summary
- Price:$270,000
- Price per sq. ft.:$169.6
- Monthly HOA dues:$205
About this home
Welcome home to this beautifully maintained upper-level ranch condo in desirable Ashford Crossings! Offering nearly 1,600 sq ft of open-concept living space, this move-in ready home features soaring vaulted ceilings, abundant natural light, and a spacious great room with cozy fireplace and private balcony access. The well-appointed kitchen boasts granite countertops, stainless steel appliances, ample cabinetry, and overlooks the dining area—perfect for entertaining.
Enjoy a sought-after split-bedroom floor plan with two oversized bedrooms, each featuring walk-in closets and access to full bathrooms for added privacy and comfort. The primary suite includes vaulted ceilings, an en-suite bath, and direct balcony access. Additional highlights include hardwood flooring, in-unit laundry, attached garage, and a brand-new roof for added peace of mind and value. Residents also enjoy access to the community clubhouse and pool.
Ideally located near Downtown Rochester, shopping, dining, parks, and major freeways, all within award-winning Utica Schools. A perfect blend of comfort, convenience, and low-maintenance living!...
Contact an agent
Home facts
- Year built:2008
- Listing ID #:20261036132
- Added:49 day(s) ago
- Updated:July 16, 2026 at 07:56 AM
Rooms and interior
- Bedrooms:2
- Total bathrooms:2
- Full bathrooms:2
- Rooms Total:4
- Living area:1,592 sq. ft.
Heating and cooling
- Cooling:Central Air
- Heating:Forced Air, Natural Gas
Structure and exterior
- Roof:Asphalt
- Year built:2008
- Building area:1,592 sq. ft.
- Architectural Style:Raised Ranch
- Construction Materials:Brick
- Foundation Description:Slab
- Levels:One Story Up
Utilities
- Water:Public
- Sewer:Sewer at Street
Finances and disclosures
- Price:$270,000
- Price per sq. ft.:$169.6
- Tax amount:$3,248
Features and amenities
- Appliances:Dishwasher, Disposal, Dryer, Free Standing Gas Range, Free Standing Refrigerator, Washer
Parking
- Parking description:Attached, One Car Garage
- Garage spaces:1

New listings near 2287 Leighton Drive
- Open Sun, 1 to 4pmNew
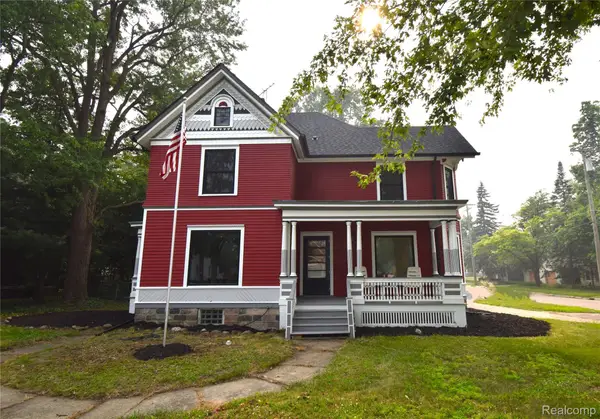 $600,000Active4 beds 3 baths2,700 sq. ft.
45669 Cass Avenue, Utica, MI 48317
MLS# 20261052968Listed by: MHR REAL ESTATE LLC - Coming SoonOpen Sat, 12 to 2pm
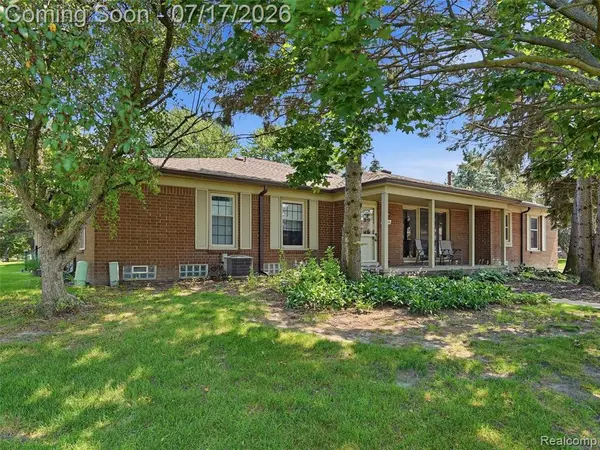 $260,000Coming Soon2 beds 2 baths
49139 Conway #25, Utica, MI 48315
MLS# 61011580Listed by: EXP REALTY ROMEO - Open Sat, 12 to 2pmNew
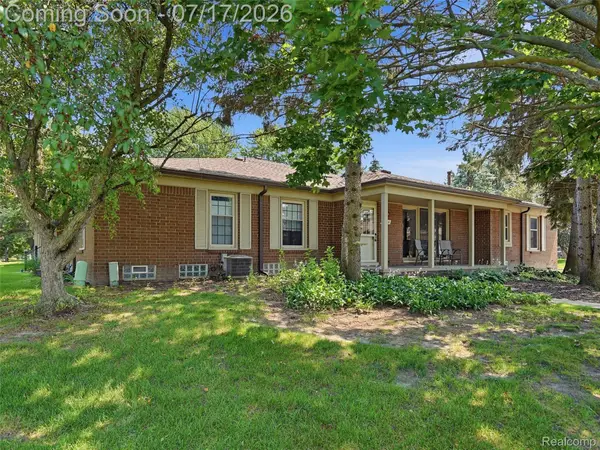 $260,000Active2 beds 2 baths1,170 sq. ft.
49139 Conway Court #25, Utica, MI 48315
MLS# 20261050779Listed by: EXP REALTY ROMEO - New
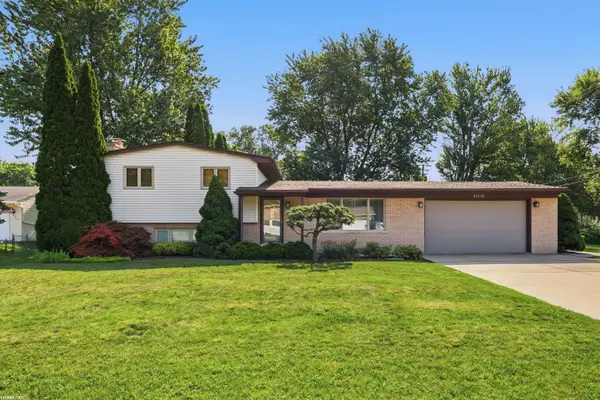 $379,900Active3 beds 2 baths1,757 sq. ft.
47120 Vanker, Utica, MI 48317
MLS# 50215005Listed by: RE/MAX FIRST - Open Sat, 12 to 2pmNew
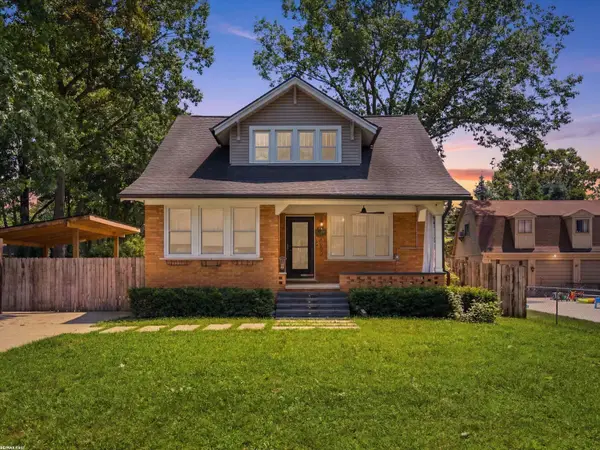 $328,000Active4 beds 3 baths1,827 sq. ft.
8600 Goodale, Utica, MI 48317
MLS# 50215006Listed by: RE/MAX FIRST - Open Sat, 1 to 3pmNew
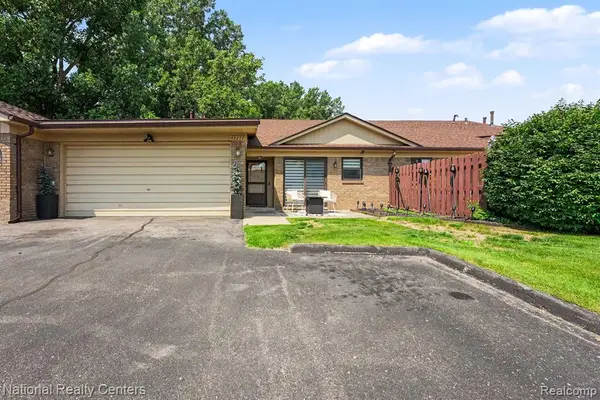 $275,000Active2 beds 2 baths1,227 sq. ft.
45277 Universal, Utica, MI 48317
MLS# 61011436Listed by: NATIONAL REALTY CENTERS, INC - Open Sat, 1 to 3pmNew
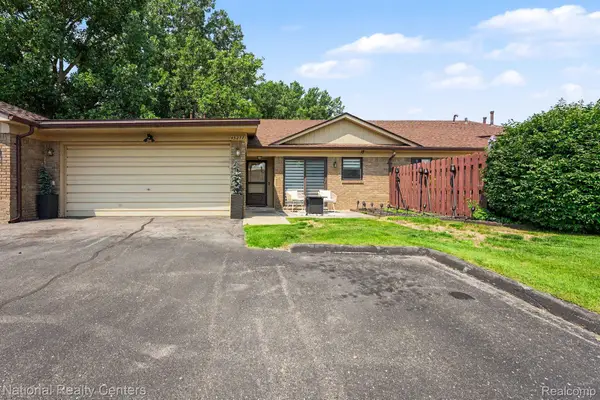 $275,000Active2 beds 2 baths1,227 sq. ft.
45277 Universal Court, Utica, MI 48317
MLS# 20261054432Listed by: NATIONAL REALTY CENTERS, INC - Open Sat, 1 to 4pmNew
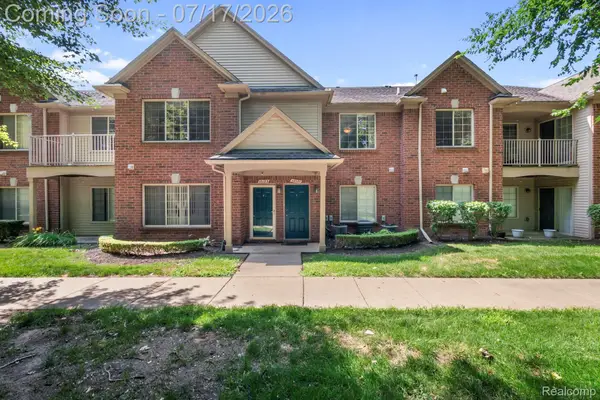 $241,500Active2 beds 2 baths1,475 sq. ft.
12121 Hidden View Court, Utica, MI 48315
MLS# 20261054183Listed by: RONDO INVESTMENT LLC - Open Sat, 12 to 2pmNew
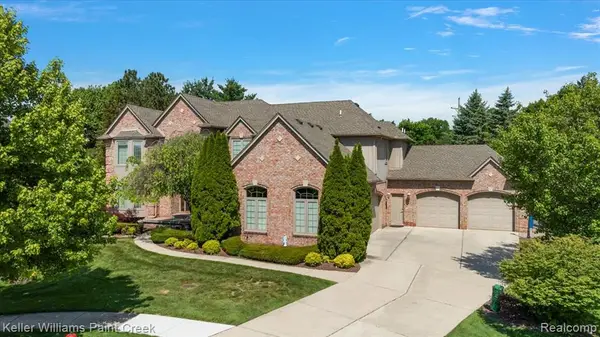 $760,000Active4 beds 6 baths3,880 sq. ft.
13150 Rhea, Utica, MI 48315
MLS# 61010208Listed by: KELLER WILLIAMS PAINT CREEK - New
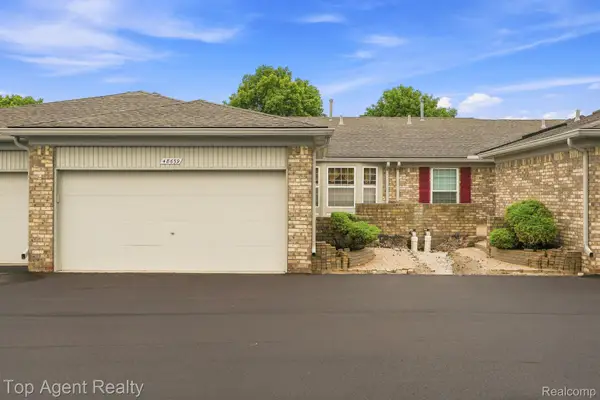 $309,900Active2 beds 3 baths2,837 sq. ft.
48659 Sundance Court, Utica, MI 48315
MLS# 20261052894Listed by: TOP AGENT REALTY


Protect your home and budget from life's surprises with an Assurant Home Warranty, backed by a partner that supports you through every step of homeownership. Explore Plans.
©2026 Century 21 Real Estate LLC. All rights reserved. CENTURY 21®, the CENTURY 21 Logo and C21® are service marks owned by Century 21 Real Estate LLC. Century 21 Real Estate LLC fully supports the principles of the Fair Housing Act and the Equal Opportunity Act. Each office is independently owned and operated. Listing information is deemed reliable but not guaranteed accurate.