
49770 Elk Trail, Utica, MI 48315
Local realty services provided by:CENTURY 21 Affiliated
Listed by: lauren mannor
Office: real estate for a cause
MLS#:20261052158
Source:MI_REALCOMP
Price summary
- Price:$65,000
- Price per sq. ft.:$48.36
- Monthly HOA dues:$664
About this home
Welcome home to this beautifully maintained 3-bedroom, 2-bath manufactured home offering over 1,344 square feet of comfortable, open-concept living in the desirable Shelby West Community. From the moment you arrive, you'll appreciate the inviting curb appeal, spacious front deck, and meticulous pride of ownership throughout.
Step inside to a bright and welcoming living room that flows seamlessly into the spacious kitchen and dining area—perfect for everyday living and entertaining. The kitchen offers abundant cabinetry, generous countertop space, and a functional layout that overlooks the main living areas.
The private primary suite features a large bedroom, walk-in closet, and an ensuite bathroom complete with a soaking tub and separate shower. Two additional bedrooms and a second full bathroom provide plenty of space for family, guests, or a home office.
Additional highlights include a convenient laundry room, neutral décor, ample storage, and a storage shed for your outdoor equipment.
Residents enjoy access to outstanding community amenities, including a clubhouse, outdoor swimming pool, and beautifully maintained common areas, all while being conveniently located near shopping, dining, parks, and major expressways.
Move-in ready and meticulously cared for—this is one you won't want to miss!
Home is located in the Shelby West manufactured home community. Sale is subject to community (park) approval. Contact the Shelby West leasing office for current lot rent, community requirements, and buyer approval information. Room measurements are approximate and should be independently verified....
Contact an agent
Home facts
- Year built:2005
- Listing ID #:20261052158
- Added:20 day(s) ago
- Updated:July 30, 2026 at 07:59 AM
Rooms and interior
- Bedrooms:3
- Total bathrooms:2
- Full bathrooms:2
- Rooms Total:6
- Living area:1,344 sq. ft.
Heating and cooling
- Heating:Forced Air, Natural Gas
Structure and exterior
- Year built:2005
- Building area:1,344 sq. ft.
- Architectural Style:Manufactured w/o Land
- Construction Materials:Vinyl Siding
- Foundation Description:Pillar/Post/Pier
- Levels:One
Utilities
- Water:Public
- Sewer:Public Sewer
Finances and disclosures
- Price:$65,000
- Price per sq. ft.:$48.36
Features and amenities
- Pool features:Community
Parking
- Parking description:Driveway, No Garage

New listings near 49770 Elk Trail
- New
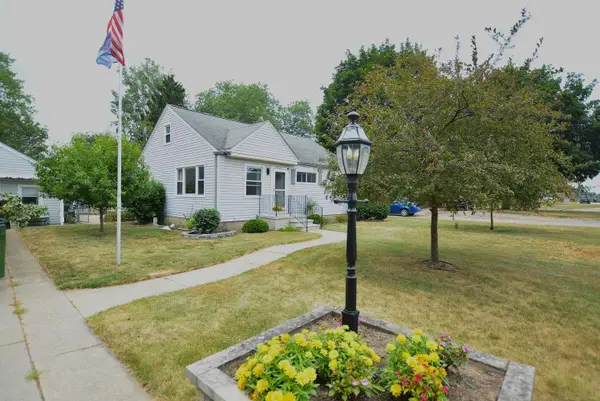 $249,900Active3 beds 1 baths1,350 sq. ft.
45967 Gable Inn, Utica, MI 48317
MLS# 50216587Listed by: LPT REALTY - Open Sat, 12 to 2pmNew
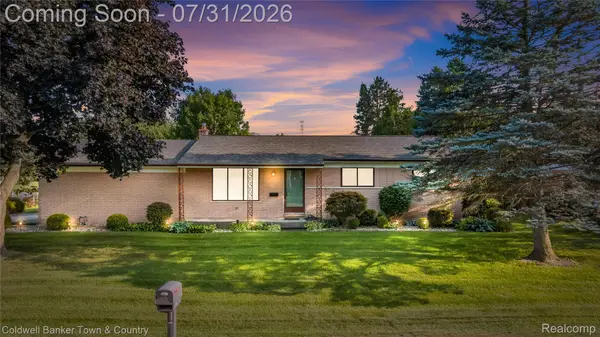 $299,860Active3 beds 2 baths2,331 sq. ft.
50601 Linda Lane, Utica, MI 48317
MLS# 20261058591Listed by: COLDWELL BANKER TOWN & COUNTRY - Open Sat, 3 to 7pmNew
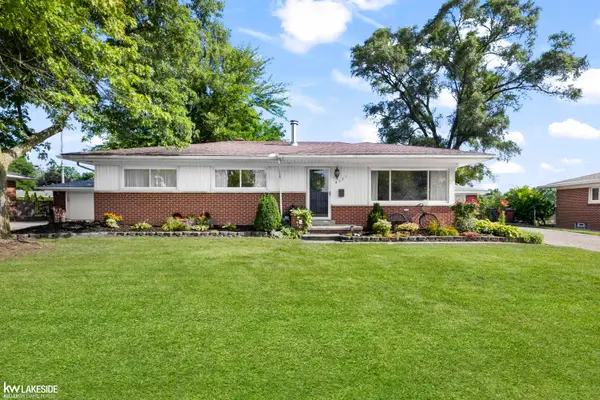 $325,000Active3 beds 2 baths1,202 sq. ft.
8337 Timberline, Utica, MI 48316
MLS# 50216362Listed by: KELLER WILLIAMS REALTY LAKESIDE - Open Sat, 11am to 3pmNew
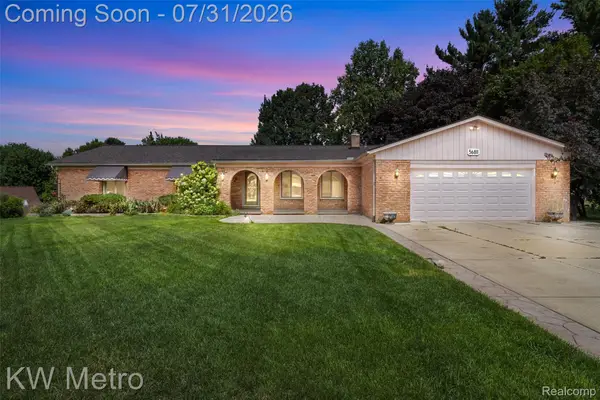 $525,000Active3 beds 4 baths4,365 sq. ft.
56811 Foxcroft Court, Utica, MI 48316
MLS# 20261058065Listed by: KW METRO - Coming SoonOpen Sat, 11am to 3pm
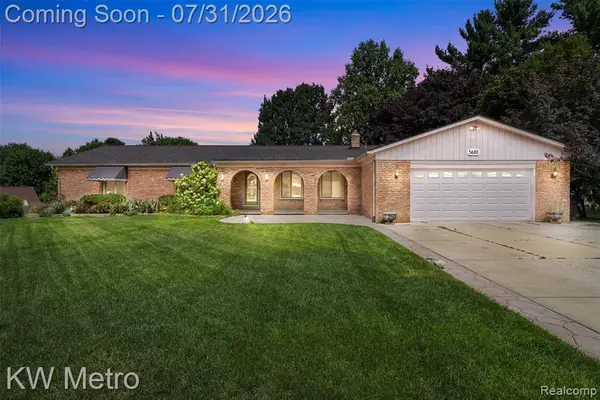 $525,000Coming Soon3 beds 4 baths
56811 Foxcroft, Utica, MI 48316
MLS# 61015042Listed by: KW METRO - Open Sat, 12 to 3pmNew
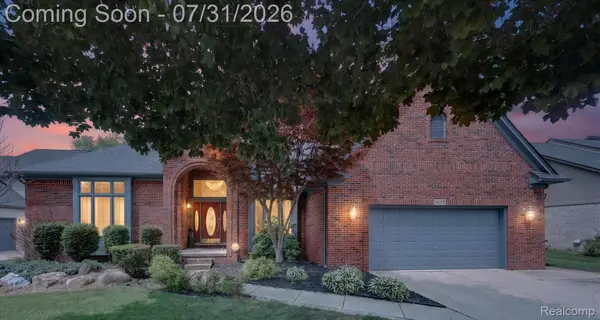 $579,900Active4 beds 3 baths4,409 sq. ft.
14075 Middlebury, Utica, MI 48315
MLS# 20261056618Listed by: LEONE REALTY INC - Open Sun, 11:30am to 2pmNew
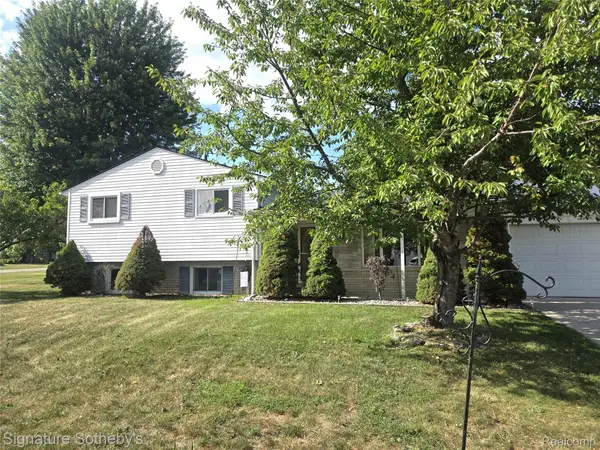 $349,000Active3 beds 2 baths1,872 sq. ft.
4821 Shelbyshire Drive, Utica, MI 48316
MLS# 20261057493Listed by: SIGNATURE SOTHEBY'S INTERNATIONAL REALTY BHAM - New
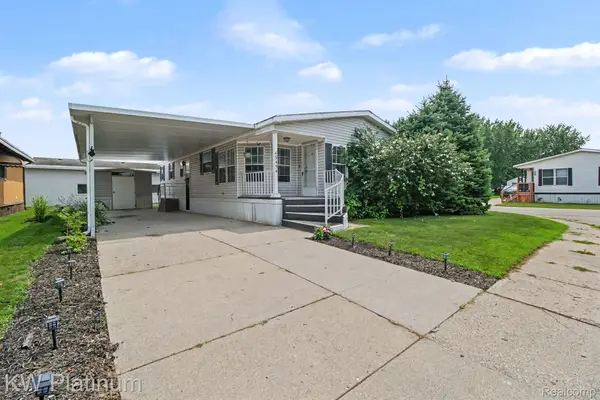 $59,900Active2 beds 2 baths1,484 sq. ft.
49454 Wisteria Court, Utica, MI 48315
MLS# 20261056594Listed by: KW PLATINUM - New
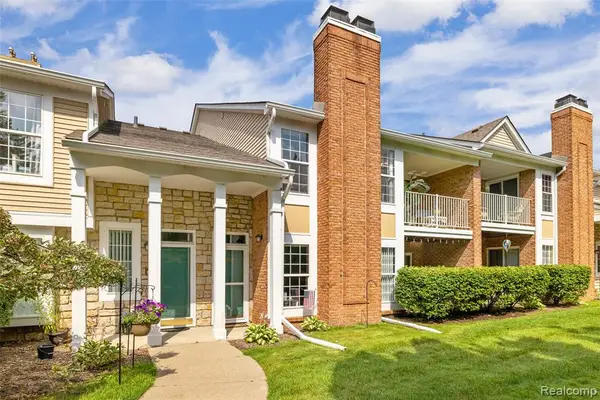 $250,000Active2 beds 2 baths1,410 sq. ft.
56472 Chesapeake #71, Utica, MI 48316
MLS# 61014431Listed by: @PROPERTIES CHRISTIE'S INT'L R E ROCHESTER - New
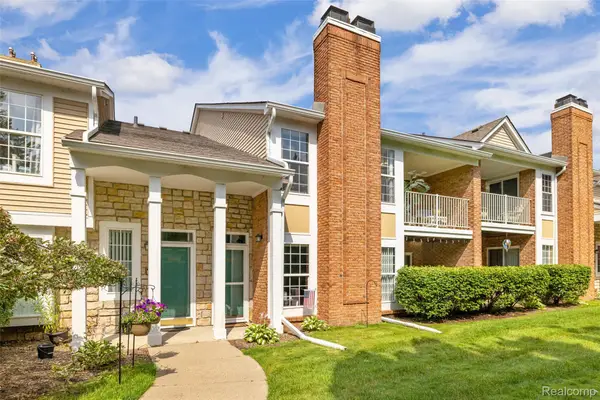 $250,000Active2 beds 2 baths1,410 sq. ft.
56472 Chesapeake Trail #71, Utica, MI 48316
MLS# 20261057472Listed by: @PROPERTIES CHRISTIE'S INT'L R E ROCHESTER


Protect your home and budget from life's surprises with an Assurant Home Warranty, backed by a partner that supports you through every step of homeownership. Explore Plans.
©2026 Century 21 Real Estate LLC. All rights reserved. CENTURY 21®, the CENTURY 21 Logo and C21® are service marks owned by Century 21 Real Estate LLC. Century 21 Real Estate LLC fully supports the principles of the Fair Housing Act and the Equal Opportunity Act. Each office is independently owned and operated. Listing information is deemed reliable but not guaranteed accurate.