
50601 Linda, Utica, MI 48317
Local realty services provided by:CENTURY 21 Northland
50601 Linda,Utica, MI 48317
$299,860
- 3 Beds
- 2 Baths
- - sq. ft.
- Single family
- Coming Soon
Listed by: terry gill
Office: coldwell banker town & country
MLS#:61015458
Source:MI_REALSOURCE
Price summary
- Price:$299,860
About this home
Pride of ownership shines throughout this original owner, meticulously maintained three-bedroom home. The inviting floor plan features a spacious living room & family room with gas fireplace, hidden basement for additional living space and a workshop, two-and-a-half car side entry garage with workshop, step outside to a beautifully landscaped, fully fenced backyard with pergola-covered patio, plus a dedicated irrigation well to help maintain the grounds. A wonderful opportunity to own a home that has been exceptionally cared for over the years.
Contact an agent
Home facts
- Year built:1969
- Listing ID #:61015458
- Updated:July 28, 2026 at 07:24 PM
Rooms and interior
- Bedrooms:3
- Total bathrooms:2
- Full bathrooms:1
- Half bathrooms:1
- Rooms Total:9
- Dining Description:On Entry Level
- Kitchen Description:On Entry Level, Range/Oven, Refrigerator
- Bedroom Description:Bedroom 1 on Entry Level, Bedroom 2 on Entry Level, Bedroom 3 on Entry Level
- Basement Description:Finished
Heating and cooling
- Cooling:Central A/C
- Heating:Forced Air, Natural Gas
Structure and exterior
- Year built:1969
- Architectural Style:Ranch
- Construction Materials:Brick
- Exterior Features:Fenced Yard, Patio, Porch
- Foundation Description:Basement
- Levels:1 Story
Utilities
- Water:Public Water
- Sewer:Septic
Finances and disclosures
- Price:$299,860
- Tax amount:$2,699
Features and amenities
- Appliances:Dryer, Range/Oven, Refrigerator, Washer
- Laundry features:Dryer, Washer
Parking
- Parking description:Attached Garage, Direct Access Garage, Electric in Garage, Garage Door Opener, Side Loading Garage, Workshop
- Garage spaces:3
 Provided through IDX via MiRealSource. Courtesy of MiRealSource Shareholder. Copyright MiRealSource. The information published and disseminated by MiRealSource is communicated verbatim, without change by MiRealSource, as filed with MiRealSource by its members. The accuracy of all information, regardless of source, is not guaranteed or warranted. All information should be independently verified. Copyright 2026 MiRealSource. All rights reserved. The information provided hereby constitutes proprietary information of MiRealSource, Inc. and its shareholders, affiliates and licensees and may not be reproduced or transmitted in any form or by any means, electronic or mechanical, including photocopy, recording, scanning or any information storage and retrieval system, without written permission from MiRealSource, Inc. MI_REALSOURCE Member Broker: Brad Platt
New listings near 50601 Linda
- New
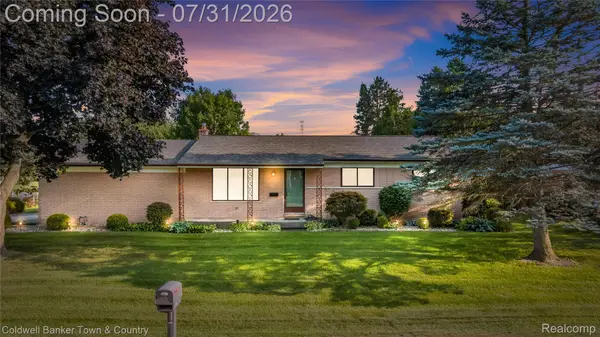 $299,860Active3 beds 2 baths2,331 sq. ft.
50601 Linda Lane, Utica, MI 48317
MLS# 20261058591Listed by: COLDWELL BANKER TOWN & COUNTRY - Coming SoonOpen Sat, 3 to 7pm
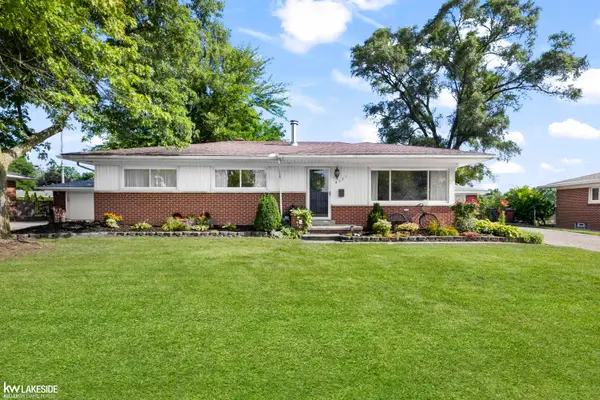 $325,000Coming Soon3 beds 2 baths
8337 Timberline, Utica, MI 48316
MLS# 50216362Listed by: KELLER WILLIAMS REALTY LAKESIDE - Open Sat, 3 to 7pmNew
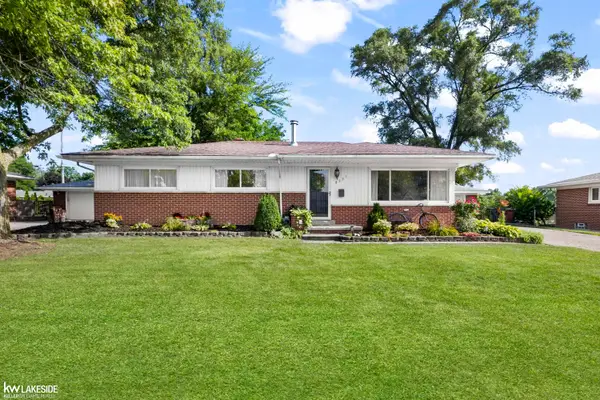 $325,000Active3 beds 2 baths2,202 sq. ft.
8337 Timberline DR, Utica, MI 48316
MLS# 58050216362Listed by: KELLER WILLIAMS REALTY LAKESIDE - Open Sat, 11am to 3pmNew
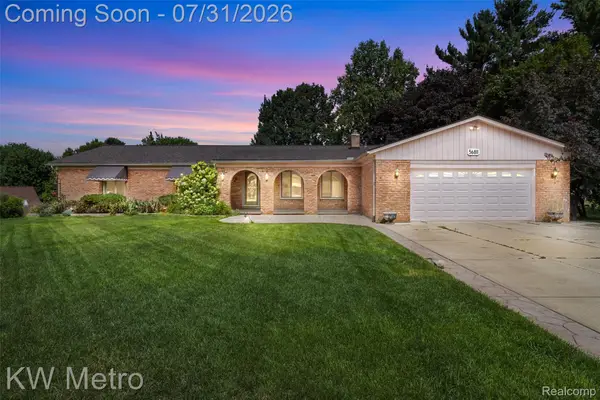 $525,000Active3 beds 4 baths4,365 sq. ft.
56811 Foxcroft Court, Utica, MI 48316
MLS# 20261058065Listed by: KW METRO - Coming SoonOpen Sat, 11am to 3pm
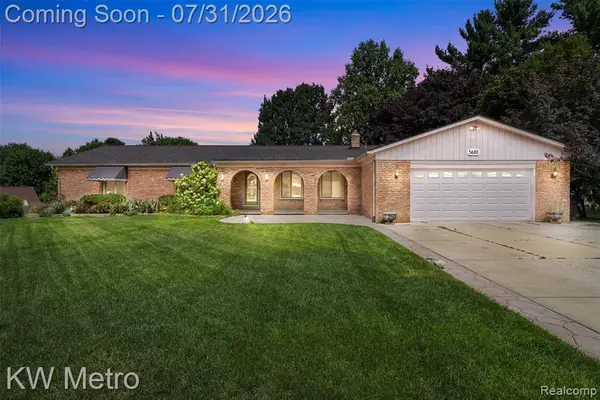 $525,000Coming Soon3 beds 4 baths
56811 Foxcroft, Utica, MI 48316
MLS# 61015042Listed by: KW METRO - Open Sat, 12 to 3pmNew
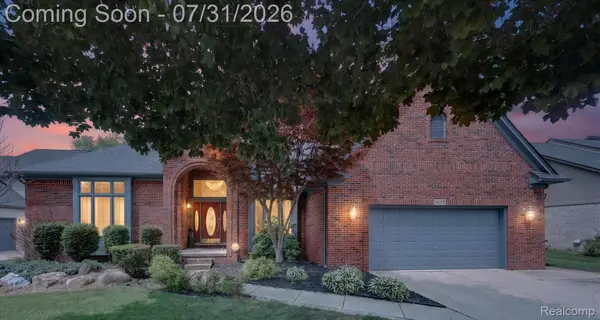 $579,900Active4 beds 3 baths4,409 sq. ft.
14075 Middlebury, Utica, MI 48315
MLS# 20261056618Listed by: LEONE REALTY INC - New
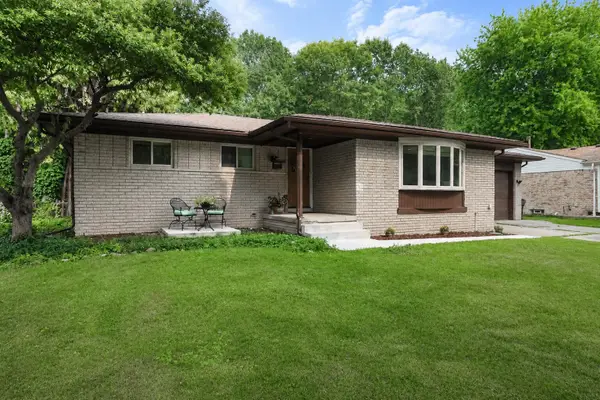 $489,900Active3 beds 2 baths1,742 sq. ft.
53284 Wolf Drive, Utica, MI 48316
MLS# 26037029Listed by: LASCO REAL ESTATE GROUP - Open Sun, 11:30am to 2pmNew
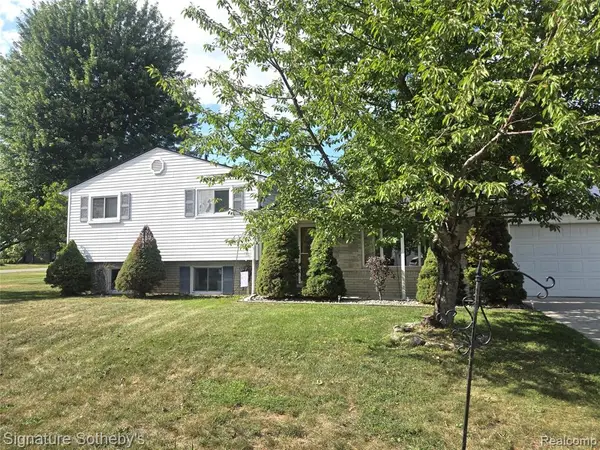 $349,000Active3 beds 2 baths1,872 sq. ft.
4821 Shelbyshire, Utica, MI 48316
MLS# 61014482Listed by: SIGNATURE SOTHEBY'S INTERNATIONAL REALTY BHAM - Open Sun, 11:30am to 2pmNew
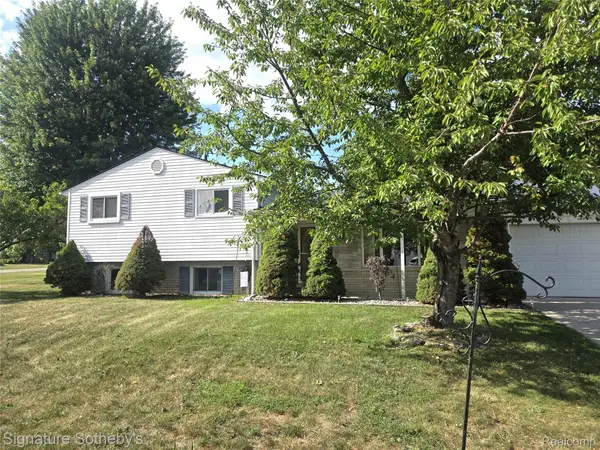 $349,000Active3 beds 2 baths1,872 sq. ft.
4821 Shelbyshire Drive, Utica, MI 48316
MLS# 20261057493Listed by: SIGNATURE SOTHEBY'S INTERNATIONAL REALTY BHAM


Protect your home and budget from life's surprises with an Assurant Home Warranty, backed by a partner that supports you through every step of homeownership. Explore Plans.
©2026 Century 21 Real Estate LLC. All rights reserved. CENTURY 21®, the CENTURY 21 Logo and C21® are service marks owned by Century 21 Real Estate LLC. Century 21 Real Estate LLC fully supports the principles of the Fair Housing Act and the Equal Opportunity Act. Each office is independently owned and operated. Listing information is deemed reliable but not guaranteed accurate.