
53342 Franklin Drive, Utica, MI 48316
Local realty services provided by:CENTURY 21 Signature Realty
53342 Franklin Drive,Utica, MI 48316
$379,900
- 3 Beds
- 2 Baths
- 2,294 sq. ft.
- Single family
- Active
Listed by: mathew belanger
Office: keller williams paint creek
MLS#:20261055988
Source:MI_REALCOMP
Price summary
- Price:$379,900
- Price per sq. ft.:$165.61
About this home
Freshly painted, inside and out, this maintenance-free all brick 3 bed, 1 and a half bath ranch has updates throughout: both bathrooms have been gutted and completely updated, one with a fabulous Jacuzzi walk-in shower. The beautiful new kitchen features LaFata cabinets, premium leathered granite, and new all stainless Bosch appliances, envy the convection stove that boasts air fry and pizza settings. New plumbing and light fixtures, blinds in living and family room, refinished hardwoods, and gutter guards - never clean gutters again! - are added bonuses. Ac and furnace are both only 5 years old (furnace just needs gas hookup). Gas fireplace in basement and natural fireplace in family room for those chilly evenings. Oversized 2.5 car garage is perfect for projects. The boat is not included, but that doesn't stop enjoyment of your spacious yard under the comfort of your covered porch. All this and a great location, too!
Contact an agent
Home facts
- Year built:1961
- Listing ID #:20261055988
- Added:6 day(s) ago
- Updated:July 29, 2026 at 10:06 AM
Rooms and interior
- Bedrooms:3
- Total bathrooms:2
- Full bathrooms:1
- Half bathrooms:1
- Rooms Total:6
- Basement Description:Partially Finished
- Living area:2,294 sq. ft.
Heating and cooling
- Cooling:Central Air
- Heating:Baseboard, Hot Water, Natural Gas
Structure and exterior
- Year built:1961
- Building area:2,294 sq. ft.
- Lot area:0.31 Acres
- Architectural Style:Ranch
- Construction Materials:Brick
- Exterior Features:Covered, Patio, Porch
- Foundation Description:Basement, Block
- Levels:One
Utilities
- Water:Public
- Sewer:Septic Tank
Finances and disclosures
- Price:$379,900
- Price per sq. ft.:$165.61
- Tax amount:$4,916
Features and amenities
- Appliances:Dishwasher, Dryer, Free Standing Gas Range, Free Standing Refrigerator, Microwave, Stainless Steel Appliances, Washer
Parking
- Parking description:Attached, Electricity In Garage, Garage Door Opener, Two Car Garage
- Garage spaces:2

New listings near 53342 Franklin Drive
- New
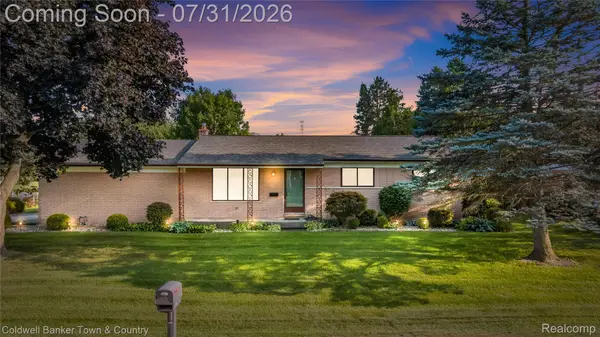 $299,860Active3 beds 2 baths2,331 sq. ft.
50601 Linda Lane, Utica, MI 48317
MLS# 20261058591Listed by: COLDWELL BANKER TOWN & COUNTRY - Coming SoonOpen Sat, 3 to 7pm
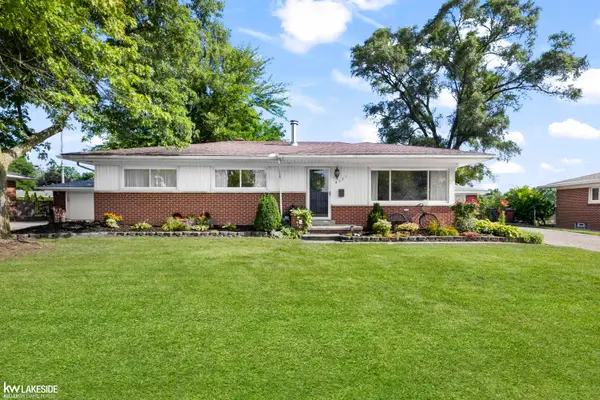 $325,000Coming Soon3 beds 2 baths
8337 Timberline, Utica, MI 48316
MLS# 50216362Listed by: KELLER WILLIAMS REALTY LAKESIDE - Open Sat, 3 to 7pmNew
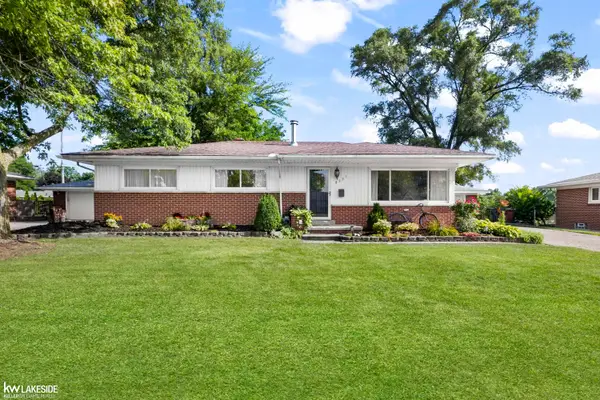 $325,000Active3 beds 2 baths2,202 sq. ft.
8337 Timberline DR, Utica, MI 48316
MLS# 58050216362Listed by: KELLER WILLIAMS REALTY LAKESIDE - Open Sat, 11am to 3pmNew
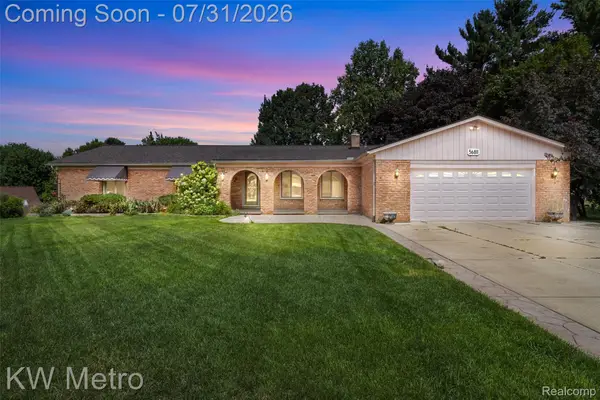 $525,000Active3 beds 4 baths4,365 sq. ft.
56811 Foxcroft Court, Utica, MI 48316
MLS# 20261058065Listed by: KW METRO - Coming SoonOpen Sat, 11am to 3pm
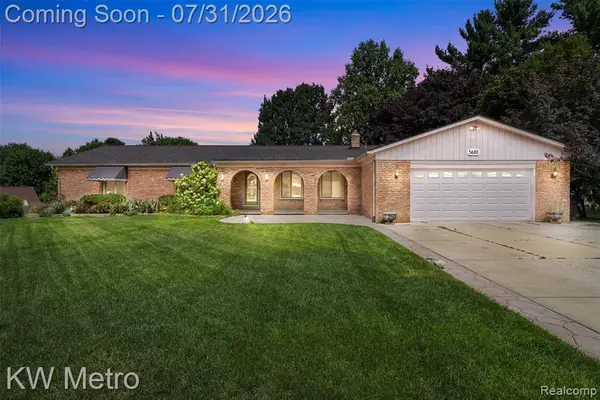 $525,000Coming Soon3 beds 4 baths
56811 Foxcroft, Utica, MI 48316
MLS# 61015042Listed by: KW METRO - Open Sat, 12 to 3pmNew
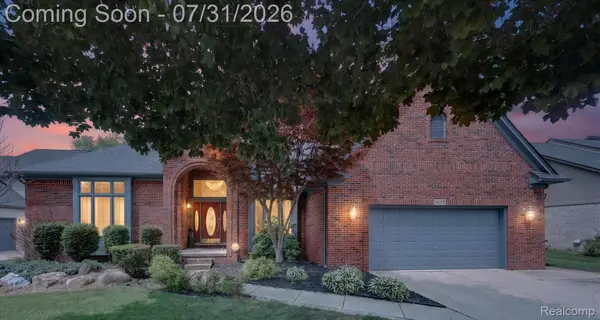 $579,900Active4 beds 3 baths4,409 sq. ft.
14075 Middlebury, Utica, MI 48315
MLS# 20261056618Listed by: LEONE REALTY INC - Open Sun, 11:30am to 2pmNew
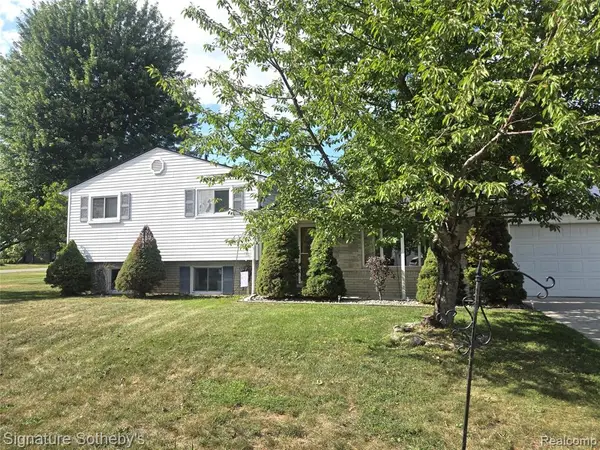 $349,000Active3 beds 2 baths1,872 sq. ft.
4821 Shelbyshire, Utica, MI 48316
MLS# 61014482Listed by: SIGNATURE SOTHEBY'S INTERNATIONAL REALTY BHAM - New
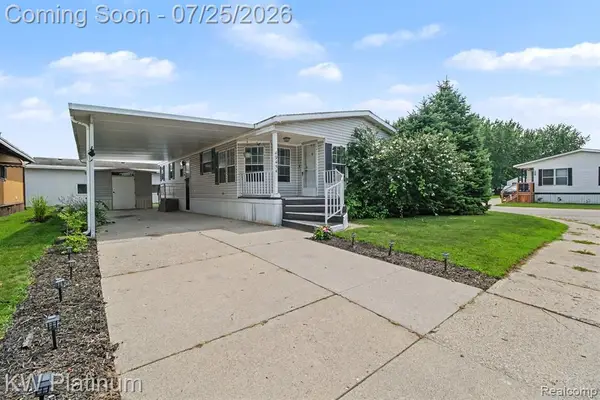 $59,900Active2 beds 2 baths
49454 Wisteria, Utica, MI 48315
MLS# 61014461Listed by: KW PLATINUM - New
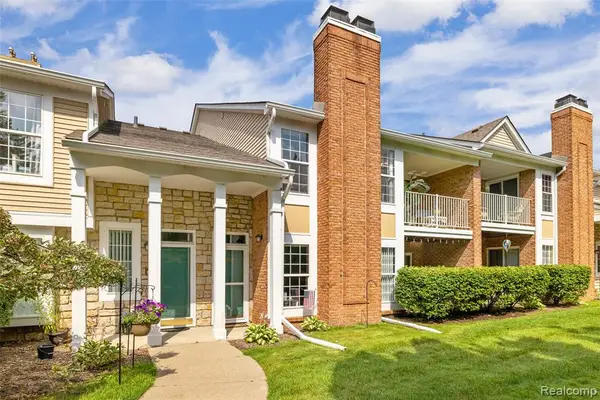 $250,000Active2 beds 2 baths1,410 sq. ft.
56472 Chesapeake #71, Utica, MI 48316
MLS# 61014431Listed by: @PROPERTIES CHRISTIE'S INT'L R E ROCHESTER - New
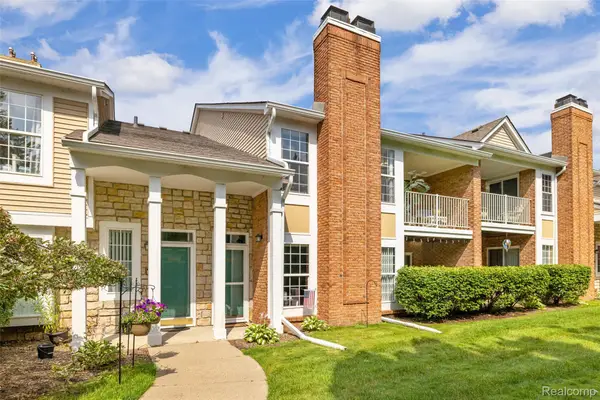 $250,000Active2 beds 2 baths1,410 sq. ft.
56472 Chesapeake Trail #71, Utica, MI 48316
MLS# 20261057472Listed by: @PROPERTIES CHRISTIE'S INT'L R E ROCHESTER


Protect your home and budget from life's surprises with an Assurant Home Warranty, backed by a partner that supports you through every step of homeownership. Explore Plans.
©2026 Century 21 Real Estate LLC. All rights reserved. CENTURY 21®, the CENTURY 21 Logo and C21® are service marks owned by Century 21 Real Estate LLC. Century 21 Real Estate LLC fully supports the principles of the Fair Housing Act and the Equal Opportunity Act. Each office is independently owned and operated. Listing information is deemed reliable but not guaranteed accurate.