
7810 N Central, Utica, MI 48317
Local realty services provided by:CENTURY 21 Northland
7810 N Central,Utica, MI 48317
$549,900
- 4 Beds
- 4 Baths
- 2,500 sq. ft.
- Single family
- Pending
Listed by: saba katto
Office: realty solutions of michigan inc
MLS#:60996549
Source:MI_REALSOURCE
Price summary
- Price:$549,900
- Price per sq. ft.:$151.57
- Monthly HOA dues:$66.67
About this home
Multiple offers received! Here is your chance to move into a previous Model Home in Lancaster at Central Park that offers the perfect blend of comfort, style, and location. Spacious and open colonial floor plan with 4 bedrooms and 4 total bathrooms, covered lanai, finished lower level and deep oversized attached garage. Features a Chef's kitchen with 36†and 42†staggered upper cabinets, granite countertops, stainless steel appliances, and an island with a 9†overhang that is perfect for entertaining. The open floor plan makes it perfect for living and entertaining with the designer kitchen, dining nook, inviting great room offers a gas fireplace, and surround sound throughout the home. Hardwood flooring runs through main areas of the first floor. Convenient first-floor laundry, interior design touches including custom paint, millwork, ceiling details, and crown moldings. The newly finished lower level adds even more living/recreational space with a fitness center, playroom for kids, and a full bathroom. Step outside to enjoy sunsets from the covered lanai/patio and take advantage of the neighborhood's walkable setting with beautiful scenic trails throughout. Located near great restaurants (Da Francesco's), close to M-53, and walking distance to Ford Field Central Park with baseball fields and playgrounds, this home also sits within the Blue-Ribbon Utica School District. Schedule your private tour today! Broker is related to seller. There is a well onsite that waters the lawn for thousands in watering the lawn in the summer. The home is hooked up to City water and City Sewers....
Contact an agent
Home facts
- Year built:2015
- Listing ID #:60996549
- Added:50 day(s) ago
- Updated:July 17, 2026 at 08:46 AM
Rooms and interior
- Bedrooms:4
- Total bathrooms:4
- Full bathrooms:3
- Half bathrooms:1
- Rooms Total:14
- Kitchen Description:Dishwasher, Microwave, Range/Oven, Refrigerator
- Basement Description:Partially Finished
- Living area:2,500 sq. ft.
Heating and cooling
- Cooling:Ceiling Fan(s), Central A/C
- Heating:Forced Air, Natural Gas
Structure and exterior
- Year built:2015
- Building area:2,500 sq. ft.
- Lot area:0.17 Acres
- Architectural Style:Colonial
- Construction Materials:Brick
- Exterior Features:Patio
- Foundation Description:Basement
- Levels:2 Story
Utilities
- Water:Private Well, Public Water
Finances and disclosures
- Price:$549,900
- Price per sq. ft.:$151.57
- Tax amount:$6,444
Features and amenities
- Appliances:Dishwasher, Dryer, Microwave, Range/Oven, Refrigerator, Washer
- Laundry features:Dryer, Washer
Parking
- Parking description:Attached Garage
- Garage spaces:2
 Provided through IDX via MiRealSource. Courtesy of MiRealSource Shareholder. Copyright MiRealSource. The information published and disseminated by MiRealSource is communicated verbatim, without change by MiRealSource, as filed with MiRealSource by its members. The accuracy of all information, regardless of source, is not guaranteed or warranted. All information should be independently verified. Copyright 2026 MiRealSource. All rights reserved. The information provided hereby constitutes proprietary information of MiRealSource, Inc. and its shareholders, affiliates and licensees and may not be reproduced or transmitted in any form or by any means, electronic or mechanical, including photocopy, recording, scanning or any information storage and retrieval system, without written permission from MiRealSource, Inc. MI_REALSOURCE Member Broker: Brad Platt
New listings near 7810 N Central
- Coming Soon
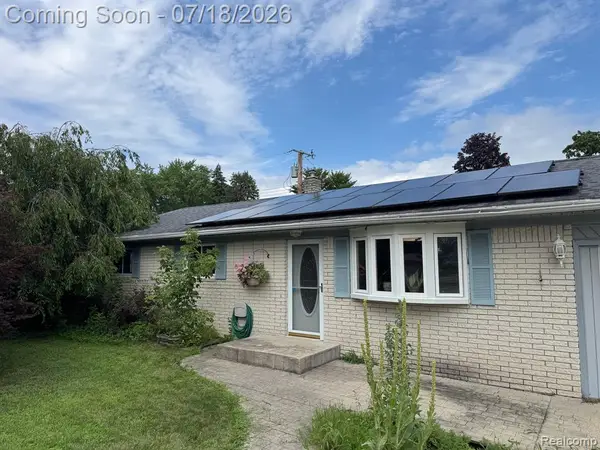 $249,900Coming Soon3 beds 1 baths
46030 Huling, Utica, MI 48317
MLS# 61012220Listed by: OAK AND STONE REAL ESTATE - New
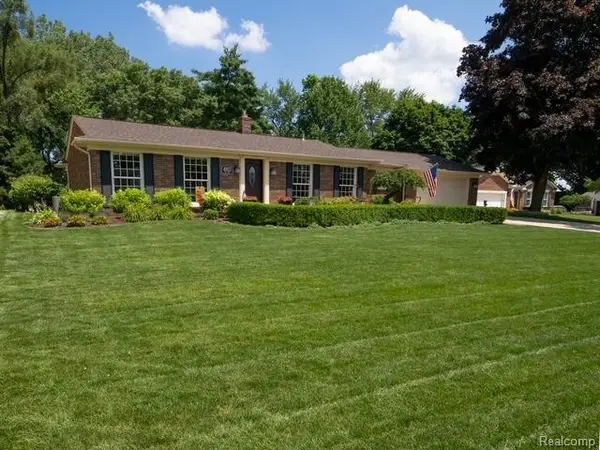 $459,900Active4 beds 3 baths2,133 sq. ft.
4923 Dusk, Utica, MI 48316
MLS# 61012103Listed by: MODERN WAY REALTY LLC - New
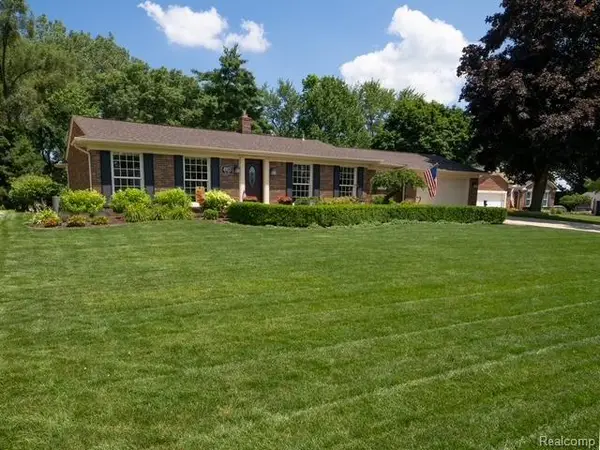 $459,900Active4 beds 3 baths2,133 sq. ft.
4923 Dusk Drive, Utica, MI 48316
MLS# 20261055085Listed by: MODERN WAY REALTY LLC - New
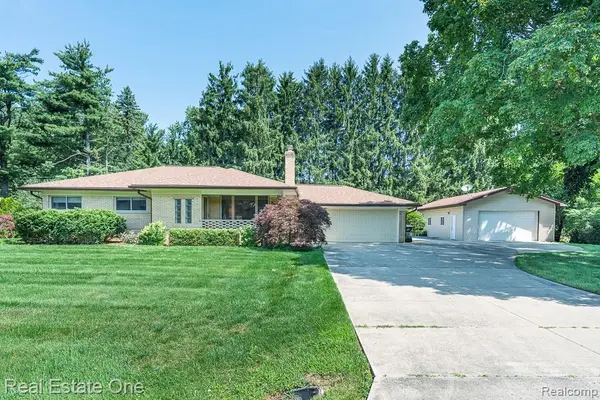 $415,000Active3 beds 2 baths1,414 sq. ft.
5055 Eastbrook, Utica, MI 48316
MLS# 61011814Listed by: REAL ESTATE ONE-ROCHESTER - New
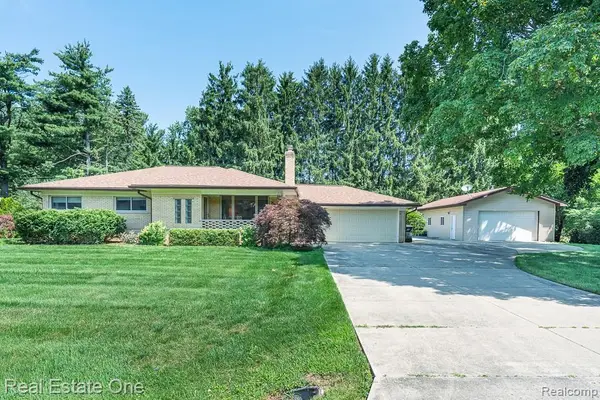 $415,000Active3 beds 2 baths2,314 sq. ft.
5055 Eastbrook Court, Utica, MI 48316
MLS# 20261054163Listed by: REAL ESTATE ONE-ROCHESTER - New
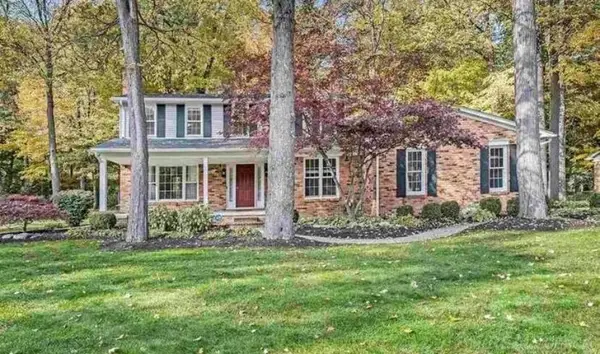 $499,600Active4 beds 3 baths2,500 sq. ft.
53641 Sherwood LN, Utica, MI 48315
MLS# 58050215022Listed by: HOMECOIN.COM - Open Sun, 1 to 4pmNew
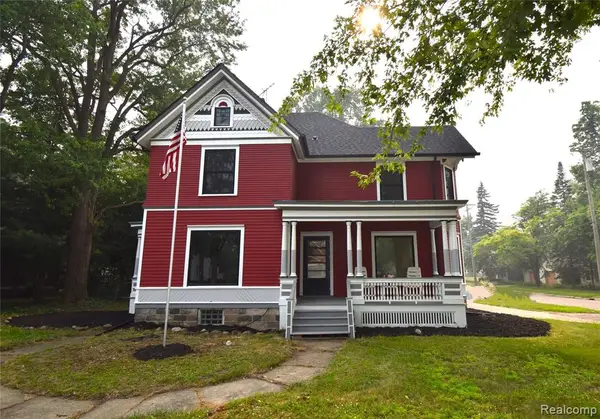 $600,000Active4 beds 3 baths2,700 sq. ft.
45669 Cass, Utica, MI 48317
MLS# 61011706Listed by: MHR REAL ESTATE LLC - New
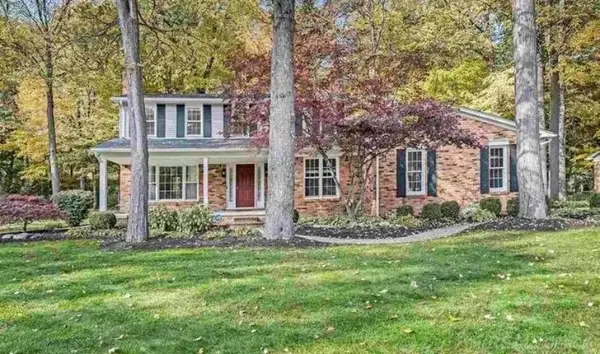 $499,600Active4 beds 3 baths2,500 sq. ft.
53641 Sherwood, Utica, MI 48315
MLS# 50215022Listed by: HOMECOIN.COM - Open Sat, 12 to 2pmNew
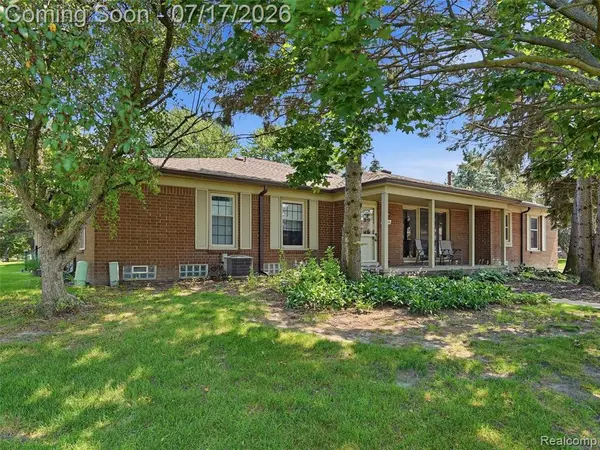 $260,000Active2 beds 2 baths1,170 sq. ft.
49139 Conway #25, Utica, MI 48315
MLS# 61011580Listed by: EXP REALTY ROMEO - Open Sat, 12 to 2pmNew
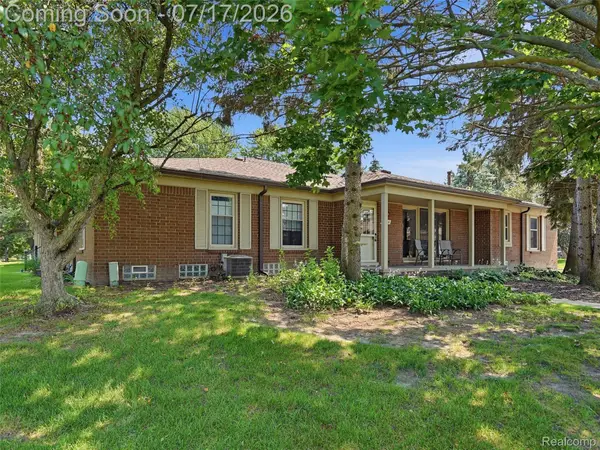 $260,000Active2 beds 2 baths1,170 sq. ft.
49139 Conway Court #25, Utica, MI 48315
MLS# 20261050779Listed by: EXP REALTY ROMEO


Protect your home and budget from life's surprises with an Assurant Home Warranty, backed by a partner that supports you through every step of homeownership. Explore Plans.
©2026 Century 21 Real Estate LLC. All rights reserved. CENTURY 21®, the CENTURY 21 Logo and C21® are service marks owned by Century 21 Real Estate LLC. Century 21 Real Estate LLC fully supports the principles of the Fair Housing Act and the Equal Opportunity Act. Each office is independently owned and operated. Listing information is deemed reliable but not guaranteed accurate.