
15635 Martinsville RD, Van Buren, MI 48111
Local realty services provided by:CENTURY 21 Dynamic Realty
15635 Martinsville RD,Vanburentwp, MI 48111
$385,000
- 3 Beds
- 3 Baths
- 2,846 sq. ft.
- Single family
- Active
Listed by: matthew talbot
Office: redefine real estate
MLS#:20261082127
Source:MI_REALCOMP
Price summary
- Price:$385,000
- Price per sq. ft.:$135.28
About this home
Nearly an acre of land, approximately 2,900 square feet of single-level living, and a fresh new look for 2026. This sprawling Van Buren Township ranch has plenty of room to spread out, settle in, and enjoy a little more breathing room, both inside and out. Step inside to find bright, refreshed living spaces, updated flooring, and a layout that makes everyday living feel easy. The spacious living room features a fireplace, while the kitchen offers stainless steel appliances and a comfortable connection to the dining area. Whether you're hosting a gathering or enjoying a quiet evening, there's no shortage of space to make yourself comfortable. The generously sized primary bedroom is a highlight, with enough room for a sitting area, reading nook, or a peaceful retreat of your own. Two additional bedrooms, two full bathrooms, and a convenient half bath round out the living quarters, while main-floor laundry keeps the practical stuff simple. And then there's the bonus room. The oversized space is ready for just about anything, from movie marathons to game nights to that hobby you've been promising yourself you'd finally make time for. Outside, the nearly one-acre property offers room to garden, entertain, play, or simply enjoy having some space between you and the rest of the world. A deck makes outdoor relaxation easy, and the attached two-car garage adds everyday convenience. Belleville Lake is nearby, offering another reason to appreciate the location without the upkeep of waterfront living. With its 2026 updates, generous room sizes, and hard-to-find combination of ranch living and nearly an acre of land, 15635 Martinsville Road offers plenty of possibilities and the space to enjoy them....
Contact an agent
Home facts
- Year built:1972
- Listing ID #:20261082127
- Added:12 day(s) ago
- Updated:October 25, 2026 at 10:01 AM
Rooms and interior
- Bedrooms:3
- Total bathrooms:3
- Full bathrooms:2
- Half bathrooms:1
- Rooms Total:8
- Living area:2,846 sq. ft.
Heating and cooling
- Cooling:Ceiling Fans, Central Air
- Heating:Forced Air, Natural Gas
Structure and exterior
- Roof:Asphalt
- Year built:1972
- Building area:2,846 sq. ft.
- Lot area:0.99 Acres
- Architectural Style:Ranch
- Construction Materials:Vinyl Siding
- Exterior Features:Deck
- Foundation Description:Crawl Space
- Levels:One
Utilities
- Water:Public
- Sewer:Public Sewer
Finances and disclosures
- Price:$385,000
- Price per sq. ft.:$135.28
- Tax amount:$4,622
Features and amenities
- Appliances:Dishwasher, Free Standing Gas Range, Free Standing Refrigerator, Stainless Steel Appliances
- Laundry features:Laundry Room
Parking
- Parking description:Attached, Two Car Garage
- Garage spaces:2

New listings near 15635 Martinsville RD
- New
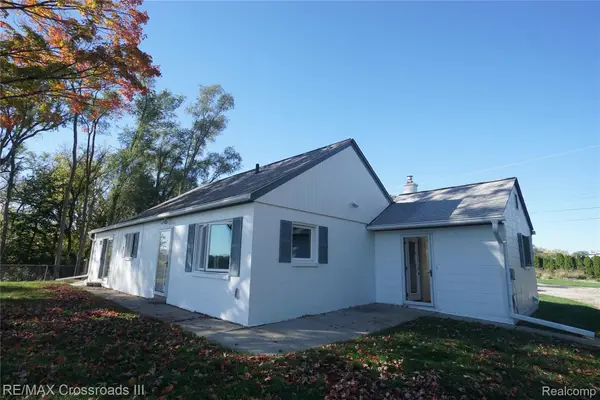 $334,900Active2 beds 1 baths1,272 sq. ft.
2155 Rawsonville RD, VanBurenTwp, MI 48111
MLS# 20261085542Listed by: RE/MAX CROSSROADS III - New
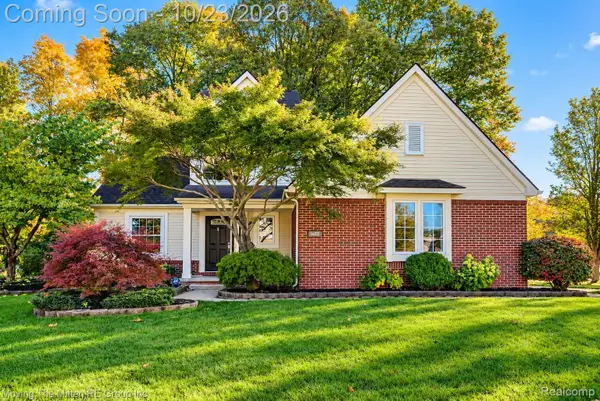 $400,000Active3 beds 3 baths2,721 sq. ft.
14307 Marina DR, VanBurenTwp, MI 48111
MLS# 20261082642Listed by: MOVING THE MITTEN RE GROUP INC - New
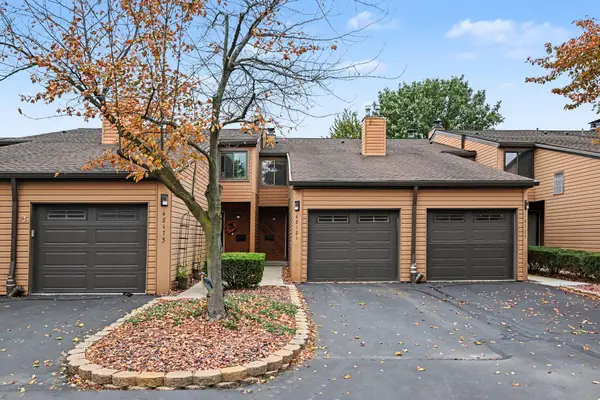 $299,000Active2 beds 3 baths1,903 sq. ft.
48181 Bayshore Drive, Belleville, MI 48111
MLS# 81026055653Listed by: THE CHARLES REINHART COMPANY 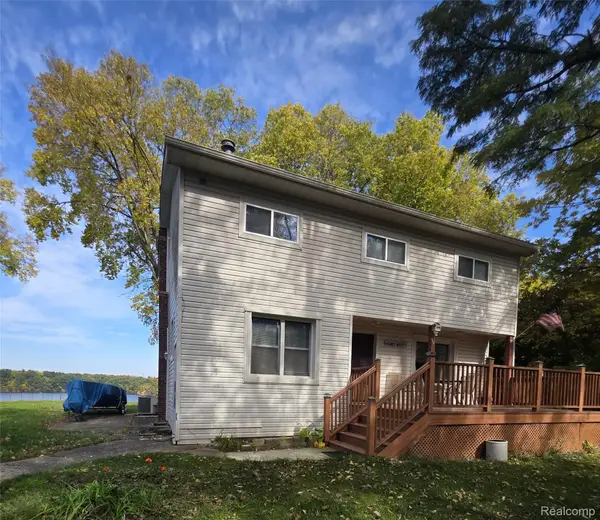 $699,000Active4 beds 2 baths1,843 sq. ft.
12915 Lake Point PASS, VanBurenTwp, MI 48111
MLS# 20261081668Listed by: EXP REALTY MAIN $360,000Active3 beds 3 baths1,717 sq. ft.
45145 Jeanette Avenue, Belleville, MI 48111
MLS# 81026054274Listed by: REALTY EXPERTS LLC $360,000Active3 beds 3 baths1,717 sq. ft.
45145 Jeanette, Belleville, MI 48111
MLS# 70563929Listed by: REALTY EXPERTS LLC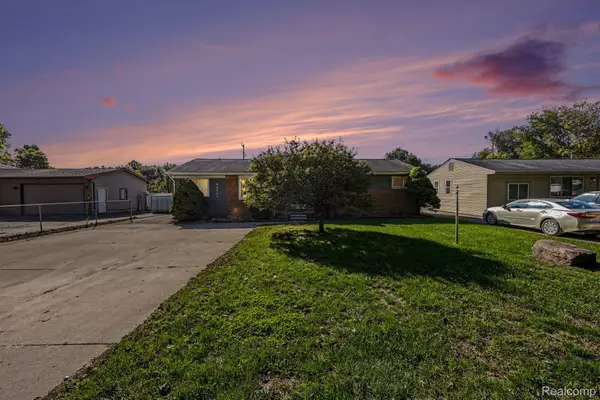 $295,000Active4 beds 2 baths1,448 sq. ft.
43741 Burtrig RD, VanBurenTwp, MI 48111
MLS# 20261081999Listed by: EXP REALTY - MARK WHITE & ASSOCIATES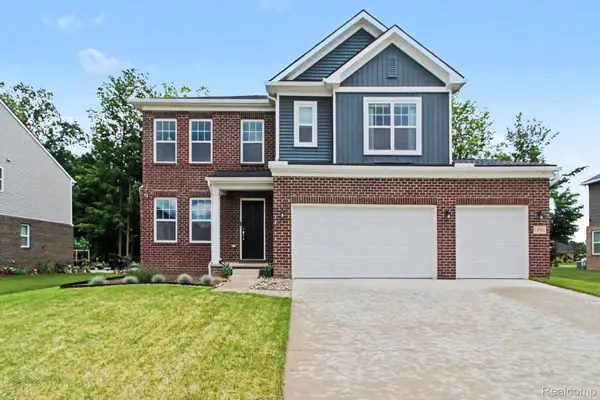 $479,900Active4 beds 3 baths2,392 sq. ft.
14502 Laurelwood DR, VanBurenTwp, MI 48111
MLS# 20261081737Listed by: BERKSHIRE HATHAWAY MICHIGAN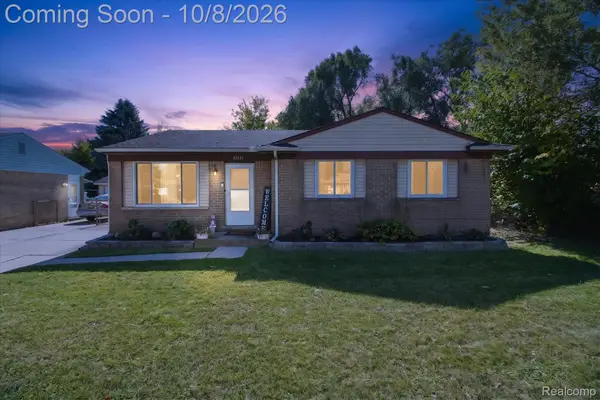 $259,900Pending3 beds 2 baths1,913 sq. ft.
42111 Zachary ST, VanBurenTwp, MI 48111
MLS# 20261081489Listed by: MI CHOICE REALTY


Protect your home and budget from life's surprises with an Assurant Home Warranty, backed by a partner that supports you through every step of homeownership. Explore Plans.
©2026 Century 21 Real Estate LLC. All rights reserved. CENTURY 21®, the CENTURY 21 Logo and C21® are service marks owned by Century 21 Real Estate LLC. Century 21 Real Estate LLC fully supports the principles of the Fair Housing Act and the Equal Opportunity Act. Each office is independently owned and operated. Listing information is deemed reliable but not guaranteed accurate.