
43741 Burtrig RD, Van Buren, MI 48111
Local realty services provided by:CENTURY 21 Metro Brokers
43741 Burtrig RD,Vanburentwp, MI 48111
$295,000
- 4 Beds
- 2 Baths
- 1,448 sq. ft.
- Single family
- Active
Listed by: teri madigan
Office: exp realty - mark white & associates
MLS#:20261081999
Source:MI_REALCOMP
Price summary
- Price:$295,000
- Price per sq. ft.:$203.73
About this home
Welcome home to this inviting property nestled on a quiet dead-end street in a family-friendly neighborhood! Situated on a 1/4-acre lot, this home offers a 2-car detached garage and a fenced backyard with room to relax, play, and entertain. The living room features a charming bay window and flows into the dining area, while the kitchen provides abundant cabinet and counter space. Fresh paint and new luxury vinyl plank flooring throughout give the home a clean, refreshed feel. The home features 4 bedrooms and 2 full bathrooms, including a tub/shower combination with a new glass door installed in 2026. Enjoy the convenience of main-floor laundry. Major updates include a new water heater in 2026 and furnace in 2013. The windows, installed in 1998, come with a 35-year transferable warranty. A generator adds extra peace of mind. Conveniently located near schools, parks, shopping, and dining, this property offers comfort, convenience, and a great setting to call home! Schedule your private showing today....
Contact an agent
Home facts
- Year built:1957
- Subdivision & Development:BURTHIG SUB
- Listing ID #:20261081999
- Added:15 day(s) ago
- Updated:October 25, 2026 at 10:01 AM
Rooms and interior
- Bedrooms:4
- Total bathrooms:2
- Full bathrooms:2
- Rooms Total:8
- Living area:1,448 sq. ft.
Heating and cooling
- Cooling:Ceiling Fans, Central Air
- Heating:Forced Air, Natural Gas
Structure and exterior
- Year built:1957
- Building area:1,448 sq. ft.
- Lot area:0.26 Acres
- Architectural Style:Ranch
- Construction Materials:Vinyl Siding
- Exterior Features:Patio
- Foundation Description:Crawl Space, Poured
- Levels:One
Utilities
- Water:Public
- Sewer:Public Sewer
Finances and disclosures
- Price:$295,000
- Price per sq. ft.:$203.73
- Tax amount:$3,222
Features and amenities
- Appliances:Dishwasher, Dryer, Free Standing Electric Range, Free Standing Refrigerator, Microwave, Washer
- Laundry features:Laundry Room
Parking
- Parking description:Detached, Two Car Garage
- Garage spaces:2

New listings near 43741 Burtrig RD
- New
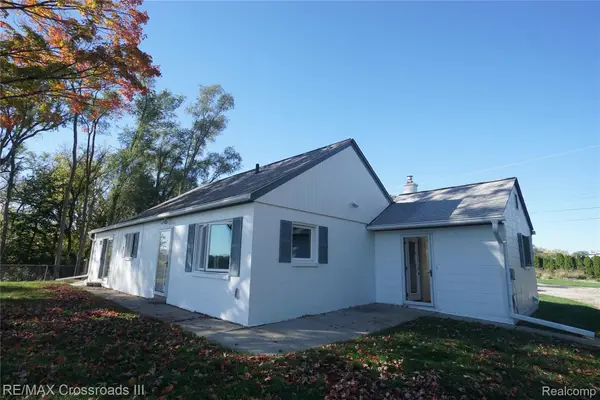 $334,900Active2 beds 1 baths1,272 sq. ft.
2155 Rawsonville RD, VanBurenTwp, MI 48111
MLS# 20261085542Listed by: RE/MAX CROSSROADS III - New
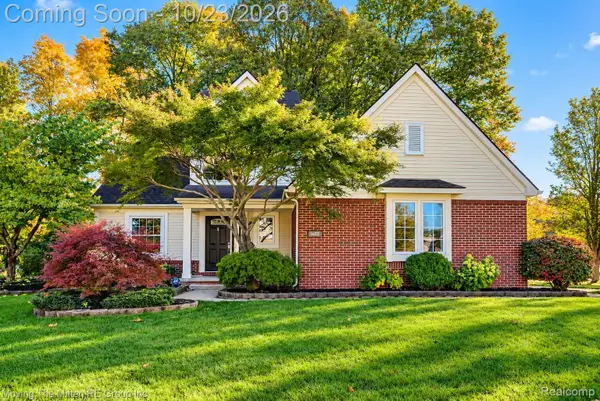 $400,000Active3 beds 3 baths2,721 sq. ft.
14307 Marina DR, VanBurenTwp, MI 48111
MLS# 20261082642Listed by: MOVING THE MITTEN RE GROUP INC - New
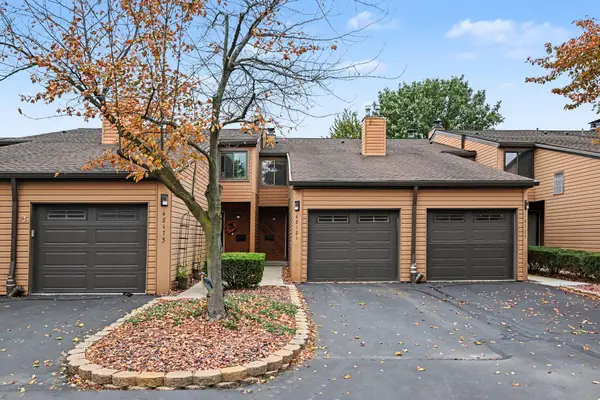 $299,000Active2 beds 3 baths1,903 sq. ft.
48181 Bayshore Drive, Belleville, MI 48111
MLS# 81026055653Listed by: THE CHARLES REINHART COMPANY 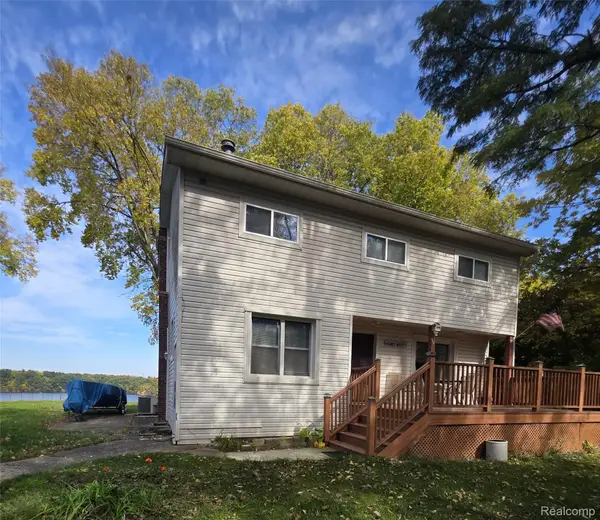 $699,000Active4 beds 2 baths1,843 sq. ft.
12915 Lake Point PASS, VanBurenTwp, MI 48111
MLS# 20261081668Listed by: EXP REALTY MAIN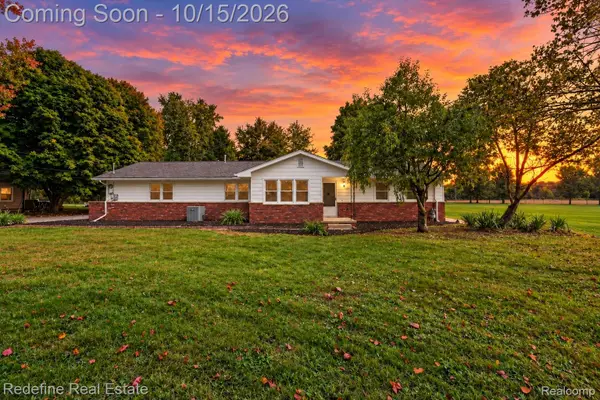 $385,000Active3 beds 3 baths2,846 sq. ft.
15635 Martinsville RD, VanBurenTwp, MI 48111
MLS# 20261082127Listed by: REDEFINE REAL ESTATE $360,000Active3 beds 3 baths1,717 sq. ft.
45145 Jeanette Avenue, Belleville, MI 48111
MLS# 81026054274Listed by: REALTY EXPERTS LLC $360,000Active3 beds 3 baths1,717 sq. ft.
45145 Jeanette, Belleville, MI 48111
MLS# 70563929Listed by: REALTY EXPERTS LLC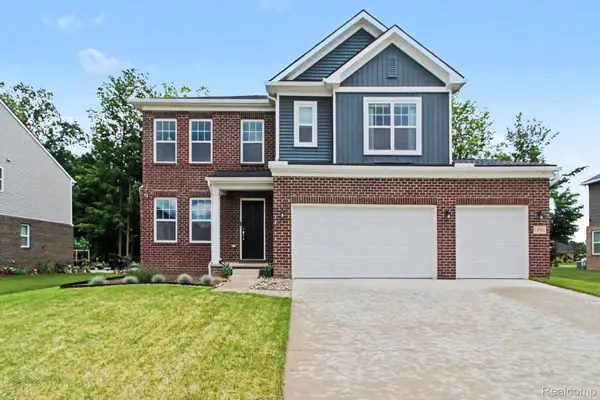 $479,900Active4 beds 3 baths2,392 sq. ft.
14502 Laurelwood DR, VanBurenTwp, MI 48111
MLS# 20261081737Listed by: BERKSHIRE HATHAWAY MICHIGAN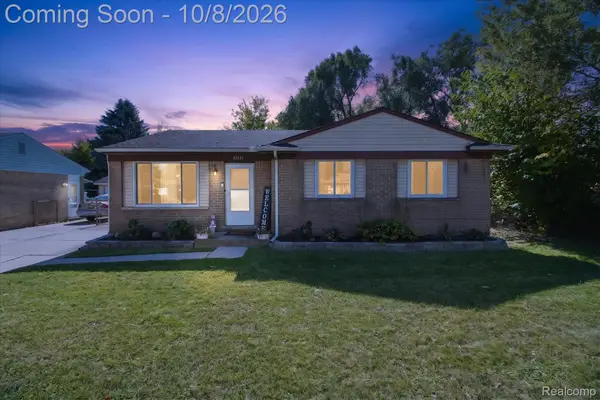 $259,900Pending3 beds 2 baths1,913 sq. ft.
42111 Zachary ST, VanBurenTwp, MI 48111
MLS# 20261081489Listed by: MI CHOICE REALTY


Protect your home and budget from life's surprises with an Assurant Home Warranty, backed by a partner that supports you through every step of homeownership. Explore Plans.
©2026 Century 21 Real Estate LLC. All rights reserved. CENTURY 21®, the CENTURY 21 Logo and C21® are service marks owned by Century 21 Real Estate LLC. Century 21 Real Estate LLC fully supports the principles of the Fair Housing Act and the Equal Opportunity Act. Each office is independently owned and operated. Listing information is deemed reliable but not guaranteed accurate.