
42111 Zachary ST, Van Buren, MI 48111
Local realty services provided by:CENTURY 21 Affiliated
42111 Zachary ST,Vanburentwp, MI 48111
$259,900
- 3 Beds
- 2 Baths
- 1,913 sq. ft.
- Single family
- Pending
Listed by: katelyn mcclanahan
Office: mi choice realty
MLS#:20261081489
Source:MI_REALCOMP
Price summary
- Price:$259,900
- Price per sq. ft.:$135.86
About this home
Classic brick ranch with thoughtful updates and inviting outdoor living space! This 3-bedroom, 1.5-bath home features original hardwood floors on the main level, fresh paint throughout, and a bright living room that flows into the kitchen and dining area. The kitchen offers generous cabinet space, a new refrigerator and dishwasher, and updated faucets. A finished basement with luxury vinyl plank flooring provides flexible space for recreation, hobbies, or a home office, along with separate laundry and storage areas. Additional improvements include new gutters, a new water heater, new window screens, a new front window and rear sliding door, and a professionally installed Bath Fitter shower insert. Wallside windows add to the home's appeal. Step outside to a fenced backyard featuring a deck with a 10×10 pergola, fire pit, and above-ground pool with accessories included. A detached garage with a new roof and refreshed landscaping complete the property. No HOA. Possession at closing. Schedule your private showing today! BATVAI....
Contact an agent
Home facts
- Year built:1971
- Subdivision & Development:VAN BUREN ESTATES 3
- Listing ID #:20261081489
- Added:14 day(s) ago
- Updated:October 22, 2026 at 08:31 AM
Rooms and interior
- Bedrooms:3
- Total bathrooms:2
- Full bathrooms:1
- Half bathrooms:1
- Rooms Total:6
- Basement Description:Interior Entry, Partially Finished
- Living area:1,913 sq. ft.
Heating and cooling
- Cooling:Central Air
- Heating:Forced Air, Natural Gas
Structure and exterior
- Roof:Asphalt
- Year built:1971
- Building area:1,913 sq. ft.
- Lot area:0.4 Acres
- Architectural Style:Ranch
- Construction Materials:Brick
- Exterior Features:Deck, Porch
- Foundation Description:Basement, Poured, Sump Pump
- Levels:One
Utilities
- Water:Public
- Sewer:Public Sewer
Finances and disclosures
- Price:$259,900
- Price per sq. ft.:$135.86
- Tax amount:$3,010
Features and amenities
- Appliances:Dishwasher, Dryer, Free Standing Gas Oven, Free Standing Gas Range, Free Standing Refrigerator, Microwave, Washer
- Pool features:Above Ground
Parking
- Parking description:Detached, Garage Door Opener, Side Entrance, Two Car Garage
- Garage spaces:2

New listings near 42111 Zachary ST
- Open Sat, 12 to 2pmNew
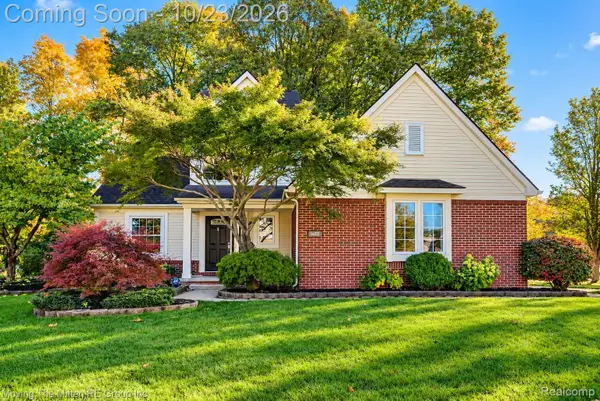 $400,000Active3 beds 3 baths2,721 sq. ft.
14307 Marina DR, VanBurenTwp, MI 48111
MLS# 20261082642Listed by: MOVING THE MITTEN RE GROUP INC - New
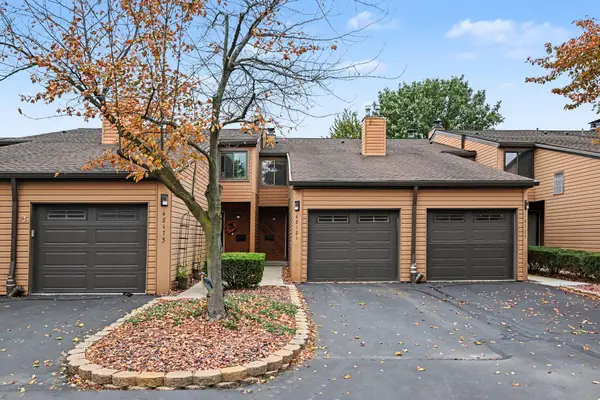 $299,000Active2 beds 3 baths1,903 sq. ft.
48181 Bayshore Drive, Belleville, MI 48111
MLS# 81026055653Listed by: THE CHARLES REINHART COMPANY - New
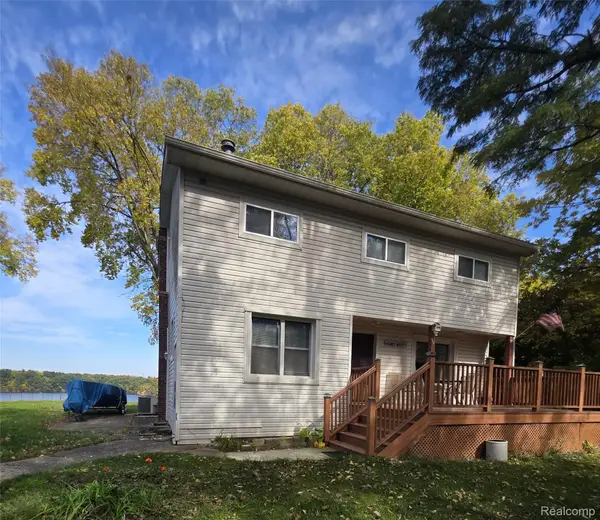 $699,000Active4 beds 2 baths1,843 sq. ft.
12915 Lake Point PASS, VanBurenTwp, MI 48111
MLS# 20261081668Listed by: EXP REALTY MAIN - Open Fri, 5 to 7pmNew
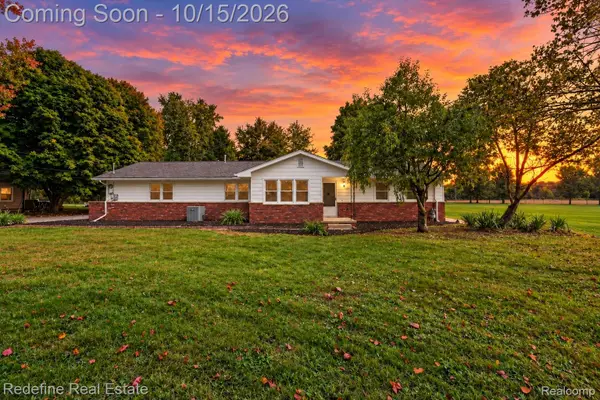 $385,000Active3 beds 3 baths2,846 sq. ft.
15635 Martinsville RD, VanBurenTwp, MI 48111
MLS# 20261082127Listed by: REDEFINE REAL ESTATE - New
 $360,000Active3 beds 3 baths1,717 sq. ft.
45145 Jeanette Avenue, Belleville, MI 48111
MLS# 81026054274Listed by: REALTY EXPERTS LLC - New
 $360,000Active3 beds 3 baths1,717 sq. ft.
45145 Jeanette, Belleville, MI 48111
MLS# 70563929Listed by: REALTY EXPERTS LLC 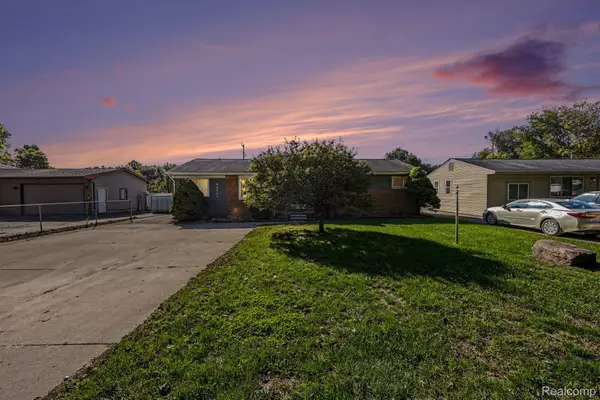 $295,000Active4 beds 2 baths1,448 sq. ft.
43741 Burtrig RD, VanBurenTwp, MI 48111
MLS# 20261081999Listed by: EXP REALTY - MARK WHITE & ASSOCIATES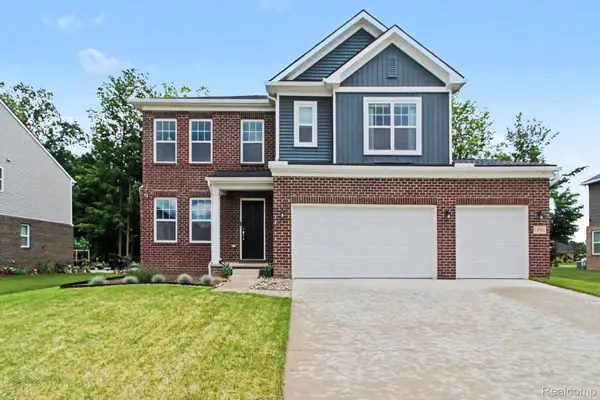 $479,900Active4 beds 3 baths2,392 sq. ft.
14502 Laurelwood DR, VanBurenTwp, MI 48111
MLS# 20261081737Listed by: BERKSHIRE HATHAWAY MICHIGAN $350,000Active4 beds 4 baths2,908 sq. ft.
44026 Harmony Lane, Belleville, MI 48111
MLS# 81026053466Listed by: THE CHARLES REINHART COMPANY


Protect your home and budget from life's surprises with an Assurant Home Warranty, backed by a partner that supports you through every step of homeownership. Explore Plans.
©2026 Century 21 Real Estate LLC. All rights reserved. CENTURY 21®, the CENTURY 21 Logo and C21® are service marks owned by Century 21 Real Estate LLC. Century 21 Real Estate LLC fully supports the principles of the Fair Housing Act and the Equal Opportunity Act. Each office is independently owned and operated. Listing information is deemed reliable but not guaranteed accurate.