
7255 Castell Boulevard, Van Buren, MI 48111
Local realty services provided by:CENTURY 21 Metro Brokers
7255 Castell Boulevard,Vanburen, MI 48111
$384,900
- 3 Beds
- 3 Baths
- 2,525 sq. ft.
- Single family
- Active
Upcoming open houses
- Sun, May 3101:00 pm - 03:00 pm
Listed by: brenda meeuwenberg
Office: coldwell banker professionals-northville
MLS#:20261028259
Source:MI_REALCOMP
Price summary
- Price:$384,900
- Price per sq. ft.:$152.44
- Monthly HOA dues:$54.17
About this home
Move in ready home built in 2019, offering modern finishes, abundant natural light, and thoughtfully designed living space throughout. You'll appreciate the attractive curb appeal and inviting covered front porch. Step inside to a dramatic two story foyer and an open floor plan designed for both everyday living and entertaining. The spacious kitchen features granite countertops, stainless steel appliances, tile backsplash, an undermount stainless steel sink, pantry closet, and abundant cabinet and countertop space. The kitchen dining area easily accommodates a large table and opens seamlessly to the living room with large windows and a cozy gas fireplace. Sliding glass doors lead to the large low maintenance composite deck, perfect for outdoor dining, relaxing, and entertaining. The main level also includes a flexible formal dining room that could serve as a home office, playroom, or additional living space, plus a half bath, laundry room with utility sink, and attached insulated and drywalled two car garage. Upstairs you'll find three spacious bedrooms including the primary suite with a large walk in closet and private bath featuring double undermount sinks, granite countertops, soaking tub, and separate shower. The additional full bath also includes double sinks and granite countertops. The finished basement adds exceptional value with a finished full bathroom featuring tile floors and granite countertops, plus a kitchenette area with cabinetry, sink, tile backsplash, and bar refrigerator. An egress window adds flexibility for guests, recreation, work, or entertaining. Meticulously maintained and thoughtfully upgraded by the seller, this home offers the feel of new construction without the wait. Schedule your showing today!...
Contact an agent
Home facts
- Year built:2019
- Listing ID #:20261028259
- Added:1 day(s) ago
- Updated:May 27, 2026 at 09:55 AM
Rooms and interior
- Bedrooms:3
- Total bathrooms:3
- Full bathrooms:2
- Half bathrooms:1
- Rooms Total:8
- Basement Description:Finished
- Living area:2,525 sq. ft.
Heating and cooling
- Heating:Forced Air, Natural Gas
Structure and exterior
- Roof:Asphalt
- Year built:2019
- Building area:2,525 sq. ft.
- Lot area:0.21 Acres
- Architectural Style:Colonial
- Construction Materials:Brick, Vinyl Siding
- Exterior Features:Deck, Porch
- Foundation Description:Basement, Poured, Sump Pump
- Levels:Two
Utilities
- Water:Public
- Sewer:Public Sewer
Finances and disclosures
- Price:$384,900
- Price per sq. ft.:$152.44
- Tax amount:$5,984
Features and amenities
- Appliances:Bar Fridge, Dishwasher, Dryer, Free Standing Electric Range, Free Standing Refrigerator, Microwave, Stainless Steel Appliances, Washer
Parking
- Parking description:Attached, Two Car Garage
- Garage spaces:2

New listings near 7255 Castell Boulevard
- Open Sat, 11am to 1pmNew
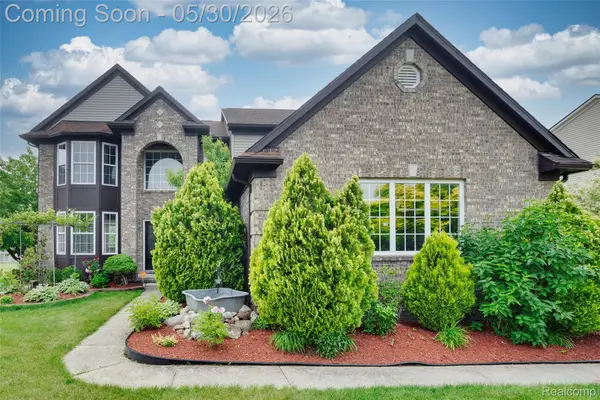 $495,000Active4 beds 3 baths2,471 sq. ft.
6330 Sadie Lane, Belleville, MI 48111
MLS# 20261037891Listed by: COMMUNITY CHOICE REALTY ASSOCIATES, LLC - Coming SoonOpen Fri, 5 to 7pm
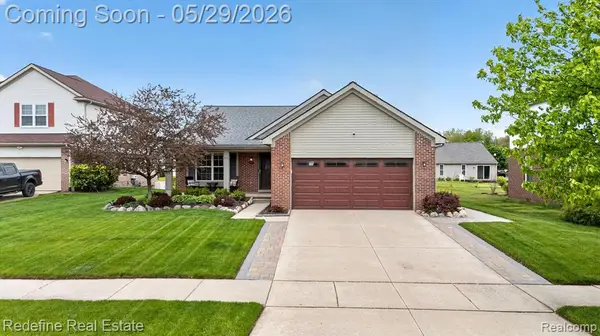 $385,000Coming Soon4 beds 4 baths
42060 Salem, Belleville, MI 48111
MLS# 60995807Listed by: REDEFINE REAL ESTATE - Open Fri, 5 to 7pmNew
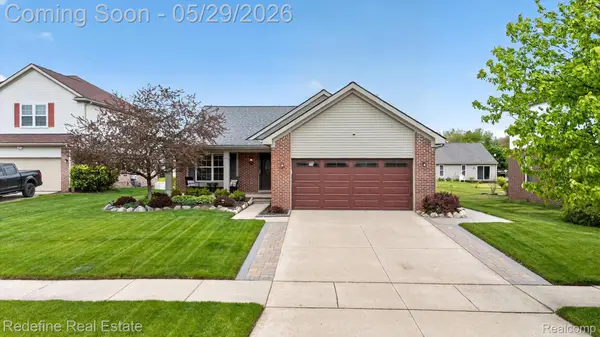 $385,000Active4 beds 4 baths3,013 sq. ft.
42060 Salem Court, Belleville, MI 48111
MLS# 20261035569Listed by: REDEFINE REAL ESTATE 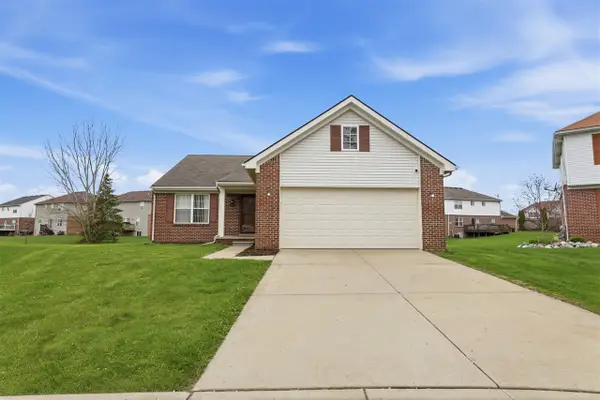 $385,000Active3 beds 2 baths1,526 sq. ft.
42122 Richmond, Belleville, MI 48111
MLS# 70526585Listed by: COLDWELL BANKER PROFESSIONALS $385,000Active3 beds 2 baths1,526 sq. ft.
42122 Richmond Drive, Belleville, MI 48111
MLS# 81026016899Listed by: COLDWELL BANKER PROFESSIONALS- New
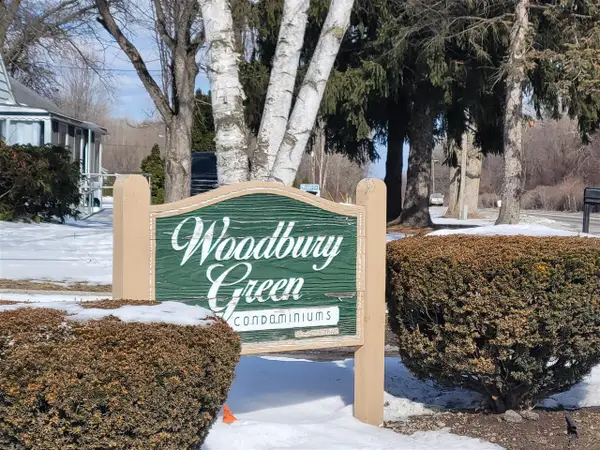 $129,000Active2 beds 2 baths876 sq. ft.
41276 N Woodbury Green, Belleville, MI 48111
MLS# 70533384Listed by: METRO REALTY GROUP, INC. - New
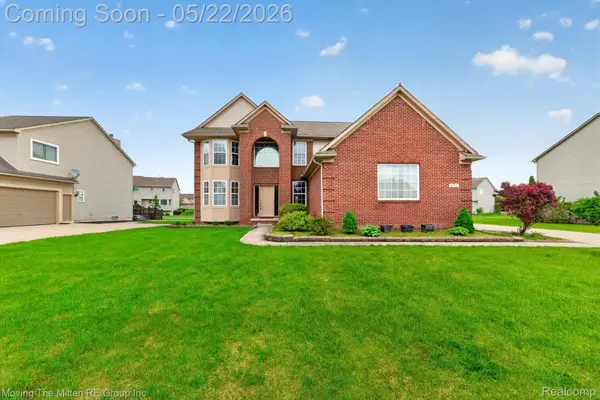 $440,000Active4 beds 3 baths2,890 sq. ft.
6575 Sadie Lane, Belleville, MI 48111
MLS# 20261035735Listed by: MOVING THE MITTEN RE GROUP INC 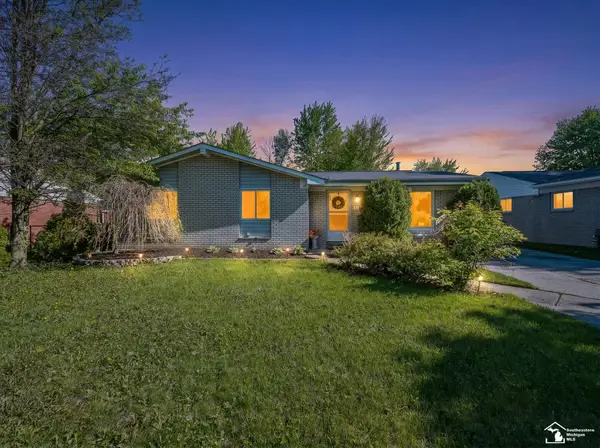 $219,900Pending3 beds 2 baths1,163 sq. ft.
42064 Arthur, Belleville, MI 48111
MLS# 50208061Listed by: REAL ESTATE ONE MONROE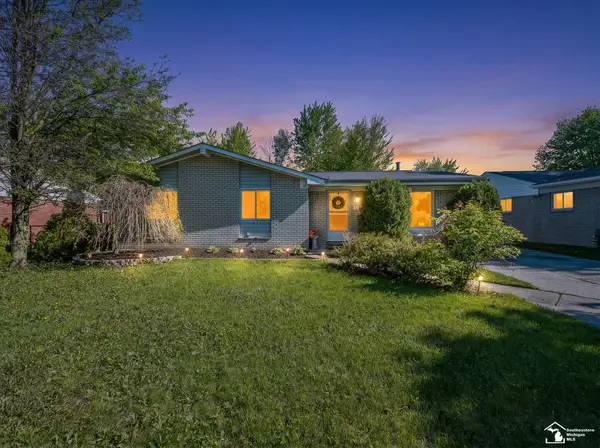 $219,900Pending3 beds 2 baths1,163 sq. ft.
42064 Arthur ST, Belleville, MI 48111
MLS# 57050208061Listed by: REAL ESTATE ONE MONROE


Protect your home and budget from life's surprises with an Assurant Home Warranty, backed by a partner that supports you through every step of homeownership. Explore Plans.
©2026 Century 21 Real Estate LLC. All rights reserved. CENTURY 21®, the CENTURY 21 Logo and C21® are service marks owned by Century 21 Real Estate LLC. Century 21 Real Estate LLC fully supports the principles of the Fair Housing Act and the Equal Opportunity Act. Each office is independently owned and operated. Listing information is deemed reliable but not guaranteed accurate.