
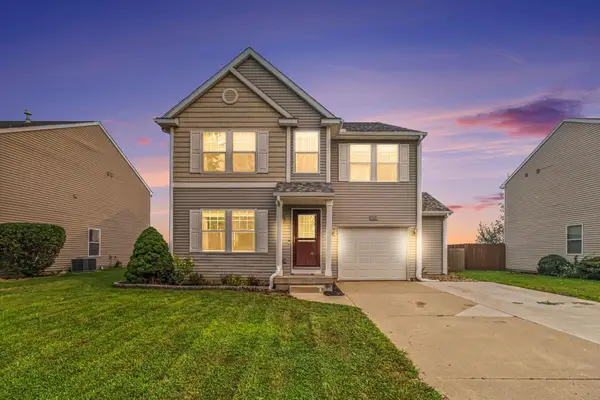
1743 Harper Grove, Vicksburg, MI 49097
Local realty services provided by:CENTURY 21 Signature Realty
1743 Harper Grove,Vicksburg, MI 49097
- 4 Beds
- 3 Baths
- - sq. ft.
- Single family
- Sold
Listed by: wendi nahikian
Office: berkshire hathaway homeservices mi
MLS#:70521868
Source:MI_REALSOURCE
Sorry, we are unable to map this address
Price summary
- Price:
- Monthly HOA dues:$28.33
About this home
This turnkey home, situated in the award-winning Vicksburg Schools district, presents a compelling value opportunity, featuring like-new construction, a full appliance package, and a beautifully established landscaped yard, all backed by a transferable warranty, and nestled in a wonderful neighborhood. A traditional style home to include 4 bedrooms, 2.5 baths and a spacious lower level which can be finished to your liking. An overall great value and seller is willing to contribute towards buyers closing costs with an acceptable offer.
Contact an agent
Home facts
- Year built:2023
- Listing ID #:70521868
- Added:118 day(s) ago
- Updated:July 24, 2026 at 04:40 AM
Rooms and interior
- Bedrooms:4
- Total bathrooms:3
- Full bathrooms:2
- Half bathrooms:1
- Rooms Total:10
- Kitchen Description:Dishwasher, Microwave, Range/Oven, Refrigerator
Heating and cooling
- Heating:Forced Air, Natural Gas
Structure and exterior
- Year built:2023
- Construction Materials:Vinyl Siding
- Foundation Description:Basement
- Levels:2 Story
Utilities
- Water:Public Water
Finances and disclosures
- Price:
- Tax amount:$5,760
Features and amenities
- Appliances:Dishwasher, Dryer, Microwave, Range/Oven, Refrigerator, Washer
- Laundry features:Dryer, Washer
Parking
- Parking description:Attached Garage, Garage Door Opener
- Garage spaces:2
 Provided through IDX via MiRealSource. Courtesy of MiRealSource Shareholder. Copyright MiRealSource. The information published and disseminated by MiRealSource is communicated verbatim, without change by MiRealSource, as filed with MiRealSource by its members. The accuracy of all information, regardless of source, is not guaranteed or warranted. All information should be independently verified. Copyright 2026 MiRealSource. All rights reserved. The information provided hereby constitutes proprietary information of MiRealSource, Inc. and its shareholders, affiliates and licensees and may not be reproduced or transmitted in any form or by any means, electronic or mechanical, including photocopy, recording, scanning or any information storage and retrieval system, without written permission from MiRealSource, Inc. MI_REALSOURCE Member Broker: Andrew Hauck
New listings near 1743 Harper Grove
- New
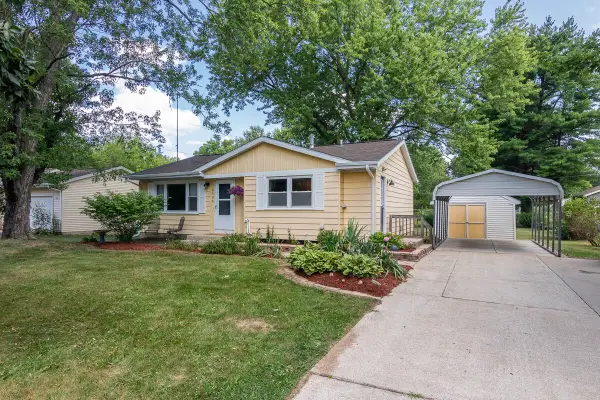 $219,900Active3 beds 1 baths974 sq. ft.
4903 E T U, Vicksburg, MI 49097
MLS# 70547586Listed by: RE/MAX ADVANTAGE - New
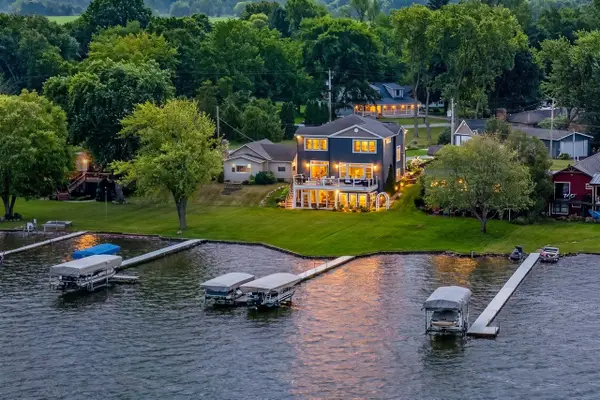 $1,985,000Active5 beds 4 baths3,431 sq. ft.
7705 S Indian Lake, Vicksburg, MI 49097
MLS# 70547644Listed by: JAQUA, REALTORS - New
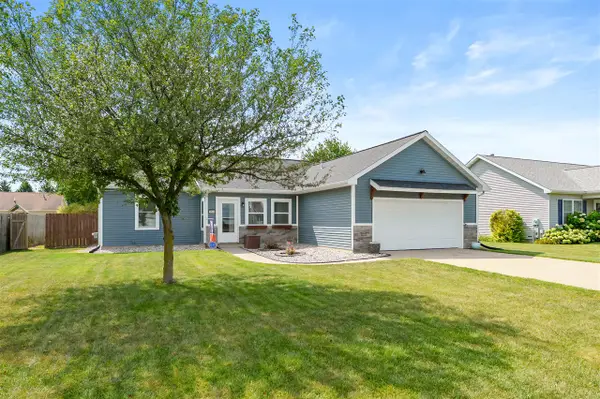 $325,000Active3 beds 2 baths1,458 sq. ft.
1138 Wintercherry, Vicksburg, MI 49097
MLS# 70547646Listed by: JAQUA, REALTORS - New
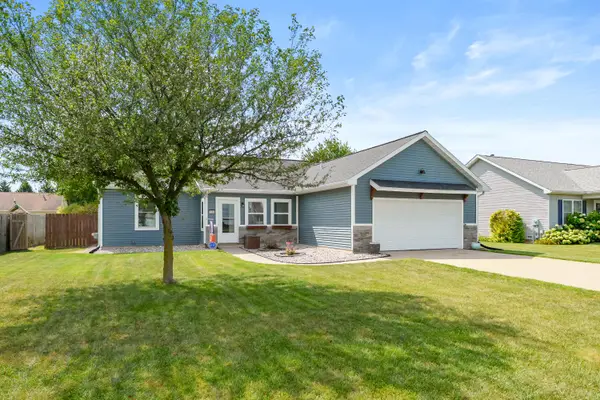 $325,000Active3 beds 2 baths1,458 sq. ft.
1138 Wintercherry Lane, Vicksburg, MI 49097
MLS# 66026037978Listed by: JAQUA, REALTORS - New
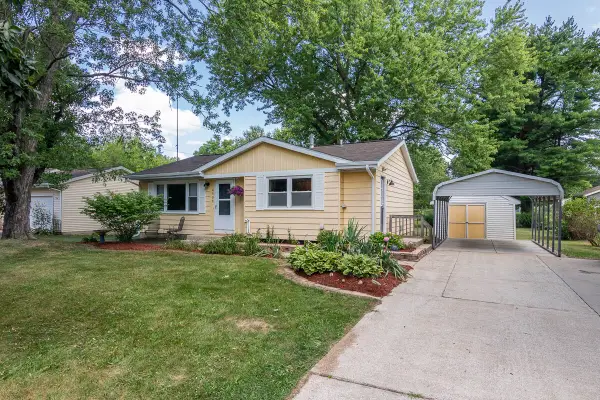 $219,900Active3 beds 1 baths1,174 sq. ft.
4903 E T U Avenue, Vicksburg, MI 49097
MLS# 66026037910Listed by: RE/MAX ADVANTAGE - Open Sat, 12 to 2pmNew
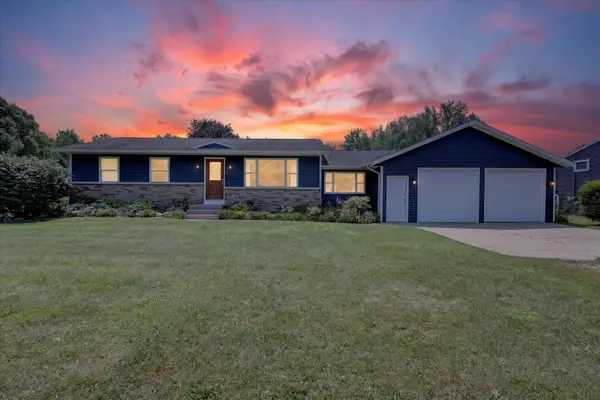 $328,000Active4 beds 2 baths1,980 sq. ft.
4356 E Y Avenue, Vicksburg, MI 49097
MLS# 26037810Listed by: FIVE STAR REAL ESTATE-LANSING - New
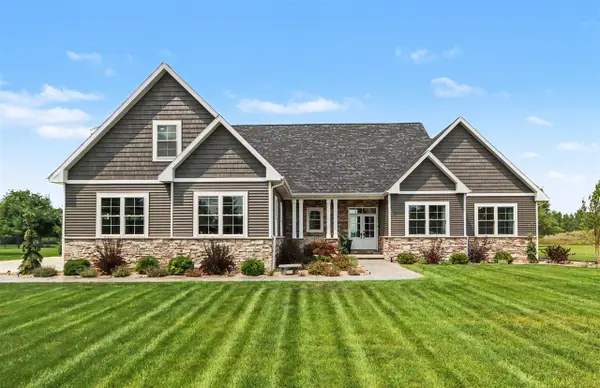 $790,900Active4 beds 4 baths2,917 sq. ft.
14216 C B Macdonald, Vicksburg, MI 49097
MLS# 70547377Listed by: STRONG PROPERTIES - PORTAGE 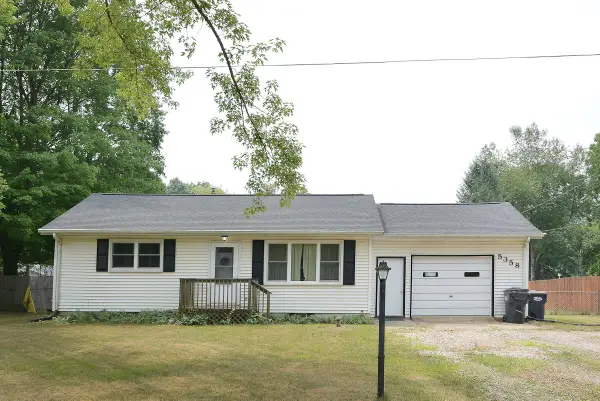 $205,000Pending2 beds 1 baths936 sq. ft.
5358 E S, Vicksburg, MI 49097
MLS# 70547108Listed by: LIVE LOCAL PROPERTIES- Open Fri, 5:30 to 6:30pmNew
 $315,000Active4 beds 3 baths1,830 sq. ft.
5136 Lake Pines Court, Vicksburg, MI 49097
MLS# 26036992Listed by: LAKES & COUNTRY REAL ESTATE INC - Open Sun, 1 to 3pmNew
 $329,900Active4 beds 4 baths3,612 sq. ft.
714 Fraser Grove, Vicksburg, MI 49097
MLS# 26036251Listed by: GRAYSTONE REAL ESTATE


Protect your home and budget from life's surprises with an Assurant Home Warranty, backed by a partner that supports you through every step of homeownership. Explore Plans.
©2026 Century 21 Real Estate LLC. All rights reserved. CENTURY 21®, the CENTURY 21 Logo and C21® are service marks owned by Century 21 Real Estate LLC. Century 21 Real Estate LLC fully supports the principles of the Fair Housing Act and the Equal Opportunity Act. Each office is independently owned and operated. Listing information is deemed reliable but not guaranteed accurate.