
1953 Twin Sun, Walled Lake, MI 48390
Local realty services provided by:CENTURY 21 Realty North
1953 Twin Sun,Walled Lake, MI 48390
$565,000
- 4 Beds
- 4 Baths
- 2,628 sq. ft.
- Single family
- Pending
Listed by: paul mruk
Office: re/max classic
MLS#:60995491
Source:MI_REALSOURCE
Price summary
- Price:$565,000
- Price per sq. ft.:$143.84
- Monthly HOA dues:$33.33
About this home
Impressive views of nature overlooking Twin sun Lakes lake, 4 bedroom 3.5 bath colonial with a finished walkout basement. White kitchen cabinets with hardwood floor, white appliances, recessed lighting, opens to breakfast nook. Beautiful views from the wood deck spans nearly all of the back of the home. Freshly painted great room with a gas fireplace with ceramic surround, first floor library with french doors, spacious first floor laundry with extra cabinets. finished w/o basement with ceramic tiled flooring, recently painted, full bath with ceramic flooring, large gaming and tv areas and small bar space. Primary bedroom with large wic closet, large bath with ceramic tile flooring, white cabinets, soaking tub and separate shower. 3 additional large kids rooms upstairs. Wonderful place to enjoy walking, community park and large pond.
Contact an agent
Home facts
- Year built:2000
- Listing ID #:60995491
- Added:60 day(s) ago
- Updated:July 22, 2026 at 08:01 AM
Rooms and interior
- Bedrooms:4
- Total bathrooms:4
- Full bathrooms:3
- Half bathrooms:1
- Rooms Total:17
- Kitchen Description:Dishwasher, Disposal, Microwave, Refrigerator
- Basement Description:Finished
- Living area:2,628 sq. ft.
Heating and cooling
- Cooling:Ceiling Fan(s), Central A/C
- Heating:Forced Air, Natural Gas
Structure and exterior
- Year built:2000
- Building area:2,628 sq. ft.
- Lot area:0.35 Acres
- Architectural Style:Colonial
- Construction Materials:Brick, Vinyl Siding
- Exterior Features:Deck, Patio, Porch
- Foundation Description:Basement
- Levels:2 Story
Utilities
- Water:Private Well
Finances and disclosures
- Price:$565,000
- Price per sq. ft.:$143.84
- Tax amount:$7,279
Features and amenities
- Appliances:Dishwasher, Disposal, Dryer, Microwave, Refrigerator, Washer
- Laundry features:Dryer, Washer
Parking
- Parking description:Attached Garage, Electric in Garage, Garage Door Opener, Side Loading Garage
- Garage spaces:3
 Provided through IDX via MiRealSource. Courtesy of MiRealSource Shareholder. Copyright MiRealSource. The information published and disseminated by MiRealSource is communicated verbatim, without change by MiRealSource, as filed with MiRealSource by its members. The accuracy of all information, regardless of source, is not guaranteed or warranted. All information should be independently verified. Copyright 2026 MiRealSource. All rights reserved. The information provided hereby constitutes proprietary information of MiRealSource, Inc. and its shareholders, affiliates and licensees and may not be reproduced or transmitted in any form or by any means, electronic or mechanical, including photocopy, recording, scanning or any information storage and retrieval system, without written permission from MiRealSource, Inc.
New listings near 1953 Twin Sun
- Open Sat, 11am to 2pmNew
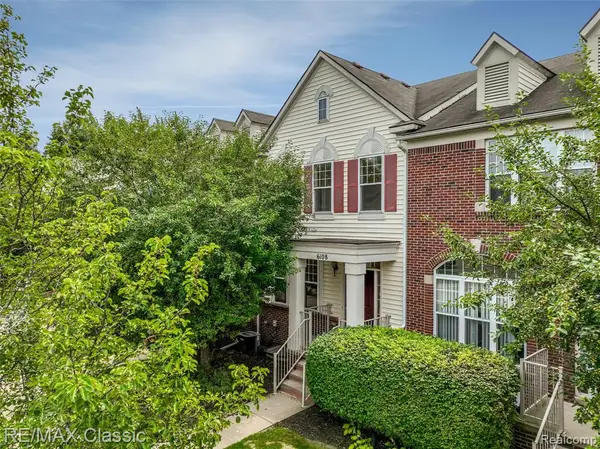 $299,000Active2 beds 3 baths1,640 sq. ft.
6108 Heron Hills #56, Walled Lake, MI 48390
MLS# 61013362Listed by: RE/MAX CLASSIC - New
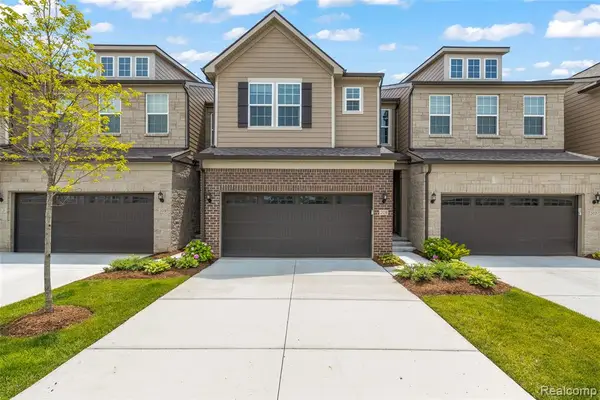 $499,000Active3 beds 3 baths2,165 sq. ft.
208 Addison, Walled Lake, MI 48390
MLS# 61012873Listed by: RE/MAX DREAM PROPERTIES - New
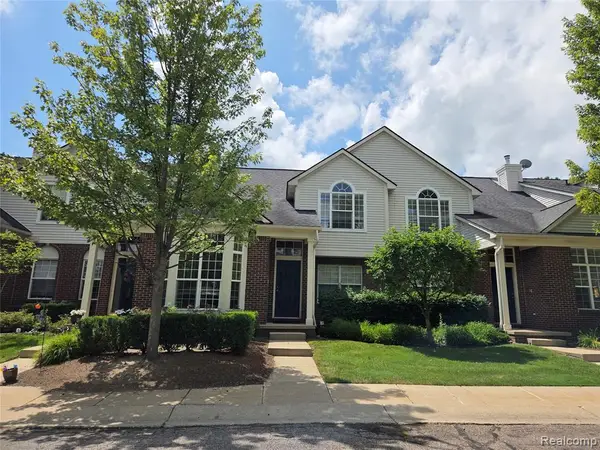 $309,900Active3 beds 2 baths1,656 sq. ft.
22202 Alexa, Walled Lake, MI 48390
MLS# 61012718Listed by: ELITE REALTY - New
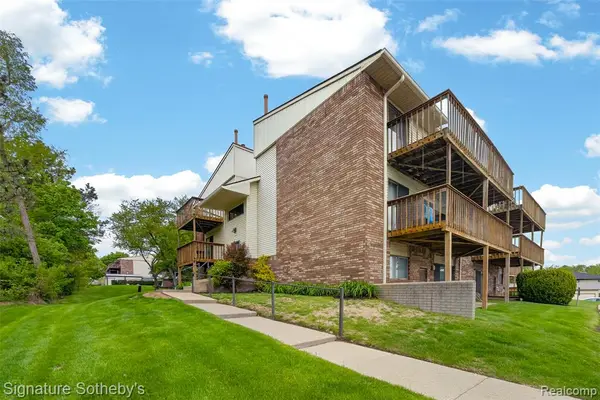 $169,900Active1 beds 1 baths707 sq. ft.
875 S Pontiac #B208, Walled Lake, MI 48390
MLS# 61012221Listed by: SIGNATURE SOTHEBY'S INTERNATIONAL REALTY BHAM - Open Wed, 5 to 7pmNew
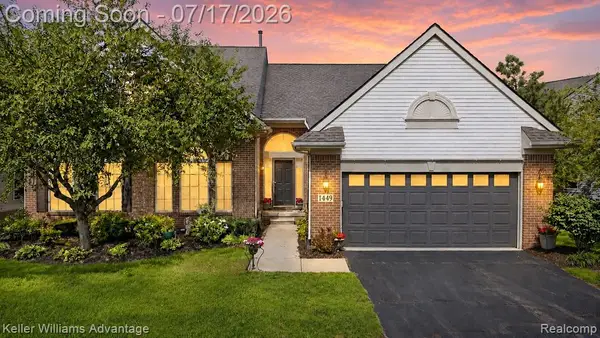 $450,000Active2 beds 3 baths1,738 sq. ft.
1449 Covington #44, Walled Lake, MI 48390
MLS# 61011746Listed by: KELLER WILLIAMS ADVANTAGE - New
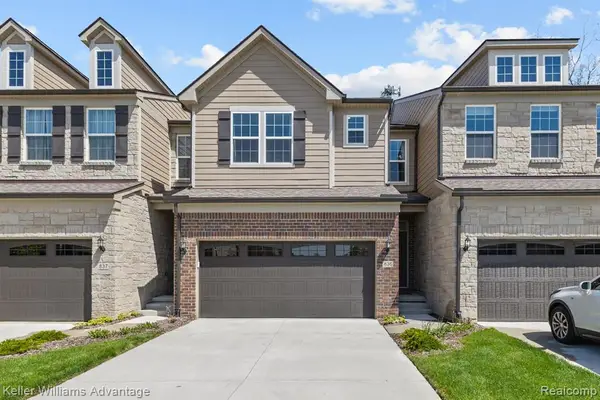 $499,900Active3 beds 3 baths2,165 sq. ft.
836 Addison, Walled Lake, MI 48390
MLS# 61011422Listed by: KELLER WILLIAMS ADVANTAGE - New
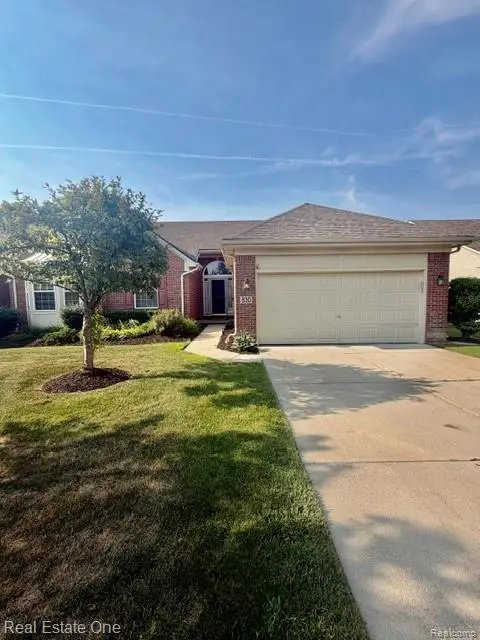 $345,000Active2 beds 2 baths1,392 sq. ft.
830 Woodhaven, Walled Lake, MI 48390
MLS# 61011050Listed by: REAL ESTATE ONE-W BLMFLD - New
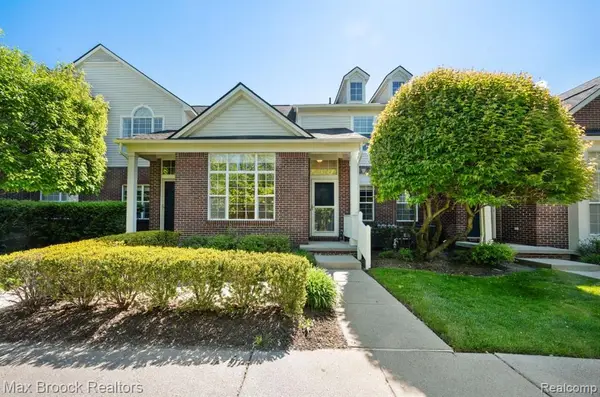 $269,900Active2 beds 2 baths1,249 sq. ft.
1102 Abigail, Walled Lake, MI 48390
MLS# 61010512Listed by: MAX BROOCK REALTORS - New
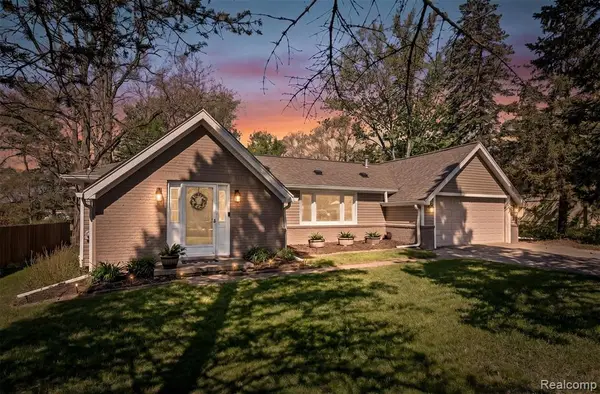 $380,000Active3 beds 2 baths1,828 sq. ft.
3525 Buss, Walled Lake, MI 48390
MLS# 61010533Listed by: KW DOMAIN - New
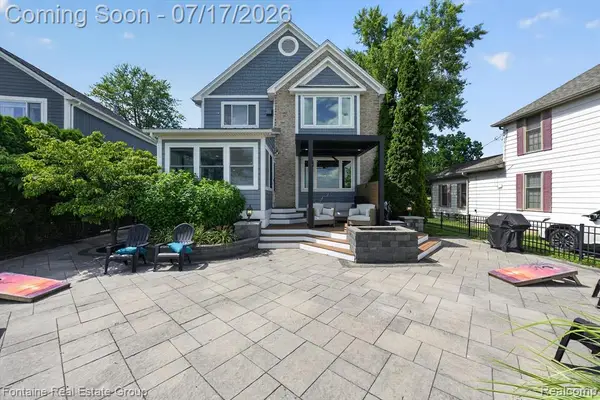 $999,999Active3 beds 4 baths2,067 sq. ft.
240 Rosebud, Walled Lake, MI 48390
MLS# 61010240Listed by: FONTAINE REAL ESTATE GROUP


Protect your home and budget from life's surprises with an Assurant Home Warranty, backed by a partner that supports you through every step of homeownership. Explore Plans.
©2026 Century 21 Real Estate LLC. All rights reserved. CENTURY 21®, the CENTURY 21 Logo and C21® are service marks owned by Century 21 Real Estate LLC. Century 21 Real Estate LLC fully supports the principles of the Fair Housing Act and the Equal Opportunity Act. Each office is independently owned and operated. Listing information is deemed reliable but not guaranteed accurate.