
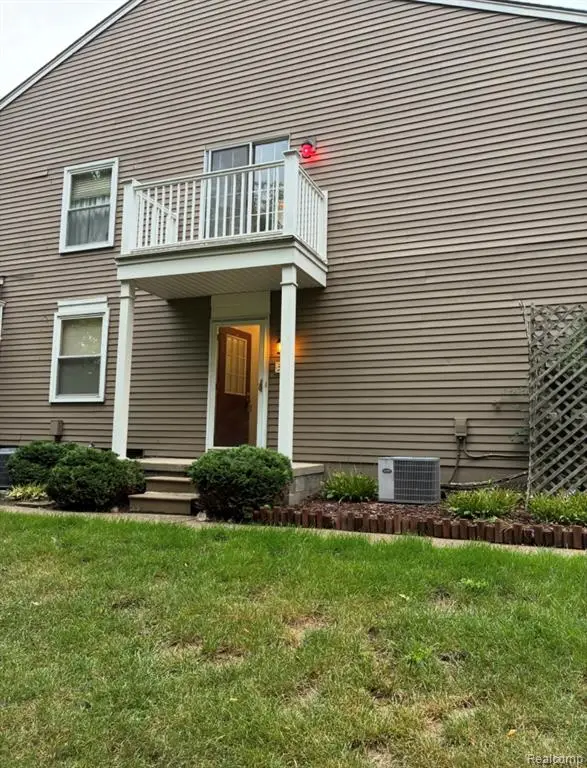
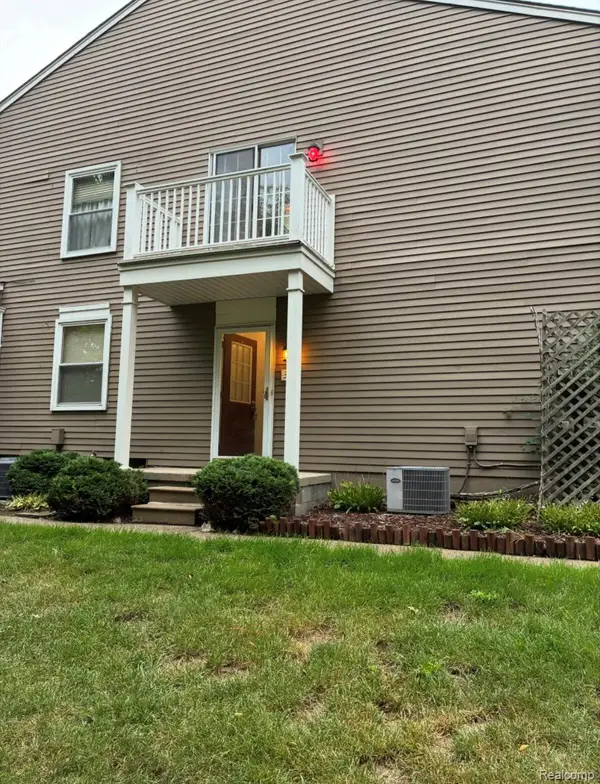
6108 Heron Hills Drive #56, Walled Lake, MI 48390
Local realty services provided by:CENTURY 21 Dynamic Realty
6108 Heron Hills Drive #56,Walledlake, MI 48390
$285,900
- 2 Beds
- 3 Baths
- 2,415 sq. ft.
- Single family
- Pending
Listed by: linda l wells
Office: re/max classic
MLS#:20261048237
Source:MI_REALCOMP
Price summary
- Price:$285,900
- Price per sq. ft.:$118.39
- Monthly HOA dues:$410
About this home
Welcome home to this beautifully updated, move-in-ready townhouse condo in the highly sought-after Heron Hills community, where modern updates, spacious living, and maintenance-free convenience come together. Offering 2415 square feet of living space, two private ensuite bedrooms and 2.5 baths, this home is designed to fit today's lifestyle.
The freshly painted interior features new luxury vinyl plank flooring, abundant recessed LED lighting, and contemporary light fixtures throughout. The inviting main level showcases a spacious great room with a cozy fireplace, an open, light-filled kitchen with stainless steel appliances, and a sunny breakfast nook with a doorwall leading to a private deck overlooking peaceful green space and abundant wildlife—a tranquil setting that's hard to find.
Upstairs, the spa-inspired primary suite offers a generous walk-in closet & private bath with a soaking tub and separate shower. A second ensuite bedroom also features its own private bath, providing exceptional comfort for guests or family members. The upper-level loft/flex space is ideal for a home office, study area, or additional living space and could easily be converted into a third bedroom with convenient Jack-and-Jill bath access.
The finished basement expands the living space and includes an egress window, making it ideal for a family room, recreation area, home office, or potential 3rd bedroom. A large walk-in pantry provides exceptional storage.
Residents enjoy access to the community pool, clubhouse, outdoor gathering areas, & ample guest parking. HOA dues include water, sewer, trash, snow removal and common area maintenance for truly maintenance-free living....
Contact an agent
Home facts
- Year built:2005
- Subdivision & Development:HERON HILLS CONDO OCCPN 1708
- Listing ID #:20261048237
- Added:45 day(s) ago
- Updated:September 05, 2026 at 05:02 PM
Rooms and interior
- Bedrooms:2
- Total bathrooms:3
- Full bathrooms:2
- Half bathrooms:1
- Rooms Total:8
- Basement Description:Daylight, Finished, Full
- Living area:2,415 sq. ft.
Heating and cooling
- Cooling:Central Air
- Heating:Forced Air, Natural Gas
Structure and exterior
- Roof:Asphalt
- Year built:2005
- Building area:2,415 sq. ft.
- Architectural Style:Townhouse
- Construction Materials:Brick, Vinyl Siding
- Exterior Features:Deck, Grounds Maintenance, Lighting, Patio, Private Entrance
- Foundation Description:Basement, Poured
- Levels:Two
Utilities
- Water:Public
- Sewer:Public Sewer
Finances and disclosures
- Price:$285,900
- Price per sq. ft.:$118.39
- Tax amount:$4,548
Features and amenities
- Appliances:Dishwasher, Disposal, Dryer, Free Standing Gas Range, Free Standing Refrigerator, Microwave, Self Cleaning Oven, Stainless Steel Appliances, Washer
- Laundry features:Gas Dryer Hookup, In Unit, Laundry Room, Washer Hookup
- Amenities:High Speed Internet, Programmable Thermostat
- Pool features:Community, In Ground, Outdoor Pool
Parking
- Parking description:Attached, Electricity In Garage, Garage Door Opener, Garage Faces Rear, Two Car Garage
- Garage spaces:2

New listings near 6108 Heron Hills Drive #56
- New
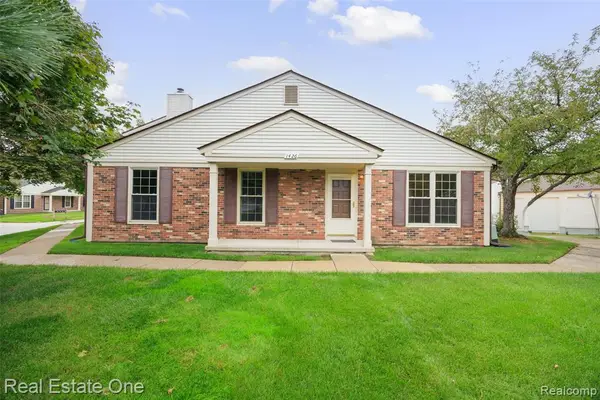 $210,000Active2 beds 1 baths980 sq. ft.
1426 Dover, Walled Lake, MI 48390
MLS# 61026703Listed by: REAL ESTATE ONE-TROY - New
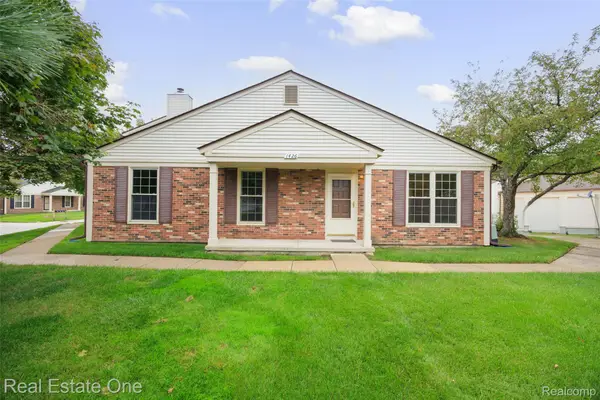 $210,000Active2 beds 1 baths980 sq. ft.
1426 Dover Hill S, WalledLake, MI 48390
MLS# 20261070105Listed by: REAL ESTATE ONE-TROY - New
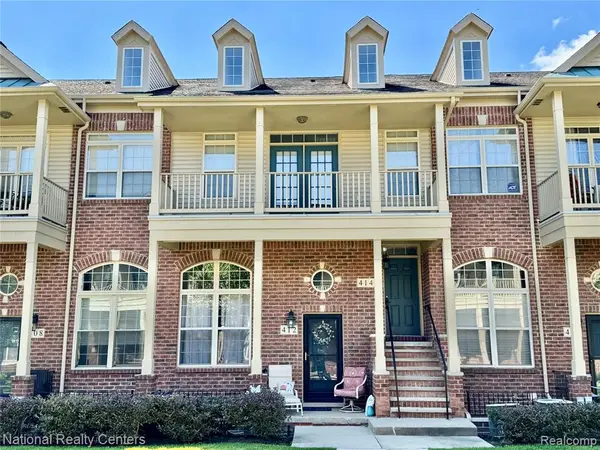 $300,000Active3 beds 2 baths1,639 sq. ft.
414 Old Pine #136, Walled Lake, MI 48390
MLS# 61026618Listed by: NATIONAL REALTY CENTERS, INC - New
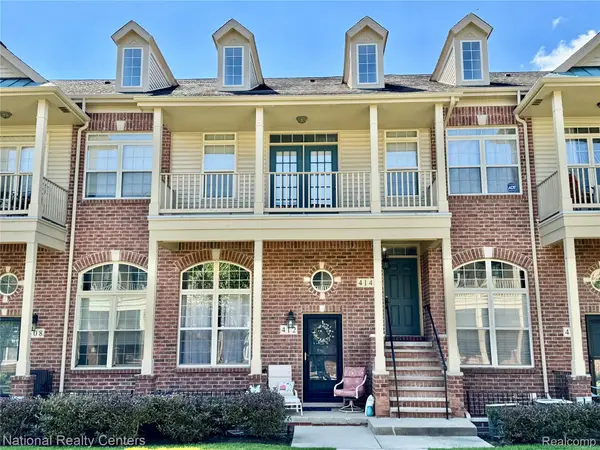 $300,000Active3 beds 2 baths1,639 sq. ft.
414 Old Pine Way #136, WalledLake, MI 48390
MLS# 20261070457Listed by: NATIONAL REALTY CENTERS, INC - Open Sun, 1 to 3pmNew
 $175,000Active2 beds 1 baths962 sq. ft.
389 Neptune #208, Walled Lake, MI 48390
MLS# 61026575Listed by: 3DX REAL ESTATE LLC - Open Sun, 1 to 3pmNew
 $175,000Active2 beds 1 baths962 sq. ft.
389 Neptune Drive #208, WalledLake, MI 48390
MLS# 20261069784Listed by: 3DX REAL ESTATE LLC - New
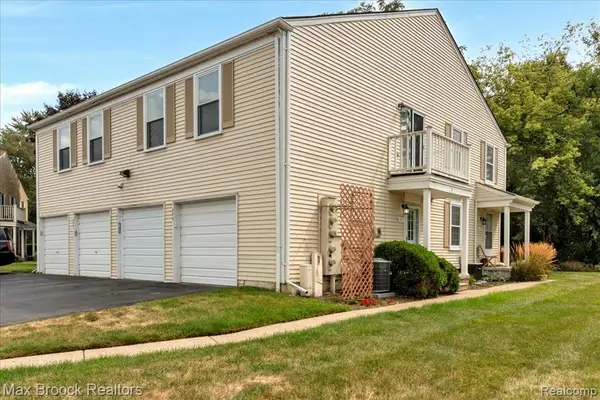 $169,900Active2 beds 1 baths962 sq. ft.
273 Inlet, Walled Lake, MI 48390
MLS# 61026526Listed by: MAX BROOCK, REALTORS(R)-BIRMINGHAM - New
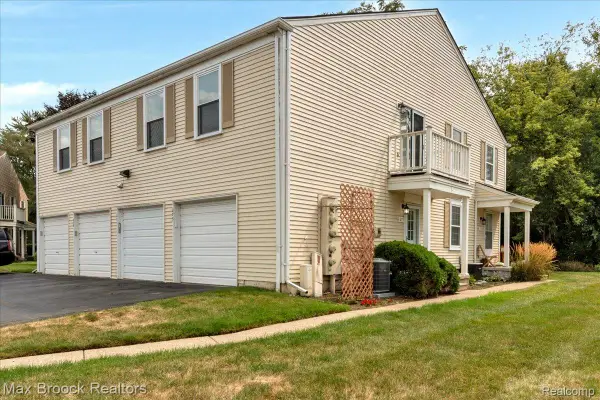 $169,900Active2 beds 1 baths962 sq. ft.
273 Inlet Court, WalledLake, MI 48390
MLS# 20261070339Listed by: MAX BROOCK, REALTORS-BIRMINGHAM - New
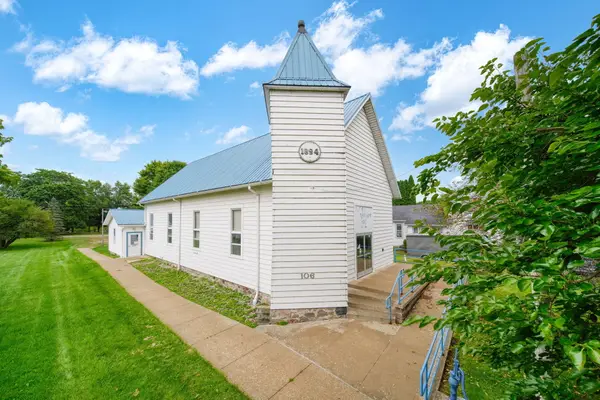 $125,000Active3 beds 2 baths1,654 sq. ft.
106 E Commercial Street, Brooklyn, MI 49230
MLS# 26046405Listed by: ERA REARDON REALTY - New
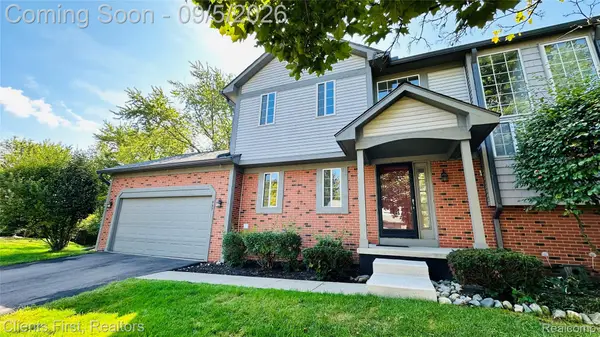 $299,900Active2 beds 3 baths2,039 sq. ft.
597 Winwood Circle, WalledLake, MI 48390
MLS# 20261067850Listed by: CLIENTS FIRST, REALTORS


Protect your home and budget from life's surprises with an Assurant Home Warranty, backed by a partner that supports you through every step of homeownership. Explore Plans.
©2026 Century 21 Real Estate LLC. All rights reserved. CENTURY 21®, the CENTURY 21 Logo and C21® are service marks owned by Century 21 Real Estate LLC. Century 21 Real Estate LLC fully supports the principles of the Fair Housing Act and the Equal Opportunity Act. Each office is independently owned and operated. Listing information is deemed reliable but not guaranteed accurate.