
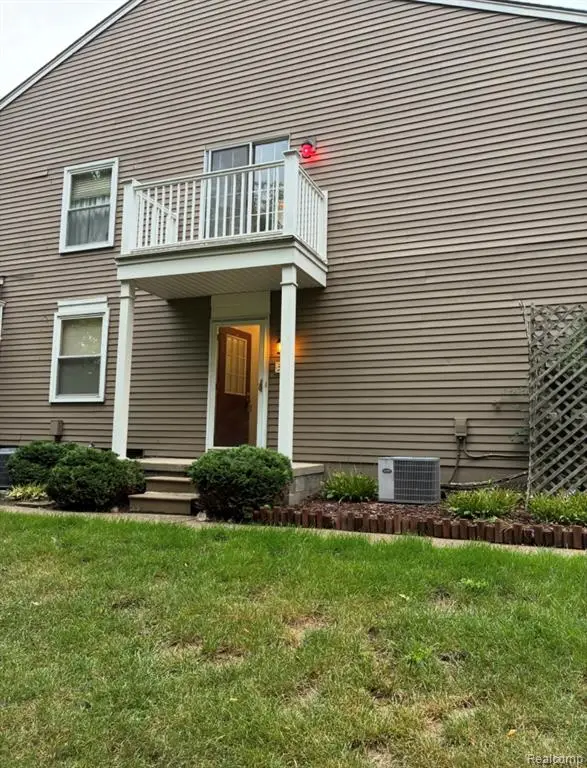
2042 Decker, Walled Lake, MI 48390
Local realty services provided by:CENTURY 21 Northland
Listed by: dean castelli
Office: century 21 professionals livonia
MLS#:61014094
Source:MI_REALSOURCE
Price summary
- Price:$329,900
- Price per sq. ft.:$123.65
- Monthly HOA dues:$200
About this home
2013 BUILT CONDO OFFERS PANORAMIC VIEWS OF HAWK LAKE. GREAT LAYOUT OFFERS HUGE KITCHEN W/LOADS OF CABINETS, GRANITE COUNTER TOPS AND APPLIANCES THAT OVER LOOKS SPACIOUS DINING AREA AND SPECTULAR GREAT ROOM WITH VAULTED CEILINGS AND GAS FIREPLACE. 2 1/2 BATHS. FIRST FLOOR LAUNDRY WITH WASHER. FIRST FLOOR LAV. 4 SPACIOUS BEDROOMS, MASTER BEDROOM HAS FULL BATH. SPACIOUS EASILY ACCESSIBLE CRAWL SPACE WITH CONCRETE FLOORING, GREAT FOR ADDITIONAL STORAGE. OVERSIZED ATTACHED 1 CAR GARAGE W/OPENER AND DIRECT ACCESS TO CONDO. IMMEDIATE OCCUPANCY. ALL DATA AND MEAS APPROX. NOTE TAXES ARE CURRENTLY NOT HOMESTEADED.
Contact an agent
Home facts
- Year built:2013
- Subdivision & Development:Sunset Beach Luxury Twnhms
- Listing ID #:61014094
- Added:50 day(s) ago
- Updated:September 11, 2026 at 10:58 AM
Rooms and interior
- Bedrooms:4
- Total bathrooms:3
- Full bathrooms:2
- Half bathrooms:1
- Rooms Total:11
- Kitchen Description:Dishwasher, Disposal, Microwave, On Entry Level, Range/Oven, Refrigerator
- Bedroom Description:Bedroom 1 on Second Level, Bedroom 2 on Second Level, Bedroom 3 on Second Level, Bedroom 4 on Second Level
- Living area:2,668 sq. ft.
Heating and cooling
- Cooling:Central A/C
- Heating:Forced Air, Natural Gas
Structure and exterior
- Year built:2013
- Building area:2,668 sq. ft.
- Architectural Style:Colonial
- Construction Materials:Brick, Vinyl Siding
- Foundation Description:Crawl
- Levels:2 Story
Utilities
- Water:Public Water
Finances and disclosures
- Price:$329,900
- Price per sq. ft.:$123.65
- Tax amount:$8,541
Features and amenities
- Appliances:Dishwasher, Disposal, Microwave, Range/Oven, Refrigerator, Washer
- Laundry features:On Entry Level, Washer
Parking
- Parking description:Attached Garage, Electric in Garage
- Garage spaces:1
 Provided through IDX via MiRealSource. Courtesy of MiRealSource Shareholder. Copyright MiRealSource. The information published and disseminated by MiRealSource is communicated verbatim, without change by MiRealSource, as filed with MiRealSource by its members. The accuracy of all information, regardless of source, is not guaranteed or warranted. All information should be independently verified. Copyright 2026 MiRealSource. All rights reserved. The information provided hereby constitutes proprietary information of MiRealSource, Inc. and its shareholders, affiliates and licensees and may not be reproduced or transmitted in any form or by any means, electronic or mechanical, including photocopy, recording, scanning or any information storage and retrieval system, without written permission from MiRealSource, Inc. MI_REALSOURCE Member Broker: Brad Platt
New listings near 2042 Decker
- New
 $289,000Active2 beds 3 baths1,610 sq. ft.
249 Wind Way, Walled Lake, MI 48390
MLS# 61029439Listed by: BEYCOME BROKERAGE REALTY LLC - New
 $165,900Active2 beds 1 baths1,045 sq. ft.
2157 Park Place, Walled Lake, MI 48390
MLS# 61029129Listed by: HART REALTY - New
 $165,900Active2 beds 1 baths1,045 sq. ft.
2157 Park Place Drive, WalledLake, MI 48390
MLS# 20261073185Listed by: HART REALTY - New
 $299,900Active2 beds 2 baths1,635 sq. ft.
456 Boardwalk, Walled Lake, MI 48390
MLS# 61028911Listed by: KW DOMAIN - New
 $299,900Active2 beds 2 baths1,635 sq. ft.
456 Boardwalk Drive, WalledLake, MI 48390
MLS# 20261072966Listed by: KW DOMAIN - New
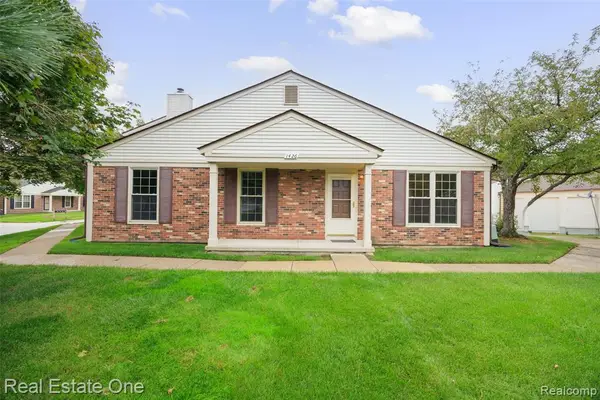 $210,000Active2 beds 1 baths980 sq. ft.
1426 Dover, Walled Lake, MI 48390
MLS# 61026703Listed by: REAL ESTATE ONE-TROY - New
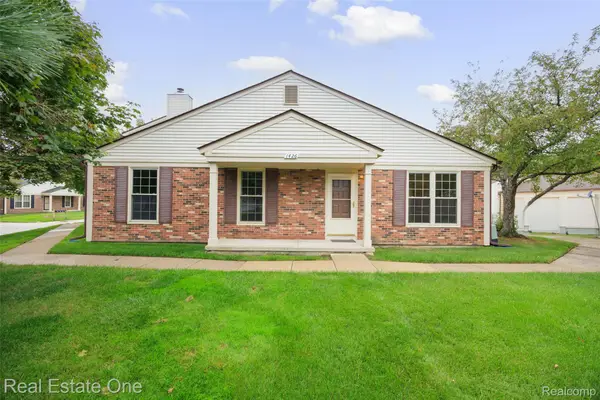 $210,000Active2 beds 1 baths980 sq. ft.
1426 Dover Hill S, WalledLake, MI 48390
MLS# 20261070105Listed by: REAL ESTATE ONE-TROY - New
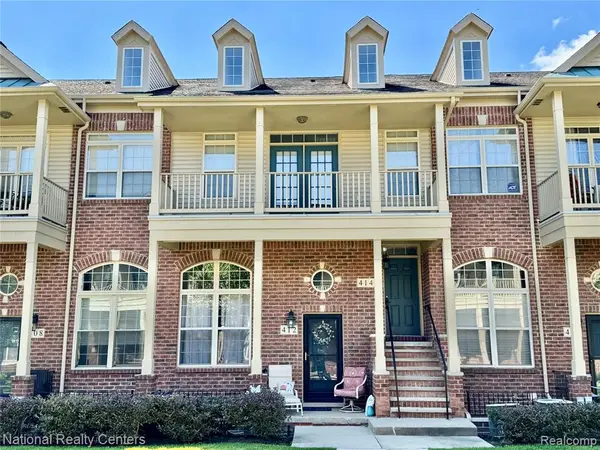 $300,000Active3 beds 2 baths1,639 sq. ft.
414 Old Pine #136, Walled Lake, MI 48390
MLS# 61026618Listed by: NATIONAL REALTY CENTERS, INC - New
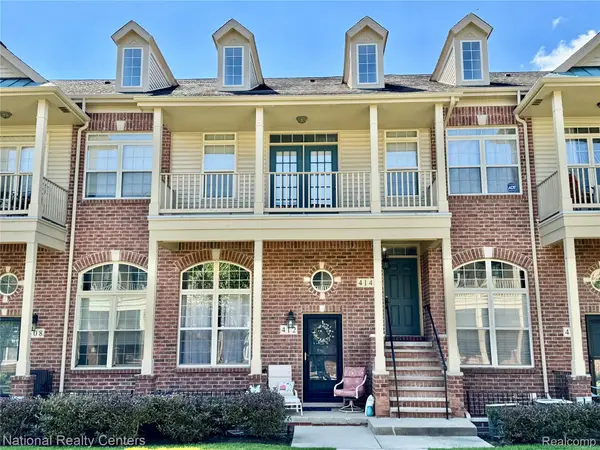 $300,000Active3 beds 2 baths1,639 sq. ft.
414 Old Pine Way #136, WalledLake, MI 48390
MLS# 20261070457Listed by: NATIONAL REALTY CENTERS, INC - New
 $175,000Active2 beds 1 baths962 sq. ft.
389 Neptune #208, Walled Lake, MI 48390
MLS# 61026575Listed by: 3DX REAL ESTATE LLC


Protect your home and budget from life's surprises with an Assurant Home Warranty, backed by a partner that supports you through every step of homeownership. Explore Plans.
©2026 Century 21 Real Estate LLC. All rights reserved. CENTURY 21®, the CENTURY 21 Logo and C21® are service marks owned by Century 21 Real Estate LLC. Century 21 Real Estate LLC fully supports the principles of the Fair Housing Act and the Equal Opportunity Act. Each office is independently owned and operated. Listing information is deemed reliable but not guaranteed accurate.